602 Kempton Drive, Greenville, NC 27834
Local realty services provided by:CENTURY 21 Solomon Properties
Listed by: sarah weir, sarah weir group
Office: sarah weir group
MLS#:100604168
Source:NC_CCAR
Price summary
- Price:$340,000
- Price per sq. ft.:$138.32
About this home
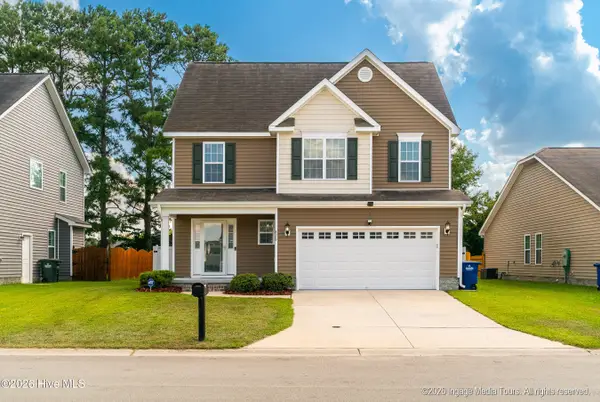
Welcome to 602 Kempton Drive, a charming all-brick home in the desirable Westhaven neighborhood. From the moment you step into the foyer, you'll appreciate the thoughtful layout and classic character throughout. The foyer opens to a formal dining room on the left and a versatile office or second living space on the right. Continue into the inviting living room, featuring a brick fireplace surrounded by built-in shelving, creating a warm and welcoming gathering space. Double glass doors open directly to the back deck, patio, and backyard, making indoor-outdoor living and entertaining a breeze. The kitchen offers plenty of functionality with a breakfast nook, bar seating at the counter, a convenient laundry closet, and easy access to a half bath. Hardwood flooring runs throughout the upstairs and downstairs living areas, while the kitchen features tile flooring and the living room is carpeted. Upstairs, you'll find all four bedrooms, including a primary suite with its own private bath featuring a double vanity and a separate toilet and shower room. The additional upstairs bathroom is a full hall bath with a double vanity, providing convenience for the remaining bedrooms. A set of stairs leads from the second floor to a large walk-in attic, offering excellent storage space or potential for future use. The home also features exterior wood surfaces finished with low-maintenance coverings, inward-tilting windows for easy cleaning, and a three-year-old heat pump and newly installed downstairs HVAC system, both covered by extended manufacturer warranties. With its all-brick exterior, inviting living spaces, thoughtful floor plan, and desirable Westhaven location, 602 Kempton Drive offers the charm, functionality, and convenience you've been looking for....
Contact an agent
Home facts
- Year built:1987
- Subdivision & Development:Westhaven
- Listing ID #:100604168
- Added:1 day(s) ago
- Updated:September 17, 2026 at 05:48 PM
Rooms and interior
- Bedrooms:4
- Total bathrooms:3
- Full bathrooms:2
- Half bathrooms:1
- Rooms Total:8
- Living area:2,458 sq. ft.
Heating and cooling
- Cooling:Heat Pump
- Heating:Electric, Forced Air, Heat Pump, Heating
Structure and exterior
- Roof:Architectural Shingle
- Year built:1987
- Building area:2,458 sq. ft.
- Lot area:0.32 Acres
- Construction Materials:Brick, Fiber Cement, Vinyl Siding
- Exterior Features:Deck, Patio
- Foundation Description:Brick/Mortar, Crawl Space
- Levels:2 Story
Schools
- High school:South Central High School
- Middle school:E.B. Aycock Middle School
- Elementary school:Ridgewood Elementary School
Utilities
- Water:Water Connected
- Sewer:Sewer Connected
Finances and disclosures
- Price:$340,000
- Price per sq. ft.:$138.32
Features and amenities
- Amenities:Bookcases, Ceiling Fan(s)
Parking
- Parking description:Paved

New listings near 602 Kempton Drive
- New
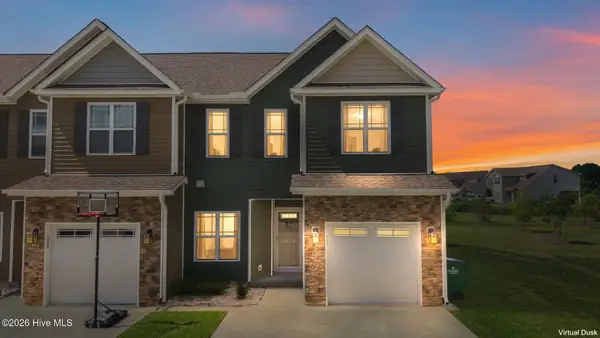 $255,900Active3 beds 3 baths1,902 sq. ft.
1811 Fox Den Way #6, Greenville, NC 27858
MLS# 100604141Listed by: RAMSEY SMITH GROUP - New
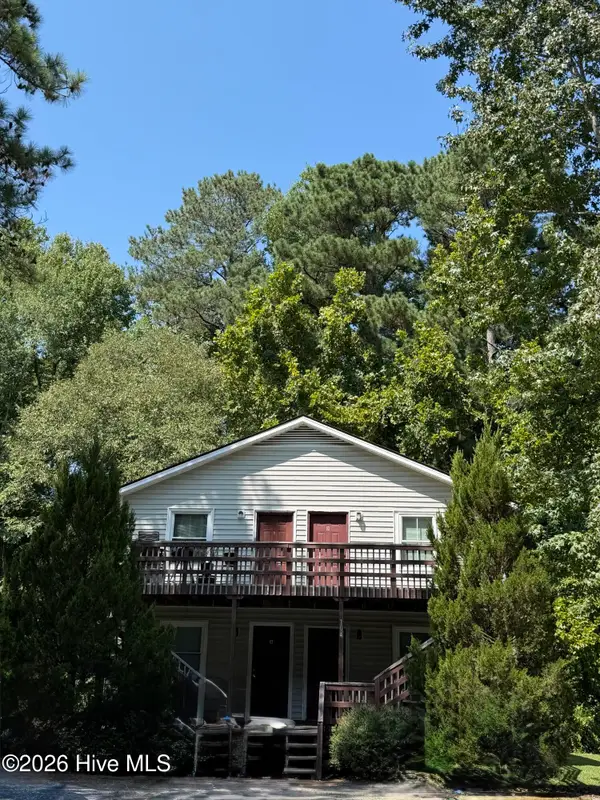
 $200,000Active4 beds 4 baths2,220 sq. ft.
104 Ridge Place #Abcd, Greenville, NC 27834
MLS# 100604179Listed by: CENTURY 21 THE REALTY GROUP - New
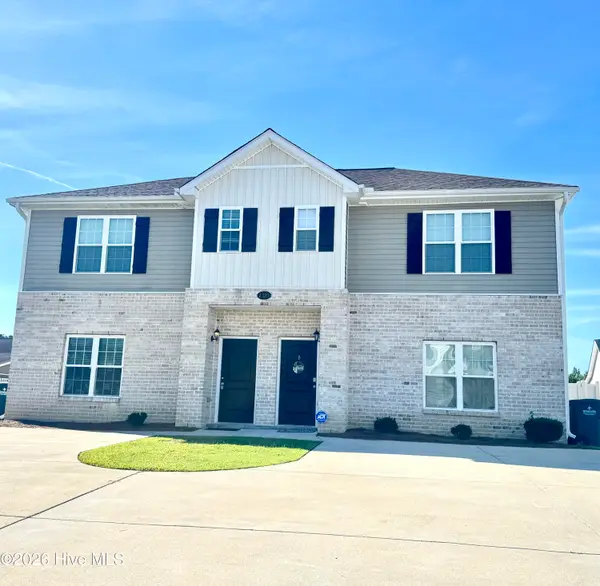 $205,000Active3 beds 3 baths1,464 sq. ft.
2217 Chavis Drive #B, Greenville, NC 27858
MLS# 100604131Listed by: BERKSHIRE HATHAWAY HOMESERVICES PRIME PROPERTIES - New
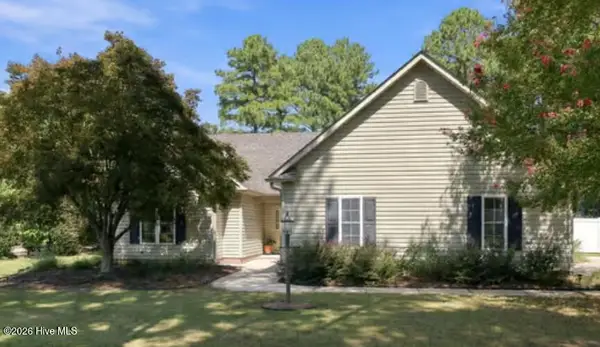 $449,000Active3 beds 2 baths2,338 sq. ft.
1405 Warwick Circle, Winterville, NC 28590
MLS# 100603874Listed by: BERKSHIRE HATHAWAY HOMESERVICES PRIME PROPERTIES - New
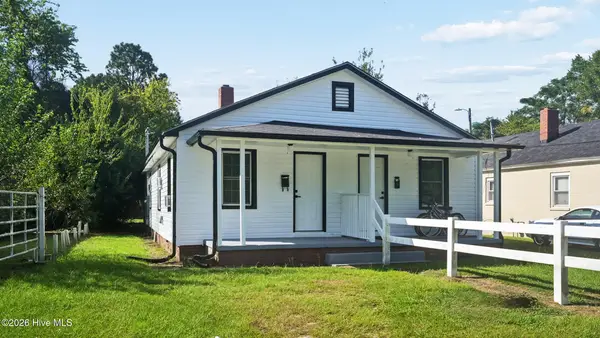 $160,000Active4 beds 2 baths1,502 sq. ft.
1491 Fleming Street #A&B, Greenville, NC 27834
MLS# 100603915Listed by: EXP REALTY - Open Sun, 3 to 5pmNew
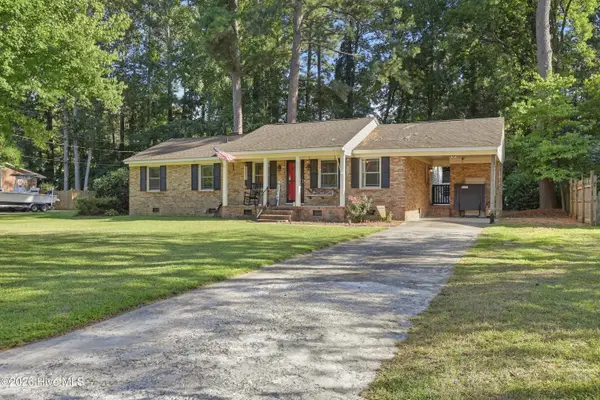 $252,000Active3 beds 2 baths1,637 sq. ft.
202 Lindenwood Drive, Greenville, NC 27834
MLS# 100603921Listed by: KELLER WILLIAMS REALTY POINTS EAST - New
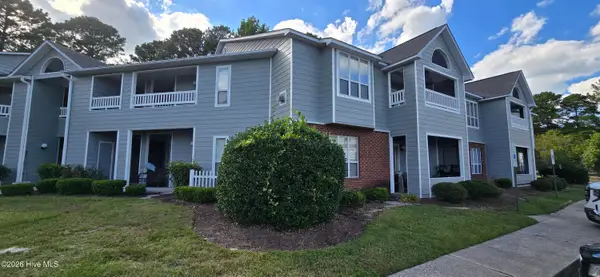 $155,000Active2 beds 2 baths1,475 sq. ft.
108 Breezewood Drive #D, Greenville, NC 27858
MLS# 100603951Listed by: BERKSHIRE HATHAWAY HOMESERVICES PRIME PROPERTIES - New
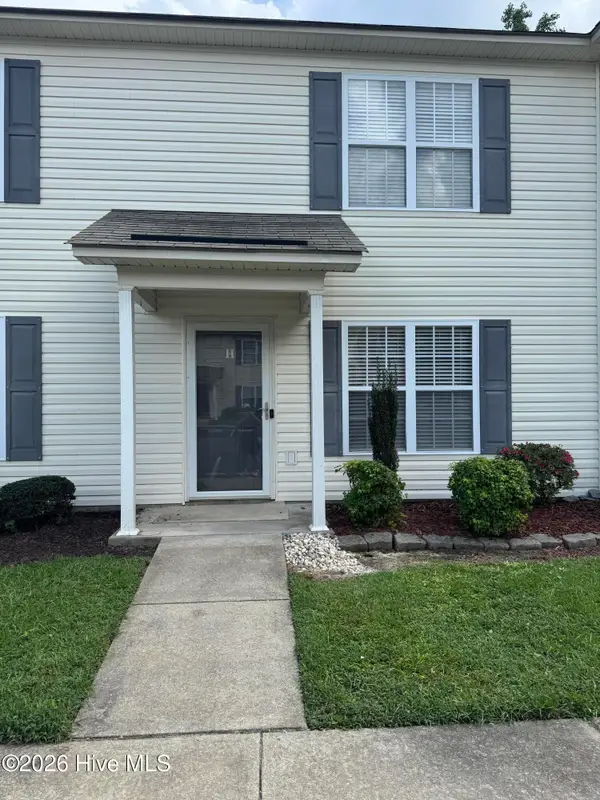 $158,000Active2 beds 2 baths1,088 sq. ft.
Address Withheld By Seller, Winterville, NC 28590
MLS# 100603872Listed by: BRITT REALTY INC. - New
 $333,000Active3 beds 3 baths2,159 sq. ft.
829 Jade Lane, Winterville, NC 28590
MLS# 100603815Listed by: LEGACY PREMIER REAL ESTATE, LLC


Protect your home and budget from life's surprises with an Assurant Home Warranty, backed by a partner that supports you through every step of homeownership. Explore Plans.
©2026 Century 21 Real Estate LLC. All rights reserved. CENTURY 21®, the CENTURY 21 Logo and C21® are service marks owned by Century 21 Real Estate LLC. Century 21 Real Estate LLC fully supports the principles of the Fair Housing Act and the Equal Opportunity Act. Each office is independently owned and operated. Listing information is deemed reliable but not guaranteed accurate.