
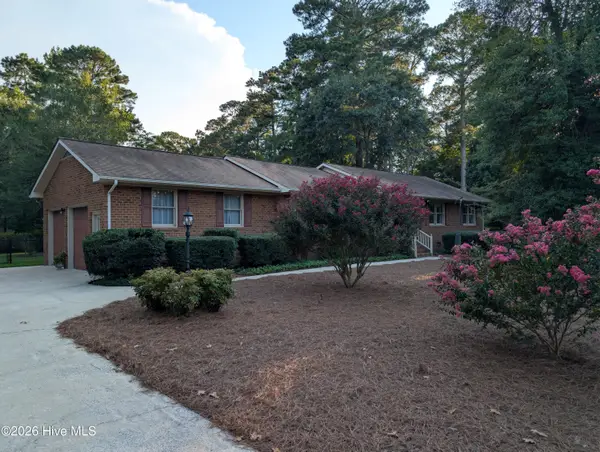
604 Bremerton Drive, Greenville, NC 27858
Local realty services provided by:CENTURY 21 The Realty Group
Listed by: rob hall
Office: rob hall realty
MLS#:100589642
Source:NC_CCAR
Price summary
- Price:$439,900
- Price per sq. ft.:$161.55
About this home
Welcome home to this beautifully updated Cape Cod in the centrally located Bedford subdivision, offering timeless charm with a long list of modern improvements. This remodeled, renovated 4-bedroom, 2.5-bath home features gleaming hardwood floors, freshly painted interior spaces, updated fixtures, and upgraded kitchen appliances. Mature landscaping surrounds the property, creating a private, established setting, while the rear deck provides an ideal space for outdoor entertaining. Additional highlights include an irrigation system and a detached storage building for added functionality. A well-maintained home positioned just minutes from shopping, dining, and everyday conveniences--an exceptional opportunity in a sought-after location. Schedule your showing today!
Contact an agent
Home facts
- Year built:1983
- Subdivision & Development:Bedford
- Listing ID #:100589642
- Added:56 day(s) ago
- Updated:September 12, 2026 at 10:34 AM
Rooms and interior
- Bedrooms:4
- Total bathrooms:3
- Full bathrooms:2
- Half bathrooms:1
- Rooms Total:9
- Flooring:Carpet, Tile, Wood
- Kitchen Description:Dishwasher, Refrigerator
- Bedroom Description:Master Downstairs, Walk-In Closet(s)
- Living area:2,723 sq. ft.
Heating and cooling
- Cooling:Central Air
- Heating:Electric, Forced Air, Gas Pack, Heat Pump, Heating, Natural Gas
- Central air:Yes
Structure and exterior
- Roof:Architectural Shingle
- Year built:1983
- Building area:2,723 sq. ft.
- Lot area:0.33 Acres
- Construction Materials:Vinyl Siding, Wood Frame
- Exterior Features:Deck, Porch
- Foundation Description:Crawl Space
- Levels:2 Story
Schools
- High school:J.H. Rose High School
- Middle school:E.B. Aycock Middle School
- Elementary school:South Greenville Elementary School
Utilities
- Water:Water Connected
- Sewer:Sewer Connected
Finances and disclosures
- Price:$439,900
- Price per sq. ft.:$161.55
Features and amenities
- Appliances:Dishwasher, Refrigerator
- Amenities:Ceiling Fan(s), Solid Surface, Walk-In Closet(s)
Parking
- Parking description:Paved

New listings near 604 Bremerton Drive
 $312,000Pending3 beds 2 baths2,027 sq. ft.
2748 Millbrook Drive, Greenville, NC 27858
MLS# 100603100Listed by: DAN THOMAS REALTY- $312,000Pending3 beds 2 baths2,027 sq. ft.
2748 Millbrook Drive, Greenville, NC 27858
MLS# 100603100Listed by: DAN THOMAS REALTY - $312,000Pending3 beds 2 baths2,027 sq. ft.
2748 Millbrook Drive, Greenville, NC 27858
MLS# 100603100Listed by: DAN THOMAS REALTY - $312,000Pending3 beds 2 baths2,027 sq. ft.
2748 Millbrook Drive, Greenville, NC 27858
MLS# 100603100Listed by: DAN THOMAS REALTY - $312,000Pending3 beds 2 baths2,027 sq. ft.
2748 Millbrook Drive, Greenville, NC 27858
MLS# 100603100Listed by: DAN THOMAS REALTY - $312,000Pending3 beds 2 baths2,027 sq. ft.
2748 Millbrook Drive, Greenville, NC 27858
MLS# 100603100Listed by: DAN THOMAS REALTY - $312,000Pending3 beds 2 baths2,027 sq. ft.
2748 Millbrook Drive, Greenville, NC 27858
MLS# 100603100Listed by: DAN THOMAS REALTY - $312,000Pending3 beds 2 baths2,027 sq. ft.
2748 Millbrook Drive, Greenville, NC 27858
MLS# 100603100Listed by: DAN THOMAS REALTY - $312,000Pending3 beds 2 baths2,027 sq. ft.
2748 Millbrook Drive, Greenville, NC 27858
MLS# 100603100Listed by: DAN THOMAS REALTY - $312,000Pending3 beds 2 baths2,027 sq. ft.
2748 Millbrook Drive, Greenville, NC 27858
MLS# 100603100Listed by: DAN THOMAS REALTY


Protect your home and budget from life's surprises with an Assurant Home Warranty, backed by a partner that supports you through every step of homeownership. Explore Plans.
©2026 Century 21 Real Estate LLC. All rights reserved. CENTURY 21®, the CENTURY 21 Logo and C21® are service marks owned by Century 21 Real Estate LLC. Century 21 Real Estate LLC fully supports the principles of the Fair Housing Act and the Equal Opportunity Act. Each office is independently owned and operated. Listing information is deemed reliable but not guaranteed accurate.