
613 Knoll Circle, Greenville, NC 27858
Local realty services provided by:CENTURY 21 Triangle Group
Listed by: nancy lilley
Office: chesson real estate group
MLS#:100603217
Source:NC_CCAR
Price summary
- Price:$399,400
- Price per sq. ft.:$163.62
About this home
Welcome home to this beautiful and open-concept layout 4 BR/3 Full Bath home which is in Mint Condition! Almost like new. Very well maintained. Move in Ready! Granite countertops, large kitchen island; Trey ceilings; Extra features: Natural Gas Tankless HWH; PVC full vinyl backyard fencing added in 2022; Shed added in 2025; screened porch for year around entertaining and enjoyment. Home is very roomy and has a great flow.
Contact an agent
Home facts
- Year built:2021
- Subdivision & Development:Arbor Hills South
- Listing ID #:100603217
- Added:1 day(s) ago
- Updated:September 13, 2026 at 11:49 AM
Rooms and interior
- Bedrooms:4
- Total bathrooms:3
- Full bathrooms:3
- Rooms Total:8
- Flooring:Carpet, Laminate, Tile
- Dining Description:Eat-in Kitchen
- Bathrooms Description:Walk-in Shower, Whirlpool
- Kitchen Description:Dishwasher, Disposal, Eat-in Kitchen, Kitchen Island, Pantry
- Bedroom Description:Master Downstairs, Walk-In Closet(s)
- Living area:2,441 sq. ft.
Heating and cooling
- Cooling:Attic Fan, Central Air, Heat Pump
- Heating:Electric, Fireplace(s), Heat Pump, Heating, Natural Gas
- Central air:Yes
Structure and exterior
- Roof:Shingle
- Year built:2021
- Building area:2,441 sq. ft.
- Lot area:0.23 Acres
- Lot Features:Open Lot
- Construction Materials:Brick Veneer, Shake Siding, Vinyl Siding, Wood Frame
- Exterior Features:Covered, Patio, Thermal Doors
- Foundation Description:Raised
- Levels:2 Story
Schools
- High school:D H Conley
- Middle school:Hope Middle School
- Elementary school:Wintergreen Primary School
Utilities
- Water:Community Water Available, Water Connected
Finances and disclosures
- Price:$399,400
- Price per sq. ft.:$163.62
Features and amenities
- Appliances:Dishwasher, Disposal
- Laundry features:Laundry Room, Washer Hookup
- Amenities:Ceiling Fan(s), Management, Solid Surface, Tray Ceiling(s), Walk-In Closet(s)
Parking
- Total parking spaces:2
- Parking description:Attached Garage, Concrete, Garage, Garage Door Opener, Paved
- Garage:Yes
- Garage spaces:2

New listings near 613 Knoll Circle
- New
 $65,000Active2 beds 2 baths1,064 sq. ft.
107 Eric Court #B, Greenville, NC 27858
MLS# 100603218Listed by: KELLER WILLIAMS REALTY POINTS EAST - New
 $535,000Active4 beds 3 baths3,258 sq. ft.
3400 Wyneston Road, Greenville, NC 27858
MLS# 100603175Listed by: BERKSHIRE HATHAWAY HOMESERVICES PRIME PROPERTIES - New
 $539,900Active5 beds 4 baths2,899 sq. ft.
1503 Hammersmith Drive, Winterville, NC 28590
MLS# 100603126Listed by: LEGACY PREMIER REAL ESTATE, LLC - New
 $748,000Active5 beds 4 baths3,400 sq. ft.
902 Derbyshire Lane, Greenville, NC 27858
MLS# 100603135Listed by: LEGACY PREMIER REAL ESTATE, LLC 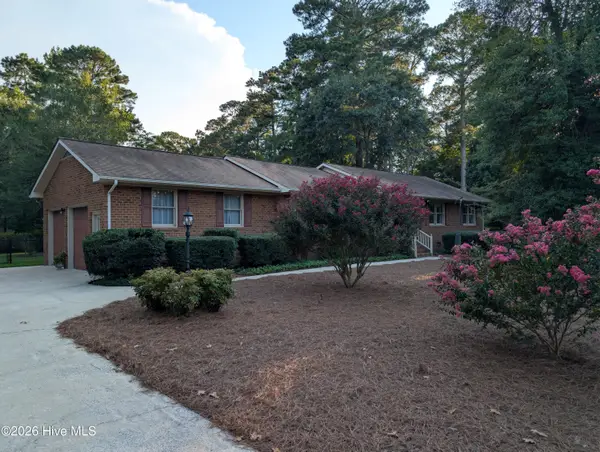 $312,000Pending3 beds 2 baths2,027 sq. ft.
2748 Millbrook Drive, Greenville, NC 27858
MLS# 100603100Listed by: DAN THOMAS REALTY- $312,000Pending3 beds 2 baths2,027 sq. ft.
2748 Millbrook Drive, Greenville, NC 27858
MLS# 100603100Listed by: DAN THOMAS REALTY - $312,000Pending3 beds 2 baths2,027 sq. ft.
2748 Millbrook Drive, Greenville, NC 27858
MLS# 100603100Listed by: DAN THOMAS REALTY - $312,000Pending3 beds 2 baths2,027 sq. ft.
2748 Millbrook Drive, Greenville, NC 27858
MLS# 100603100Listed by: DAN THOMAS REALTY - $312,000Pending3 beds 2 baths2,027 sq. ft.
2748 Millbrook Drive, Greenville, NC 27858
MLS# 100603100Listed by: DAN THOMAS REALTY


Protect your home and budget from life's surprises with an Assurant Home Warranty, backed by a partner that supports you through every step of homeownership. Explore Plans.
©2026 Century 21 Real Estate LLC. All rights reserved. CENTURY 21®, the CENTURY 21 Logo and C21® are service marks owned by Century 21 Real Estate LLC. Century 21 Real Estate LLC fully supports the principles of the Fair Housing Act and the Equal Opportunity Act. Each office is independently owned and operated. Listing information is deemed reliable but not guaranteed accurate.