
705 Kempton Drive, Greenville, NC 27834
Local realty services provided by:CENTURY 21 Triangle Group
705 Kempton Drive,Greenville, NC 27834
$348,500
- 5 Beds
- 3 Baths
- - sq. ft.
- Single family
- Sold
Listed by: khristi dixon
Office: emerald city realtors
MLS#:100557812
Source:NC_CCAR
Sorry, we are unable to map this address
Price summary
- Price:$348,500
About this home
+ SELLER CONCESSIONS OF $7,000 + $965 Old Republic Home Warranty. This is the perfect opportunity to get a space home in one of Greenville's most desirable neighborhoods. Charmingly detailed 5 bed, 2.5 bath home on a spacious corner lot in Westhaven. Neighborhood features it's own park, mature trees and wide streets. Centrally located on the edge of Greenville & Winterville, it's convenient to shopping and dining.
Beautiful hardwood floors on first level and incredible crown moulding throughout. Large great room with lots of lovely light. Updated kitchen countertops and stainless steel appliances. This home has dual staircases, a formal dining room, pantry, new marble tile in the downstairs half bath, a new roof in 2024, fresh paint throughout including cabinetry, walk-in closets and permanent stairs to the floored attic, deck, fenced in yard and a 2-car garage. The 5th bedroom is large enough to be a bonus. This home offers many options for a family needing more than average space! ''Vintage'' A/C units from the 1990's but still beating & working, this was taken into consideration for allowances....
Contact an agent
Home facts
- Year built:1987
- Subdivision & Development:Westhaven
- Listing ID #:100557812
- Added:242 day(s) ago
- Updated:November 01, 2026 at 11:26 AM
Rooms and interior
- Bedrooms:5
- Total bathrooms:3
- Full bathrooms:2
- Half bathrooms:1
- Rooms Total:10
- Flooring:Carpet, Tile, Wood
- Kitchen Description:Dishwasher, Pantry, Refrigerator
- Bedroom Description:Walk-In Closet(s)
Heating and cooling
- Cooling:Zoned
- Heating:Forced Air, Heating, Natural Gas
Structure and exterior
- Roof:Architectural Shingle
- Year built:1987
- Lot Features:Corner Lot, Wooded
- Construction Materials:Brick, Wood Frame
- Exterior Features:Deck
- Foundation Description:Crawl Space
- Levels:2 Story
Schools
- High school:South Central High School
- Middle school:E.B. Aycock Middle School
- Elementary school:Ridgewood Elementary School
Finances and disclosures
- Price:$348,500
Features and amenities
- Appliances:Dishwasher, Dryer, Refrigerator, Washer
- Laundry features:Dryer, Washer
- Amenities:Blinds/Shades, Playground, Walk-In Closet(s)
Parking
- Total parking spaces:2
- Parking description:Attached Garage, Garage
- Garage:Yes
- Garage spaces:2

New listings near 705 Kempton Drive
- New
 $389,900Active4 beds 3 baths2,193 sq. ft.
1212 Hunley Court, Winterville, NC 28590
MLS# 100613599Listed by: LEGACY PREMIER REAL ESTATE, LLC - New
 $730,000Active3 beds 4 baths3,679 sq. ft.
1001 Compton Road, Greenville, NC 27858
MLS# 100613450Listed by: KELLER WILLIAMS REALTY POINTS EAST - New
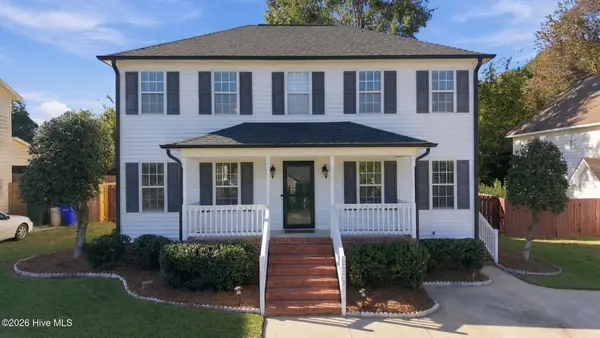 $285,000Active3 beds 3 baths1,669 sq. ft.
2303 Old Courthouse Drive, Greenville, NC 27858
MLS# 100613311Listed by: REALTY ONE GROUP ASPIRE - New
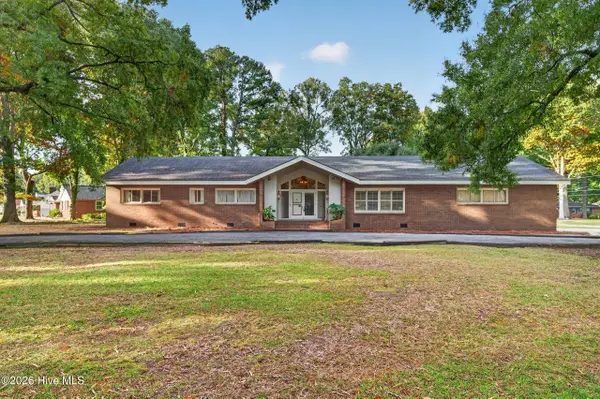 $360,000Active4 beds 3 baths3,280 sq. ft.
300 Granville Drive, Greenville, NC 27858
MLS# 100613332Listed by: ALDRIDGE & SOUTHERLAND - New
 $415,000Active3 beds 2 baths1,949 sq. ft.
3309 Misty Pines Road, Greenville, NC 27858
MLS# 100613279Listed by: KELLER WILLIAMS REALTY POINTS EAST - New
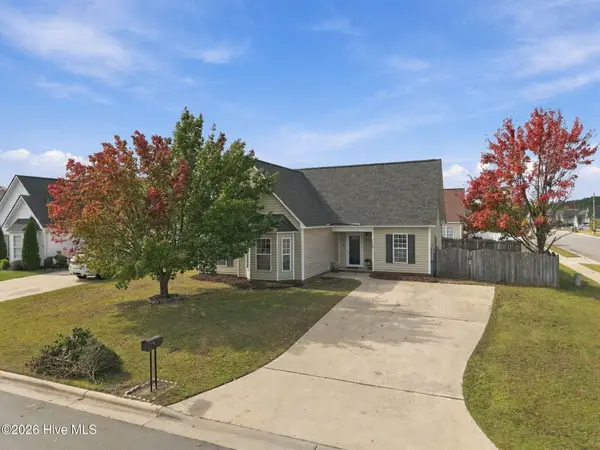 $229,900Active3 beds 2 baths1,278 sq. ft.
3700 Tifgreen Drive, Greenville, NC 27834
MLS# 100613250Listed by: SARAH WEIR GROUP - New
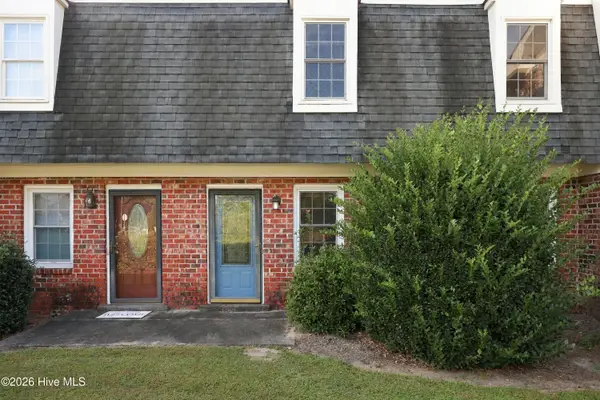 $182,000Active3 beds 3 baths1,512 sq. ft.
38 Barnes Street, Greenville, NC 27858
MLS# 100613260Listed by: UNITED REAL ESTATE EAST CAROLINA - New
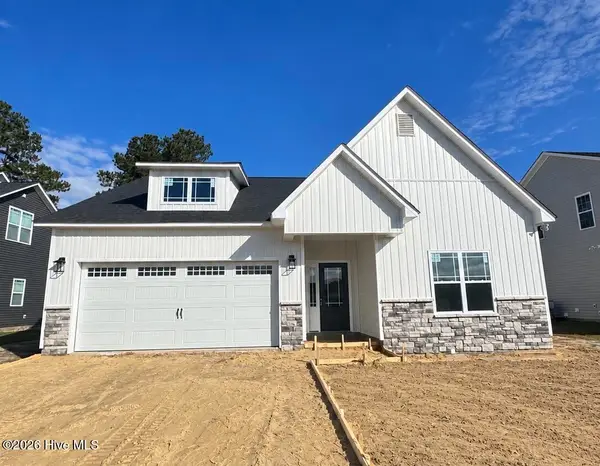 $337,900Active3 beds 2 baths1,373 sq. ft.
2414 Great Laurel Court, Greenville, NC 27834
MLS# 100613235Listed by: KINSEY RUSSELL REAL ESTATE, LLC - New
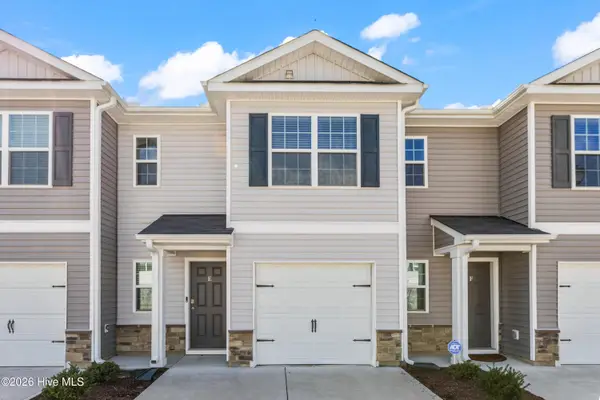 $229,000Active3 beds 3 baths1,502 sq. ft.
3101 Tatlock Way #Unit E, Greenville, NC 27834
MLS# 100613169Listed by: HAYSTACK REALTY GROUP - New
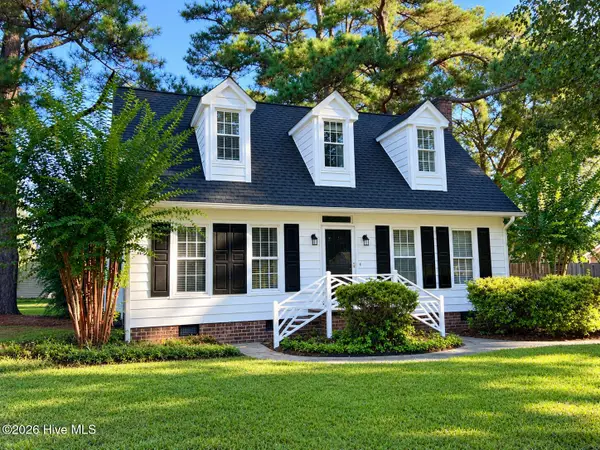 $319,000Active3 beds 3 baths2,025 sq. ft.
222 Beth Street, Greenville, NC 27858
MLS# 100613222Listed by: ALDRIDGE & SOUTHERLAND


Protect your home and budget from life's surprises with an Assurant Home Warranty, backed by a partner that supports you through every step of homeownership. Explore Plans.
©2026 Century 21 Real Estate LLC. All rights reserved. CENTURY 21®, the CENTURY 21 Logo and C21® are service marks owned by Century 21 Real Estate LLC. Century 21 Real Estate LLC fully supports the principles of the Fair Housing Act and the Equal Opportunity Act. Each office is independently owned and operated. Listing information is deemed reliable but not guaranteed accurate.