
103 Seashore Street, Grimesland, NC 27837
Local realty services provided by:CENTURY 21 Triangle Group
103 Seashore Street,Grimesland, NC 27837
$427,300
- 5 Beds
- 4 Baths
- 3,040 sq. ft.
- Single family
- Active
Listed by: terry banks, stephanie soliman
Office: adams homes realty nc
MLS#:100588965
Source:NC_CCAR
Price summary
- Price:$427,300
- Price per sq. ft.:$140.56
About this home
Experience the perfect blend of luxury, comfort, and functionality in the popular 3040 floor plan, located in the desirable Summer Place community of Grimesland, NC--just minutes from Greenville, ECU, ECU Health, and an abundance of shopping, dining, and entertainment.
This impressive 3,040-square-foot home offers 5 spacious bedrooms and 3.5 bathrooms, thoughtfully designed to meet the needs of today's modern lifestyle. The open-concept main level features an expansive family room that flows effortlessly into the chef-inspired kitchen, complete with abundant cabinetry, generous counter space, and an oversized island that creates the perfect gathering spot for family and friends. A formal dining area and versatile flex space provide endless possibilities for a home office, playroom, or additional living area.
Retreat to the private owner's suite, offering a peaceful escape with a spacious layout, luxurious en-suite bath, and ample closet space. Upstairs, generously sized secondary bedrooms provide comfort and privacy for family members and guests alike.
Whether you're hosting holiday celebrations, enjoying quiet evenings at home, or taking advantage of the short drive to Greenville's medical, educational, and recreational amenities, the 3040 delivers the space and style you've been searching for.
Don't miss your opportunity to own this beautifully designed home in a growing community where small-town charm meets everyday convenience. Only $1000 down to secure this home and financial incentives offered with use of a preferred lender! Ask about our current incentives.
Photos are of the same floor plan in a different community and are for layout purposes only. Upgrades, colors and finishes may differ.
*Home is currently under construction*...
Contact an agent
Home facts
- Year built:2026
- Subdivision & Development:Summer Place
- Listing ID #:100588965
- Added:101 day(s) ago
- Updated:October 24, 2026 at 10:40 AM
Rooms and interior
- Bedrooms:5
- Total bathrooms:4
- Full bathrooms:3
- Half bathrooms:1
- Rooms Total:8
- Flooring:Carpet, Laminate, Vinyl
- Bathrooms Description:Walk-in Shower
- Kitchen Description:Dishwasher, Disposal, Kitchen Island, Pantry
- Bedroom Description:Master Downstairs, Walk-In Closet(s)
- Living area:3,040 sq. ft.
Heating and cooling
- Cooling:Central Air
- Heating:Electric, Fireplace Insert, Forced Air, Heating
- Central air:Yes
Structure and exterior
- Roof:Architectural Shingle
- Year built:2026
- Building area:3,040 sq. ft.
- Lot area:0.33 Acres
- Construction Materials:Concrete, Stone, Vinyl Siding, Wood Frame
- Exterior Features:Covered, Patio, Porch
- Foundation Description:Slab
- Levels:2 Story
Schools
- High school:D H Conley
- Middle school:G. R. Whitfield School K-
- Elementary school:G.R. Whitfield School K-
Finances and disclosures
- Price:$427,300
- Price per sq. ft.:$140.56
Features and amenities
- Appliances:Dishwasher, Disposal
- Amenities:Ceiling Fan(s), Tray Ceiling(s), Walk-In Closet(s)
Parking
- Total parking spaces:2
- Parking description:Attached Garage, Concrete, Off Street
- Garage:Yes
- Garage spaces:2

New listings near 103 Seashore Street
- New
 $439,900Active3 beds 3 baths2,702 sq. ft.
1798 Dixon Grove Lane, Grimesland, NC 27837
MLS# 100611702Listed by: TURNER REALTY TEAM 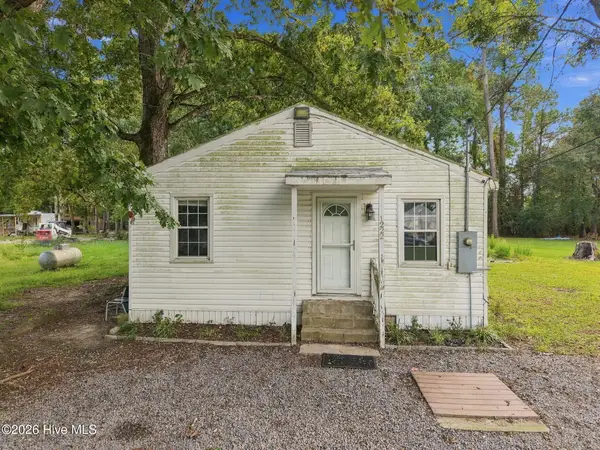 $59,000Pending3 beds 1 baths1,232 sq. ft.
1222 Dickerson Lane, Grimesland, NC 27837
MLS# 100610136Listed by: KELLER WILLIAMS REALTY POINTS EAST $275,000Active3 beds 2 baths1,975 sq. ft.
903 Tucker Road, Grimesland, NC 27837
MLS# 100609159Listed by: LEE & HARRELL REAL ESTATE PROFESSIONALS $215,000Pending2 beds 2 baths1,160 sq. ft.
543 Boyd Street, Grimesland, NC 27837
MLS# 100608647Listed by: CAROLINE JOHNSON REAL ESTATE INC- Open Sun, 12 to 3pm
 $559,900Active4 beds 3 baths2,897 sq. ft.
1716 Dixon Grove Lane, Grimesland, NC 27837
MLS# 100608011Listed by: TURNER REALTY TEAM  $424,900Active3 beds 3 baths2,506 sq. ft.
4142 Dixon Road, Grimesland, NC 27837
MLS# 100608004Listed by: TURNER REALTY TEAM- Open Sun, 12 to 3pm
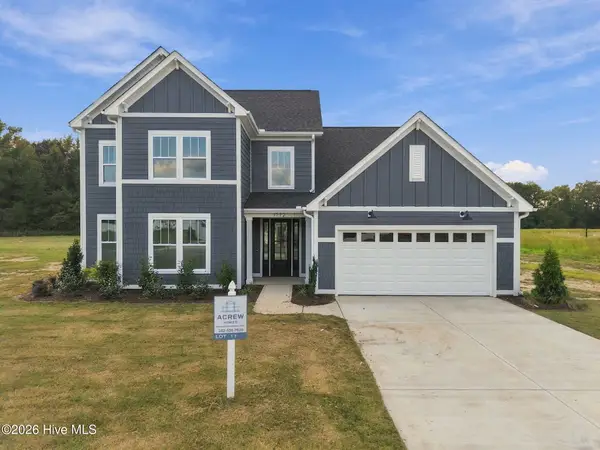 $479,900Active4 beds 3 baths2,897 sq. ft.
1772 Dixon Grove Lane, Grimesland, NC 27837
MLS# 100608006Listed by: TURNER REALTY TEAM - Open Sun, 12 to 3pm
 $389,500Active3 beds 3 baths1,957 sq. ft.
1778 Dixon Grove Lane, Grimesland, NC 27837
MLS# 100608008Listed by: TURNER REALTY TEAM  $434,900Pending3 beds 3 baths2,702 sq. ft.
1773 Dixon Grove Lane, Grimesland, NC 27837
MLS# 100608010Listed by: TURNER REALTY TEAM- Open Sat, 2 to 4pm
 $414,900Active3 beds 3 baths2,439 sq. ft.
966 Appaloosa Trail, Grimesland, NC 27837
MLS# 100607865Listed by: LEGACY PREMIER REAL ESTATE, LLC


Protect your home and budget from life's surprises with an Assurant Home Warranty, backed by a partner that supports you through every step of homeownership. Explore Plans.
©2026 Century 21 Real Estate LLC. All rights reserved. CENTURY 21®, the CENTURY 21 Logo and C21® are service marks owned by Century 21 Real Estate LLC. Century 21 Real Estate LLC fully supports the principles of the Fair Housing Act and the Equal Opportunity Act. Each office is independently owned and operated. Listing information is deemed reliable but not guaranteed accurate.