
1296 Windbrooke Drive, Grimesland, NC 27837
Local realty services provided by:CENTURY 21 Triangle Group
1296 Windbrooke Drive,Grimesland, NC 27837
$425,000
- 4 Beds
- 4 Baths
- - sq. ft.
- Single family
- Sold
Listed by: carollynn walsh
Office: exp realty llc.
MLS#:100593302
Source:NC_CCAR
Sorry, we are unable to map this address
Price summary
- Price:$425,000
About this home
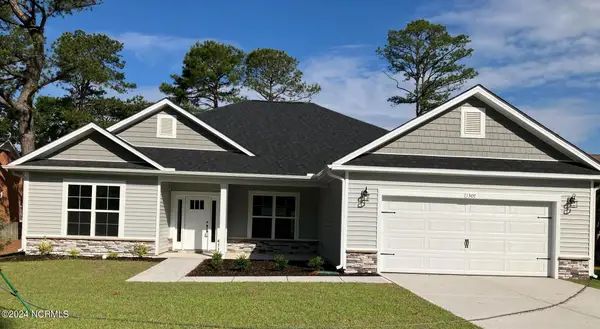
Welcome to 1296 Windbrooke Drive, an exceptional residence gracefully situated on a sprawling 0.80-acre homesite in one of Grimesland's most peaceful, non-HOA communities. With only one entrance and one exit, this established neighborhood offers privacy, tranquility, and an inviting atmosphere rarely found today.
Owned by its original owners for the past 23 years, this impressive home offers 4 bedrooms and 3.5 bathrooms, along with two expansive extra rooms, providing incredible flexibility for guest accommodations, a media room, fitness studio, playroom, or additional living space.
Designed with both everyday living and entertaining in mind, the open-concept floor plan is filled with abundant natural light and showcases soaring ceilings in the impressive living room, where a beautiful fireplace serves as the focal point. Rich hardwood flooring adds warmth and timeless elegance throughout the main living areas. A grand foyer creates a stunning first impression, while elegant white French doors lead to a spacious private office, ideal for today's work-from-home lifestyle.
The luxurious primary suite is conveniently located on the main level, offering a private retreat complete with a spacious ensuite bathroom designed for comfort and relaxation.
Step outside to enjoy the serenity of this remarkable property. Whether taking in breathtaking sunsets from the backyard or watching the moon rise from the front porch, the peaceful setting offers beautiful views at every turn. The expansive lot provides ample outdoor space, complemented by a two-car garage and an oversized driveway. For added peace of mind, the seller is offering a one-year comprehensive home warranty at closing. Please note that some photos have been virtually staged with furniture to help buyers envision the home's full potential.
Located within the highly sought-after Chicod and Conley school districts, this exceptional property offers the perfect blend of luxury, space, and privacy while remaining just a short drive from Greenville's shopping, dining, and medical facilities. This is a rare opportunity to own an elegant home in a tranquil setting with room to grow....
Contact an agent
Home facts
- Year built:2002
- Subdivision & Development:Windbrooke
- Listing ID #:100593302
- Added:45 day(s) ago
- Updated:September 17, 2026 at 07:01 AM
Rooms and interior
- Bedrooms:4
- Total bathrooms:4
- Full bathrooms:3
- Half bathrooms:1
- Rooms Total:14
- Flooring:Carpet
- Dining Description:Eat-in Kitchen
- Kitchen Description:Eat-in Kitchen
Heating and cooling
- Cooling:Central Air, Heat Pump
- Heating:Heat Pump, Heating, Natural Gas
- Central air:Yes
Structure and exterior
- Roof:Architectural Shingle
- Year built:2002
- Construction Materials:Brick Veneer
- Exterior Features:Patio, Wrap Around
- Foundation Description:Brick/Mortar
- Levels:2 Story
Schools
- High school:D.H. Conley High School
- Middle school:Chicod Middle
- Elementary school:Chicod Elementary
Finances and disclosures
- Price:$425,000
Features and amenities
- Laundry features:In Hall, Laundry Closet
- Amenities:Blinds/Shades, Central Vacuum
Parking
- Total parking spaces:4
- Parking description:Attached Garage, Garage, Garage Door Opener, Off Street
- Garage:Yes
- Garage spaces:2

New listings near 1296 Windbrooke Drive
- New
 $355,800Active4 beds 3 baths2,140 sq. ft.
113 Seashore Street, Grimesland, NC 27837
MLS# 100603937Listed by: ADAMS HOMES REALTY NC - Open Sun, 2 to 4pmNew
 $459,900Active3 beds 3 baths2,558 sq. ft.
1308 Steeplechase Drive, Grimesland, NC 27837
MLS# 100603707Listed by: BERKSHIRE HATHAWAY HOMESERVICES PRIME PROPERTIES - New
 $377,800Active4 beds 3 baths2,421 sq. ft.
180 Seashore Street, Grimesland, NC 27837
MLS# 100603200Listed by: ADAMS HOMES REALTY NC  $159,000Pending2 beds 1 baths1,331 sq. ft.
4642 1st Street, Grimesland, NC 27837
MLS# 100602217Listed by: LEE & HARRELL REAL ESTATE PROFESSIONALS- New
 $245,000Active3 beds 2 baths1,782 sq. ft.
3163 Mobleys Bridge Road, Grimesland, NC 27837
MLS# 100601971Listed by: ALLUVIUM ELITE REALTY  $625,900Active4 beds 3 baths2,975 sq. ft.
2848 Bates Branch Way, Grimesland, NC 27837
MLS# 100601053Listed by: ALDRIDGE & SOUTHERLAND $424,300Active4 beds 3 baths2,578 sq. ft.
1065 Buckley Drive, Grimesland, NC 27837
MLS# 100600817Listed by: CAROLYN MCLAWHORN REALTY $799,000Active56.48 Acres
0 Grimesland Bridge Road, Grimesland, NC 27837
MLS# 100600465Listed by: ALDRIDGE & SOUTHERLAND $558,400Pending4 beds 4 baths3,259 sq. ft.
2779 Windflower Lane, Grimesland, NC 27837
MLS# 100600366Listed by: CAROLYN MCLAWHORN REALTY- $558,400Pending4 beds 4 baths3,259 sq. ft.
2779 Windflower Lane, Grimesland, NC 27837
MLS# 100600366Listed by: CAROLYN MCLAWHORN REALTY


Protect your home and budget from life's surprises with an Assurant Home Warranty, backed by a partner that supports you through every step of homeownership. Explore Plans.
©2026 Century 21 Real Estate LLC. All rights reserved. CENTURY 21®, the CENTURY 21 Logo and C21® are service marks owned by Century 21 Real Estate LLC. Century 21 Real Estate LLC fully supports the principles of the Fair Housing Act and the Equal Opportunity Act. Each office is independently owned and operated. Listing information is deemed reliable but not guaranteed accurate.