
148 Seashore Street, Grimesland, NC 27837
Local realty services provided by:CENTURY 21 Jeff Keller Realty
148 Seashore Street,Grimesland, NC 27837
$366,800
- 4 Beds
- 3 Baths
- 2,316 sq. ft.
- Single family
- Active
Listed by: terry banks, stephanie soliman
Office: adams homes realty nc
MLS#:100612830
Source:NC_CCAR
Price summary
- Price:$366,800
- Price per sq. ft.:$158.38
About this home
The 2316 floor plan is a remarkable home that exudes both style and functionality. 4 bedrooms and 3 baths, this spacious layout offers plenty of room for comfortable living and entertaining. As you enter the home, you'll be greeted by a welcoming foyer that leads to an open-concept living area. The family room is the heart of the home, providing a cozy space for relaxation and gathering. Next to the family room is a well-appointed kitchen that features modern appliances, ample counter space, a breakfast bar, and a walk-in pantry. The kitchen seamlessly flows into the dining area, creating a perfect space for family meals or entertaining guests. The master suite is a true retreat, offering privacy and luxury. It features a spacious bedroom, a walk-in closet, and an en suite bathroom with a double vanity, a soaking tub, and a separate shower. The remaining bedrooms are generously sized and located on the opposite side of the home providing versatility for guest rooms, home offices, or playrooms. The 2316 floor plan also includes a designated laundry room for added convenience and a two-car garage for secure parking and storage. With high ceilings, large windows, and thoughtfully designed spaces, this home is filled with natural light, creating a bright and inviting atmosphere. The attention to detail and quality craftsmanship are evident throughout, showcasing the superior build and design. Plus a built in covered lanai great for entertaining guests. Upgrades, colors and finishes may differ. Summer Place is close distance to dining, shopping, and entertainment. Only $1000 down and financial incentives offered with use of a preferred lender!...
Contact an agent
Home facts
- Year built:2026
- Subdivision & Development:Summer Place
- Listing ID #:100612830
- Added:1 day(s) ago
- Updated:October 28, 2026 at 11:14 AM
Rooms and interior
- Bedrooms:4
- Total bathrooms:3
- Full bathrooms:3
- Rooms Total:6
- Flooring:Carpet, Laminate, Vinyl
- Bathrooms Description:Walk-in Shower
- Kitchen Description:Dishwasher, Disposal, Pantry
- Bedroom Description:Walk-In Closet(s)
- Living area:2,316 sq. ft.
Heating and cooling
- Cooling:Central Air
- Heating:Electric, Fireplace Insert, Forced Air, Heating
- Central air:Yes
Structure and exterior
- Roof:Architectural Shingle
- Year built:2026
- Building area:2,316 sq. ft.
- Lot area:0.26 Acres
- Lot Features:Interior Lot
- Construction Materials:Concrete, Stone, Vinyl Siding, Wood Frame
- Exterior Features:Covered, Thermal Doors
- Foundation Description:Slab
- Levels:1 Story
Schools
- High school:D.H. Conley High School
- Middle school:G. R. Whitfield School K-
- Elementary school:G.R. Whitfield School K-
Utilities
- Sewer:Sewer Connected
Finances and disclosures
- Price:$366,800
- Price per sq. ft.:$158.38
Features and amenities
- Appliances:Dishwasher, Disposal
- Laundry features:Laundry Room
- Amenities:Ceiling Fan(s), Clubhouse, Community Pool, Pest Control, Street Lights, Termite Bond, Tray Ceiling(s), Walk-In Closet(s)
- Pool features:Community Pool
Parking
- Total parking spaces:2
- Parking description:Additional Parking, Attached Garage, Garage, Parking Pad
- Garage:Yes
- Garage spaces:2

New listings near 148 Seashore Street
- Open Sun, 2 to 5pmNew
 $650,000Active4 beds 3 baths2,981 sq. ft.
2611 Winding Cove Drive, Grimesland, NC 27837
MLS# 100612826Listed by: LEE & HARRELL REAL ESTATE PROFESSIONALS - New
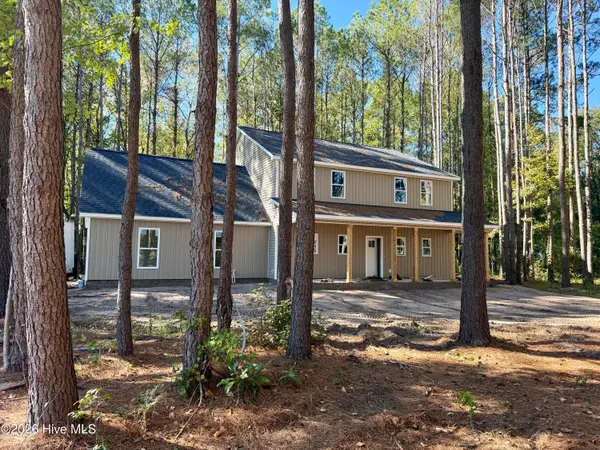 $499,900Active3 beds 4 baths2,590 sq. ft.
2809 Holston Way, Grimesland, NC 27837
MLS# 100612655Listed by: LMR REALTY, LLC - New
 $439,900Active3 beds 3 baths2,702 sq. ft.
1798 Dixon Grove Lane, Grimesland, NC 27837
MLS# 100611702Listed by: TURNER REALTY TEAM 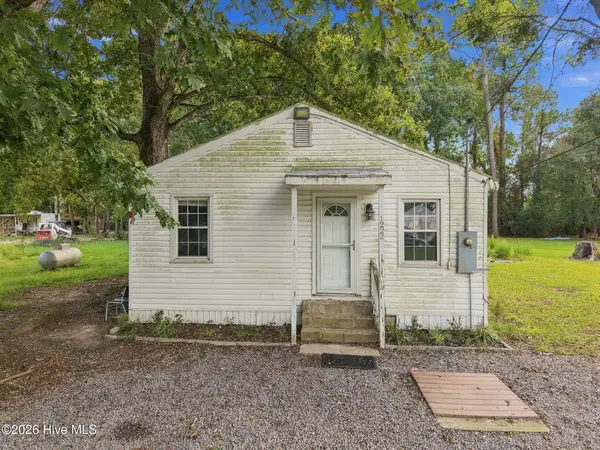 $59,000Pending3 beds 1 baths1,232 sq. ft.
1222 Dickerson Lane, Grimesland, NC 27837
MLS# 100610136Listed by: KELLER WILLIAMS REALTY POINTS EAST $275,000Active3 beds 2 baths1,975 sq. ft.
903 Tucker Road, Grimesland, NC 27837
MLS# 100609159Listed by: LEE & HARRELL REAL ESTATE PROFESSIONALS $215,000Pending2 beds 2 baths1,160 sq. ft.
543 Boyd Street, Grimesland, NC 27837
MLS# 100608647Listed by: CAROLINE JOHNSON REAL ESTATE INC $559,900Active4 beds 3 baths2,897 sq. ft.
1716 Dixon Grove Lane, Grimesland, NC 27837
MLS# 100608011Listed by: TURNER REALTY TEAM $424,900Active3 beds 3 baths2,506 sq. ft.
4142 Dixon Road, Grimesland, NC 27837
MLS# 100608004Listed by: TURNER REALTY TEAM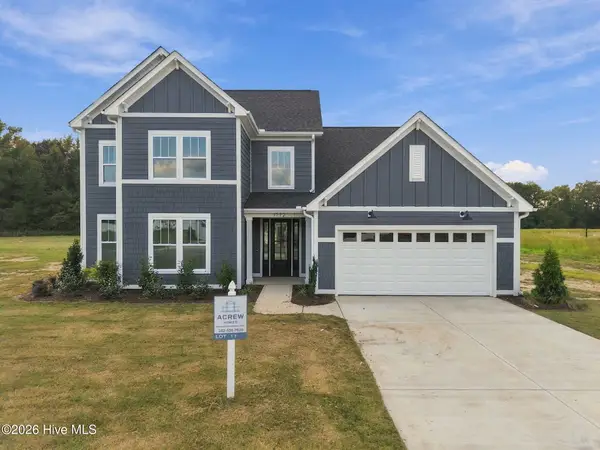 $479,900Active4 beds 3 baths2,897 sq. ft.
1772 Dixon Grove Lane, Grimesland, NC 27837
MLS# 100608006Listed by: TURNER REALTY TEAM


Protect your home and budget from life's surprises with an Assurant Home Warranty, backed by a partner that supports you through every step of homeownership. Explore Plans.
©2026 Century 21 Real Estate LLC. All rights reserved. CENTURY 21®, the CENTURY 21 Logo and C21® are service marks owned by Century 21 Real Estate LLC. Century 21 Real Estate LLC fully supports the principles of the Fair Housing Act and the Equal Opportunity Act. Each office is independently owned and operated. Listing information is deemed reliable but not guaranteed accurate.