
113 Hicks Road, Grover, NC 28073
Local realty services provided by:CENTURY 21 Town & Country Realty
Listed by: nolan raby
Office: coldwell banker carver-pressley, realtors
MLS#:4424281
Source:CH
113 Hicks Road,Grover, NC 28073
$199,900
- 3 Beds
- 2 Baths
- 1,370 sq. ft.
- Single family
- Active
Price summary
- Price:$199,900
- Price per sq. ft.:$145.91
About this home
Welcome home to 113 Hicks Rd. This charming brick ranch offers a comfortable, functional layout with fresh updates throughout. Inside, you’ll find spacious living areas featuring updated LVP flooring, fresh neutral paint, and plenty of natural light. The open-concept living and dining areas provide an inviting space for everyday living and entertaining. The kitchen features white cabinetry, tile backsplash, stainless-steel appliances, ample counter space, and a convenient layout that opens to the dining area. The home features three bedrooms and an additional bonus room that seems to be a carport that was enclosed. It would be a great fit for an office, playroom or an additional bedroom. It has a nice sized walk in closet. The home is located on a nice level lot and it’s convenient to hwy 74 and hwy 85. Don’t miss out on it.
Contact an agent
Home facts
- Year built:1995
- Subdivision & Development:none
- Listing ID #:4424281
- Updated:September 15, 2026 at 01:27 PM
Rooms and interior
- Bedrooms:3
- Total bathrooms:2
- Full bathrooms:1
- Half bathrooms:1
- Kitchen Description:Dishwasher, Microwave, Oven
- Living area:1,370 sq. ft.
Heating and cooling
- Cooling:Heat Pump
- Heating:Heat Pump
- Central air:Yes
Structure and exterior
- Year built:1995
- Building area:1,370 sq. ft.
- Lot area:0.49 Acres
- Architectural Style:Ranch
- Foundation Description:Crawl Space
- Levels:1 Story
Schools
- High school:Unspecified
- Elementary school:Unspecified
Utilities
- Water:County Water
- Sewer:Septic (At Site)
Finances and disclosures
- Price:$199,900
- Price per sq. ft.:$145.91
Features and amenities
- Laundry features:Main Level
Parking
- Parking description:Driveway
 Listings courtesy of Canopy MLS as distributed by MLS GRID. Copyright 2021 Canopy MLS. All rights reserved. Canopy MLS, provides content displayed here (“provided content”) on an “as is” basis and makes no representations or warranties regarding the provided content, including, but not limited to those of non-infringement, timeliness, accuracy, or completeness. Individuals and companies using information presented are responsible for verification and validation of information they utilize and present to their customers and clients. Canopy MLS will not be liable for any damage or loss resulting from use of the provided content or the products available through Portals, IDX, VOW, and/or Syndication. Recipients of this information shall not resell, redistribute, reproduce, modify, or otherwise copy any portion thereof without the expressed written consent of Canopy MLS. CH Member Broker: Janice Peeler
New listings near 113 Hicks Road
- New
 $234,000Active5 beds 3 baths2,376 sq. ft.
101 White Rock Road, Grover, NC 28073
MLS# 1235349Listed by: REALTY ONE GROUP RESULTS REIDSVILLE  $225,000Active4 beds 2 baths1,804 sq. ft.
102 Star Drive, Grover, NC 28073
MLS# 4420586Listed by: KELLER WILLIAMS BALLANTYNE AREA- Open Sun, 11am to 1pm
 $247,000Active3 beds 3 baths1,584 sq. ft.
212 Alexia Lane, Grover, NC 28073
MLS# 4419681Listed by: NESTLEWOOD REALTY, LLC 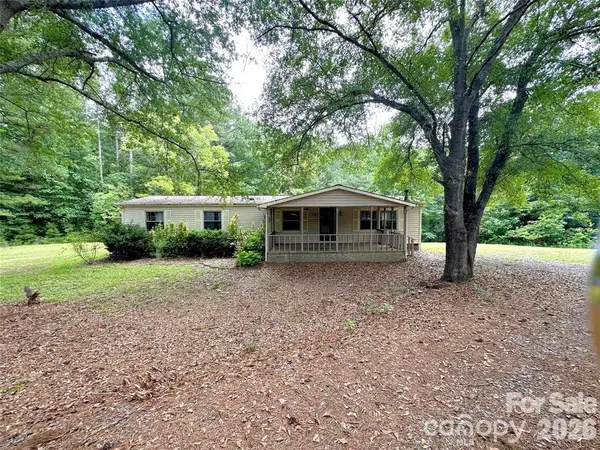 $139,000Active3 beds 2 baths1,560 sq. ft.
2946 Blacksburg Road, Grover, NC 28073
MLS# 4408183Listed by: KELLER WILLIAMS UNIFIED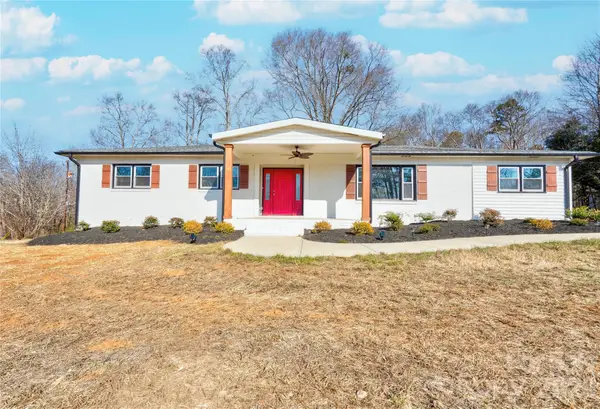 $359,900Active4 beds 2 baths1,783 sq. ft.
226 Hardin Circle, Grover, NC 28073
MLS# 4418091Listed by: RE/MAX SELECT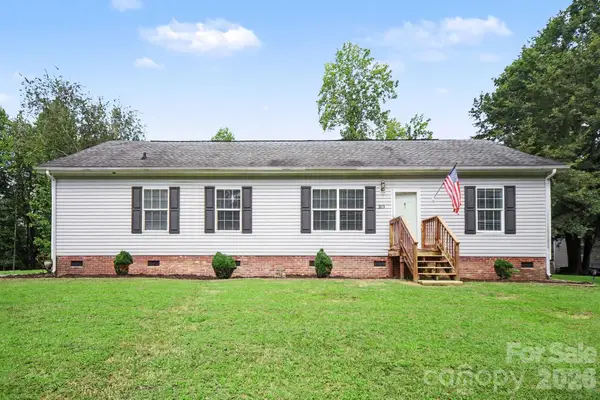 $214,995Pending3 beds 2 baths1,490 sq. ft.
303 Hardin Circle, Grover, NC 28073
MLS# 4414952Listed by: CAROLINA REAL ESTATE EXPERTS THE DAN JONES GROUP $195,000Pending4 beds 2 baths2,071 sq. ft.
311 W Timberland Drive, Grover, NC 28073
MLS# 4415281Listed by: HOTT PROPERTY LLC $245,000Pending3 beds 2 baths1,118 sq. ft.
1041 Cleveland Avenue, Grover, NC 28073
MLS# 4413992Listed by: RE/MAX SELECT $210,000Active3 beds 2 baths1,136 sq. ft.
916 Long Branch Road, Grover, NC 28073
MLS# 4412756Listed by: NESTLEWOOD REALTY LLC


Protect your home and budget from life's surprises with an Assurant Home Warranty, backed by a partner that supports you through every step of homeownership. Explore Plans.
©2026 Century 21 Real Estate LLC. All rights reserved. CENTURY 21®, the CENTURY 21 Logo and C21® are service marks owned by Century 21 Real Estate LLC. Century 21 Real Estate LLC fully supports the principles of the Fair Housing Act and the Equal Opportunity Act. Each office is independently owned and operated. Listing information is deemed reliable but not guaranteed accurate.