
136 Driggers Drive, Hamlet, NC 28345
Local realty services provided by:CENTURY 21 The Realty Group
136 Driggers Drive,Hamlet, NC 28345
$150,000
- 3 Beds
- 2 Baths
- 1,300 sq. ft.
- Mobile / Manufactured
- Active
Listed by: kenneth russell edwards
Office: premier real estate of the sandhills llc.
MLS#:100592005
Source:NC_CCAR
Price summary
- Price:$150,000
- Price per sq. ft.:$115.38
About this home
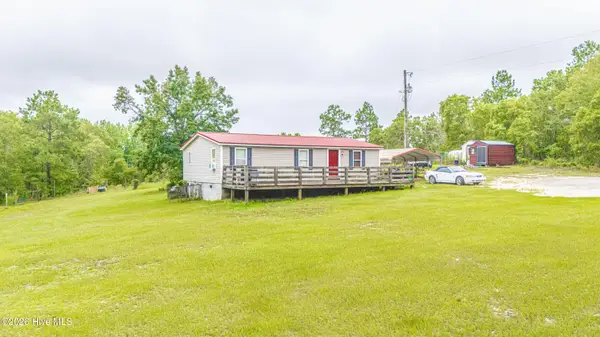
Take a look at this immaculate 3-bedroom, 2-bath manufactured home situated on a beautiful 1-acre lot in the county, just outside the city limits.
This home has been completely refreshed with brand-new luxury vinyl plank (LVP) flooring and fresh paint throughout, making it truly move-in ready.
The spacious floor plan features a kitchen and dining area combination, an oversized living room, a private primary suite, and two additional bedrooms with a full bath--offering everything you need for comfortable living.
Step outside and enjoy the beautifully manicured yard, complete with a variety of mature fruit trees and well-maintained grapevines. You'll find apple, pear, fig, and plum trees, along with impressive established grapevines that have been lovingly cared for over the years.
Need extra storage or a workshop? This property also includes outbuildings with electricity and concrete floors, providing plenty of space for hobbies, equipment, or additional storage.
Properties like this don't stay on the market for long. Schedule your private showing today before this opportunity is gone!...
Contact an agent
Home facts
- Year built:1989
- Listing ID #:100592005
- Added:1 day(s) ago
- Updated:July 30, 2026 at 10:28 AM
Rooms and interior
- Bedrooms:3
- Total bathrooms:2
- Full bathrooms:2
- Rooms Total:6
- Living area:1,300 sq. ft.
Heating and cooling
- Cooling:Central Air
- Heating:Electric, Heat Pump, Heating
- Central air:Yes
Structure and exterior
- Roof:Shingle
- Year built:1989
- Building area:1,300 sq. ft.
- Lot area:1 Acres
- Construction Materials:Block, Steel Frame, Vinyl Siding
- Foundation Description:Brick/Mortar, Permanent
- Levels:1 Story
Schools
- High school:Richmond Senior High
- Middle school:Other
- Elementary school:Other
Utilities
- Water:Water Connected
- Sewer:Sewer Connected
Finances and disclosures
- Price:$150,000
- Price per sq. ft.:$115.38
Parking
- Parking description:Unpaved

New listings near 136 Driggers Drive
- New
 $169,500Active3 beds 2 baths1,216 sq. ft.
200 Mount Moriah Church Road, Hamlet, NC 28345
MLS# 100592506Listed by: HAYDEN PROPERTIES INC. - New
 $265,000Active3 beds 2 baths1,490 sq. ft.
213 Rice Street, Hamlet, NC 28345
MLS# 100592307Listed by: PREMIER REAL ESTATE OF THE SANDHILLS LLC - New
 $25,000Active0.53 Acres
122-124 Earl Franklin Drive, Hamlet, NC 28345
MLS# 100592202Listed by: COLDWELL BANKER PREFERRED PROPERTIES - New
 $250,000Active2 beds 2 baths1,430 sq. ft.
108 Arlee Drive, Hamlet, NC 28345
MLS# 100592207Listed by: PREMIER REAL ESTATE OF THE SANDHILLS LLC - New
 $159,900Active3 beds 2 baths1,120 sq. ft.
188 Willow Pond Drive, Hamlet, NC 28345
MLS# 100591896Listed by: CAROLINA REALTY CO. SOUTHEAST LLC - New
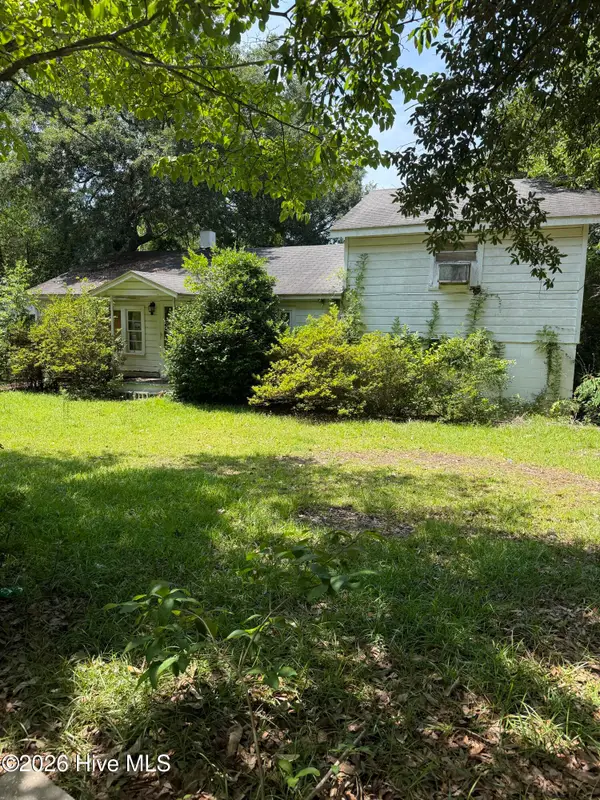 $49,995Active4 beds 1 baths
113 Ballard Drive, Hamlet, NC 28345
MLS# 100590492Listed by: COLDWELL BANKER PREFERRED PROPERTIES 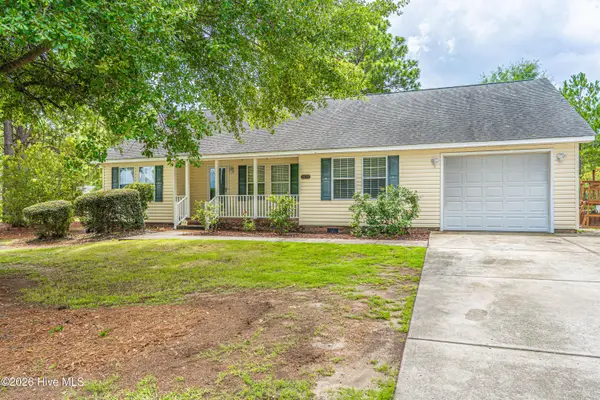 $239,900Active-- beds 2 baths1,641 sq. ft.
1431 Hylan Avenue, Hamlet, NC 28345
MLS# 100589253Listed by: CAROLINA REALTY CO. SOUTHEAST LLC $250,000Active4.5 Acres
Tbd W Hamlet Avenue, Hamlet, NC 28345
MLS# 100589131Listed by: RE/MAX SOUTHERN REALTY $275,000Active3 beds 1 baths1,437 sq. ft.
202 Walnut Street, Hamlet, NC 28345
MLS# 1227795Listed by: EPP RICHMOND COUNTY


Protect your home and budget from life's surprises with an Assurant Home Warranty, backed by a partner that supports you through every step of homeownership. Explore Plans.
©2026 Century 21 Real Estate LLC. All rights reserved. CENTURY 21®, the CENTURY 21 Logo and C21® are service marks owned by Century 21 Real Estate LLC. Century 21 Real Estate LLC fully supports the principles of the Fair Housing Act and the Equal Opportunity Act. Each office is independently owned and operated. Listing information is deemed reliable but not guaranteed accurate.