
490 Springhill Church Road, Hamlet, NC 28345
Local realty services provided by:CENTURY 21 Jeff Keller Realty
490 Springhill Church Road,Hamlet, NC 28345
$425,000
- 3 Beds
- 2 Baths
- 910 sq. ft.
- Mobile / Manufactured
- Active
Listed by: kena m skipper
Office: exp realty
MLS#:100601942
Source:NC_CCAR
Price summary
- Price:$425,000
- Price per sq. ft.:$467.03
About this home
Over 40 ACRES OF PRIVACY, PASTURE & POSSIBILITIES! This amazing 40.67-acre property offers the perfect blend of rural living, space, privacy, and future potential. The property features an FHA-approved 3-bedroom, 2-bath manufactured home on a permanent foundation, affixed to the property, with a covered front porch and back porch overlooking the peaceful surroundings. For those needing plenty of workspace and storage, there is a powered 30x50 garage with sliding doors, along with an additional storage shed. The property also features two fenced pastures--approximately 5 acres and 6 acres--both planted in coastal Bermuda grass, with a horse stall, making this an excellent setup for horses, livestock, or recreational use. Surrounded by mature woods and nature, the home offers an abundance of privacy while wildlife, trails, numerous trees, and even an occasional spring add to the property's natural appeal. A new home build site has already been flagged, giving you the opportunity to build your dream home in the future while enjoying the existing home in the meantime. Additional improvements include a recently performed perk test and county water lines already installed, adding even more value and flexibility for future plans. Whether you're looking for a private homestead, equestrian property, recreational retreat, or land with room to grow, this property offers endless possibilities. Conveniently located just minutes from Rockingham Speedway, the Amazon Data Center project, and the North Carolina/South Carolina state line, this property combines peaceful country living with convenient access to major area developments and amenities. Come experience the privacy, space, and possibilities this exceptional 40.67-acre property has to offer!...
Contact an agent
Home facts
- Year built:1990
- Subdivision & Development:Not In Subdivision
- Listing ID #:100601942
- Added:1 day(s) ago
- Updated:September 09, 2026 at 06:44 PM
Rooms and interior
- Bedrooms:3
- Total bathrooms:2
- Full bathrooms:2
- Rooms Total:5
- Dining Description:Eat-in Kitchen
- Bathrooms Description:Walk-in Shower
- Kitchen Description:Dishwasher, Eat-in Kitchen, Range, Refrigerator
- Bedroom Description:Walk-In Closet(s)
- Living area:910 sq. ft.
Heating and cooling
- Cooling:Central Air
- Heating:Electric, Heat Pump, Heating
- Central air:Yes
Structure and exterior
- Roof:Metal
- Year built:1990
- Building area:910 sq. ft.
- Lot area:40.67 Acres
- Lot Features:Farm, Pasture, Wooded
- Construction Materials:Aluminum Siding, Metal Siding, Wood Frame
- Exterior Features:Covered
- Levels:1 Story
Schools
- High school:Richmond Senior High
- Middle school:Hamlet Middle
- Elementary school:Fairview Heights
Utilities
- Water:County Water, Water Connected
Finances and disclosures
- Price:$425,000
- Price per sq. ft.:$467.03
Features and amenities
- Appliances:Dishwasher, Range, Refrigerator
- Laundry features:Washer Hookup
- Amenities:Blinds/Shades, Bookcases, Ceiling Fan(s), Walk-In Closet(s)
Parking
- Total parking spaces:4
- Parking description:Unpaved
- Garage:Yes
- Garage spaces:4

New listings near 490 Springhill Church Road
- New
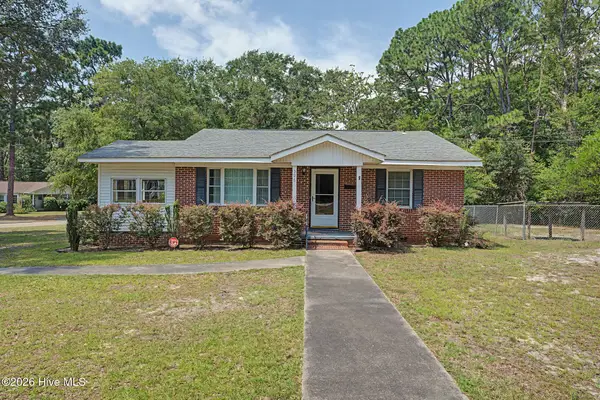 $148,000Active3 beds 1 baths1,073 sq. ft.
506 Hawthorne Street, Hamlet, NC 28345
MLS# 100602052Listed by: PREMIER REAL ESTATE OF THE SANDHILLS LLC - New
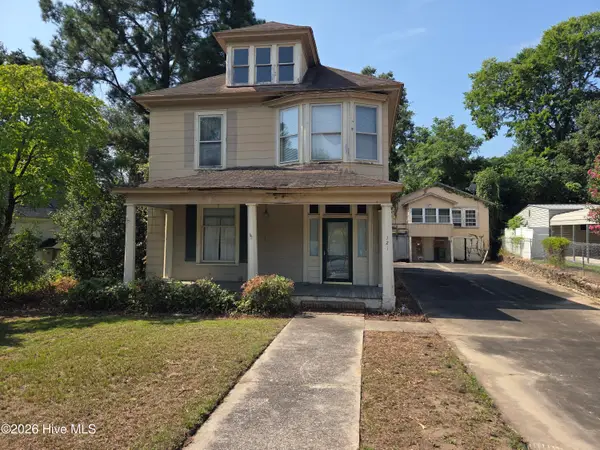 $70,000Active3 beds 2 baths2,600 sq. ft.
321 Mcdonald Avenue, Hamlet, NC 28345
MLS# 100601782Listed by: PINE & PALM REAL ESTATE GROUP - New
 $35,000Active0.89 Acres
813 Wiregrass Road, Hamlet, NC 28345
MLS# LP768853Listed by: FUSION PROPERTIES - New
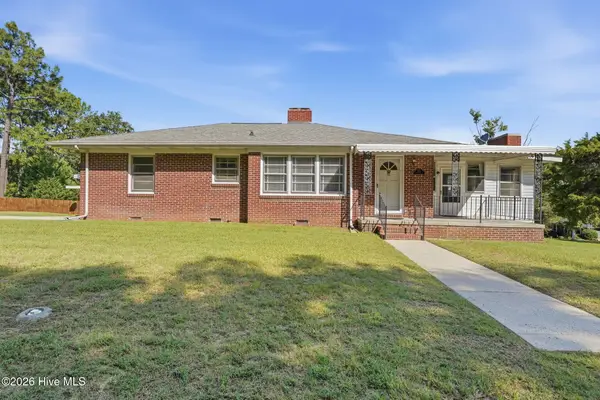 $169,000Active2 beds 1 baths1,960 sq. ft.
200 Madison Avenue, Hamlet, NC 28345
MLS# 100600122Listed by: COVINGTON INVESTMENT PROPERTIES, INC 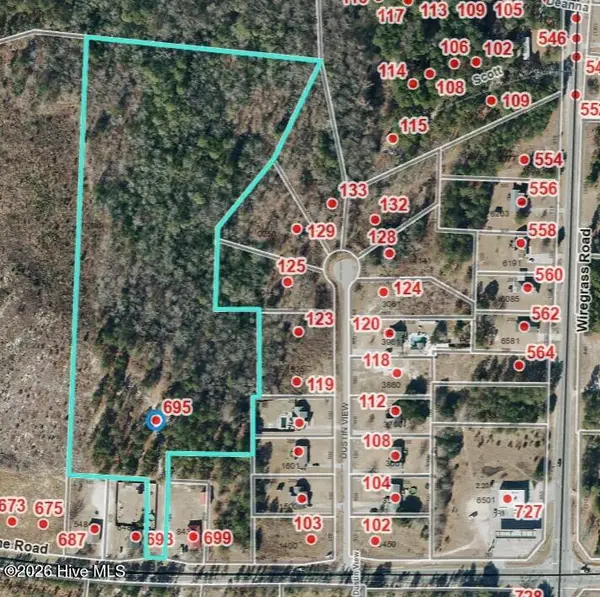 $110,000Active11.4 Acres
695 County Home Road, Hamlet, NC 28345
MLS# 100599822Listed by: THOMAS REALTY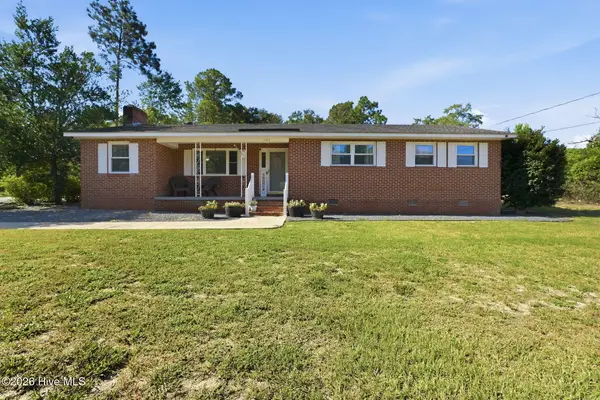 $239,900Active4 beds 2 baths2,080 sq. ft.
1105 Oak Avenue, Hamlet, NC 28345
MLS# 100597267Listed by: EVERYTHING PINES PARTNERS LLC $138,000Pending2 beds 1 baths1,236 sq. ft.
418 Oak Avenue, Hamlet, NC 28345
MLS# 100596915Listed by: A PLACE IN THE PINES REALTY LLC $189,900Pending3 beds 2 baths1,595 sq. ft.
103 Betty Brooks Boulevard, Hamlet, NC 28345
MLS# 100595213Listed by: THOMAS REALTY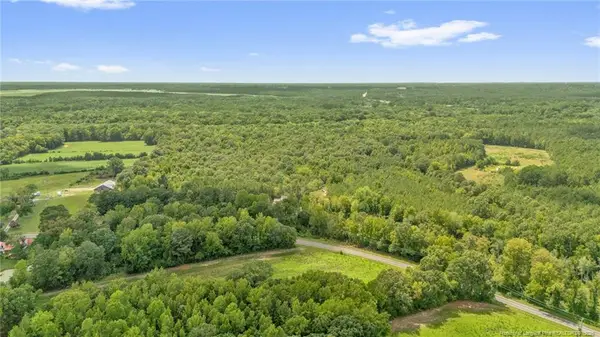 $215,900Pending18.02 Acres
00 Riverstead (lot 4) Road, Fayetteville, NC 28312
MLS# LP767242Listed by: EXP REALTY LLC


Protect your home and budget from life's surprises with an Assurant Home Warranty, backed by a partner that supports you through every step of homeownership. Explore Plans.
©2026 Century 21 Real Estate LLC. All rights reserved. CENTURY 21®, the CENTURY 21 Logo and C21® are service marks owned by Century 21 Real Estate LLC. Century 21 Real Estate LLC fully supports the principles of the Fair Housing Act and the Equal Opportunity Act. Each office is independently owned and operated. Listing information is deemed reliable but not guaranteed accurate.