
909 Austin Street, Hamlet, NC 28345
Local realty services provided by:CENTURY 21 The Realty Group
909 Austin Street,Hamlet, NC 28345
$235,000
- 3 Beds
- 3 Baths
- 1,630 sq. ft.
- Single family
- Active
Listed by: wendy massagee, christina stewart snead
Office: covington investment properties, inc
MLS#:100612730
Source:NC_CCAR
Price summary
- Price:$235,000
- Price per sq. ft.:$144.17
About this home
Located in the desirable Pinecroft neighborhood, this spacious brick home offers over 1,600 square feet of living space on an impressive 0.8-acre lot. Featuring three bedrooms, three baths, and a sunroom, this property offers plenty of room to enjoy both indoor and outdoor living. Step outside to the deck and enjoy the generous yard, complete with raised garden beds, blueberry bushes, a greenhouse, and a storage building—perfect for those who love gardening and outdoor living. The full, unfinished basement spans the footprint of the home and provides abundant storage or potential for additional usable space. A laundry room and full bath are already located in the basement. Parking is plentiful, with a detached carport offering covered parking for up to six vehicles. With its spacious lot, versatile basement, and wonderful outdoor amenities, this Pinecroft property offers space, functionality, and endless possibilities!
Contact an agent
Home facts
- Year built:1960
- Subdivision & Development:Not In Subdivision
- Listing ID #:100612730
- Added:1 day(s) ago
- Updated:October 28, 2026 at 11:14 AM
Rooms and interior
- Bedrooms:3
- Total bathrooms:3
- Full bathrooms:3
- Rooms Total:6
- Flooring:Carpet
- Living area:1,630 sq. ft.
Heating and cooling
- Cooling:Central Air
- Heating:Electric, Heat Pump, Heating
- Central air:Yes
Structure and exterior
- Roof:Shingle
- Year built:1960
- Building area:1,630 sq. ft.
- Lot area:0.8 Acres
- Construction Materials:Brick Veneer, Wood Frame
- Exterior Features:Deck
- Foundation Description:Brick/Mortar
- Levels:2 Story
Schools
- High school:Richmond Senior High
- Middle school:Hamlet Middle
- Elementary school:Fairview Heights Elementary
Utilities
- Water:Water Connected
Finances and disclosures
- Price:$235,000
- Price per sq. ft.:$144.17
Features and amenities
- Laundry features:In Basement, Laundry Room
- Amenities:Ceiling Fan(s)
Parking
- Total parking spaces:8
- Parking description:Concrete, Covered, Off Street
- Carport spaces:6

New listings near 909 Austin Street
- New
 $265,000Active-- beds 2 baths2,443 sq. ft.
409 Myrtle Avenue, Hamlet, NC 28345
MLS# 100612808Listed by: A PLACE IN THE PINES REALTY LLC  $59,999Pending3 beds 1 baths1,200 sq. ft.
205 Rollins Avenue, Hamlet, NC 28345
MLS# 100612230Listed by: SELECT PREMIUM PROPERTIES INC.- New
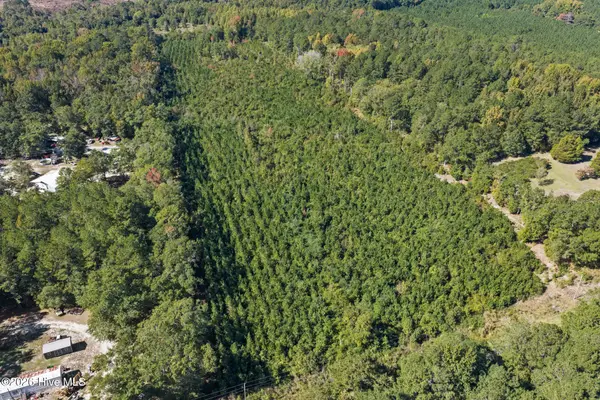 $165,000Active15.88 Acres
Tract 2 Scholl Rd, Hamlet, NC 28345
MLS# 100611507Listed by: COLDWELL BANKER PREFERRED PROPERTIES  $649,000Active4 beds 4 baths2,750 sq. ft.
138 Trestle Street, Hamlet, NC 28345
MLS# 100610887Listed by: HAYDEN PROPERTIES INC. $220,000Active-- beds 1 baths1,842 sq. ft.
408 Boyette Street, Hamlet, NC 28345
MLS# 100610318Listed by: THOMAS REALTY $249,900Pending3 beds 2 baths1,628 sq. ft.
202 Mclean Street, Hamlet, NC 28345
MLS# 100610165Listed by: RE/MAX SOUTHERN REALTY $12,000Active0.76 Acres
319 Perry Williams Road, Hamlet, NC 28345
MLS# 100609823Listed by: EXP REALTY $359,900Active55 Acres
234 Gin Mill Road, Hamlet, NC 28345
MLS# 100608816Listed by: PREMIER REAL ESTATE OF THE SANDHILLS LLC $34,900Pending2 beds 1 baths953 sq. ft.
184 Old Gibson Road, Hamlet, NC 28345
MLS# 100608674Listed by: SELL YOUR HOME SERVICES


Protect your home and budget from life's surprises with an Assurant Home Warranty, backed by a partner that supports you through every step of homeownership. Explore Plans.
©2026 Century 21 Real Estate LLC. All rights reserved. CENTURY 21®, the CENTURY 21 Logo and C21® are service marks owned by Century 21 Real Estate LLC. Century 21 Real Estate LLC fully supports the principles of the Fair Housing Act and the Equal Opportunity Act. Each office is independently owned and operated. Listing information is deemed reliable but not guaranteed accurate.