
1001 Dan Owen Drive, Hampstead, NC 28443
Local realty services provided by:CENTURY 21 The Realty Group
1001 Dan Owen Drive,Hampstead, NC 28443
$374,900
- 3 Beds
- 2 Baths
- 1,580 sq. ft.
- Single family
- Active
Listed by: christina b asbury
Office: coldwell banker sea coast advantage
MLS#:100592513
Source:NC_CCAR
Price summary
- Price:$374,900
- Price per sq. ft.:$237.28
About this home
Less mowing. More living. Whether your weekends involve a boat ramp, the beach, or absolutely nothing at all, this Hampstead home gives you more time to enjoy them. Built in 2022, this 3-bedroom, 2-bath home was designed for real life. The open floor plan keeps everyone connected, while the upstairs bonus room gives you the flexibility every home seems to need these days. Home office? Movie room? Guest space? Hobby room? You don't have to decide today. The kitchen is the kind you'll actually use, with granite countertops, a large island that naturally becomes the gathering spot, stainless appliances, white cabinetry, and plenty of room to cook without missing the conversation. The primary suite is tucked away for a little extra privacy and features a walk-in closet, double vanity, and even a built-in pet door--because your furry best friend doesn't care what time it is when nature calls. Out back, you'll find a covered porch and extended patio that's just waiting for a grill, a couple of Adirondack chairs, and someone to declare they're ''just going to sit outside for a minute.'' We all know how that ends. Here's another thing you'll appreciate: boat and RV parking are allowed, and the extra-wide driveway gives you room to actually keep them at home instead of paying someone else to store them. Smart-home features--including a Wi-Fi thermostat, keyless entry, USB charging outlets, and LED lighting--make everyday living just a little easier, while county water and sewer keep maintenance simple. Located just minutes from Wilmington, Topsail Island, and Camp Lejeune, this home puts you close to work, the beach, shopping, and restaurants without paying waterfront prices. To make the move even easier, the seller is including a termite bond, a 2-10 Home Buyers Warranty, and $3,500 toward your closing costs with an acceptable offer. Because buying a home should be exciting--not a weekend project....
Contact an agent
Home facts
- Year built:2022
- Subdivision & Development:Majestic Oaks East
- Listing ID #:100592513
- Added:1 day(s) ago
- Updated:July 30, 2026 at 07:59 PM
Rooms and interior
- Bedrooms:3
- Total bathrooms:2
- Full bathrooms:2
- Rooms Total:7
- Flooring:Carpet
- Kitchen Description:Dishwasher, Pantry, Refrigerator
- Bedroom Description:Master Downstairs, Walk-In Closet(s)
- Living area:1,580 sq. ft.
Heating and cooling
- Cooling:Central Air
- Heating:Electric, Heat Pump, Heating
- Central air:Yes
Structure and exterior
- Roof:Architectural Shingle
- Year built:2022
- Building area:1,580 sq. ft.
- Lot area:0.05 Acres
- Lot Features:Corner Lot
- Construction Materials:Vinyl Siding, Wood Frame
- Exterior Features:Patio, Screened
- Foundation Description:Slab
- Levels:1.5 Story
Schools
- High school:Topsail
- Middle school:Topsail
- Elementary school:South Topsail
Utilities
- Water:County Water, Water Connected
- Sewer:Sewer Connected
Finances and disclosures
- Price:$374,900
- Price per sq. ft.:$237.28
Features and amenities
- Appliances:Dishwasher, Refrigerator
- Laundry features:Laundry Room
- Amenities:Ceiling Fan(s), Solid Surface, Street Lights, Walk-In Closet(s)
- Smart home:Yes
Parking
- Total parking spaces:2
- Parking description:Attached Garage, Concrete, Garage, On Site
- Garage:Yes
- Garage spaces:2

New listings near 1001 Dan Owen Drive
- New
 $400,000Active4 beds 3 baths2,161 sq. ft.
601 Aurora Place, Hampstead, NC 28443
MLS# 100592635Listed by: REAL BROKER LLC - New
 $775,000Active3 beds 3 baths3,777 sq. ft.
303 Creekview Drive, Hampstead, NC 28443
MLS# 100592676Listed by: EXP REALTY - New
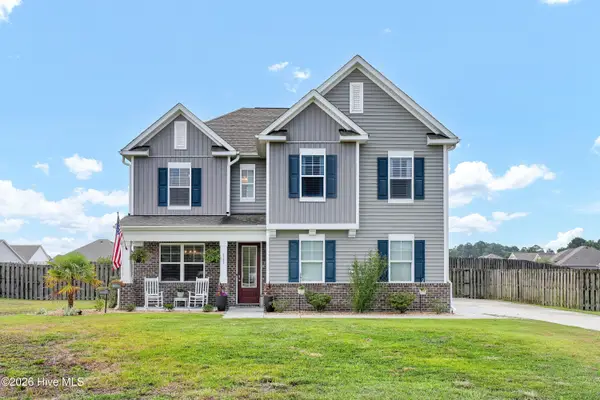 $479,000Active4 beds 3 baths2,404 sq. ft.
111 Colonial Heights Drive, Hampstead, NC 28443
MLS# 100592267Listed by: INTRACOASTAL REALTY CORPORATION - New
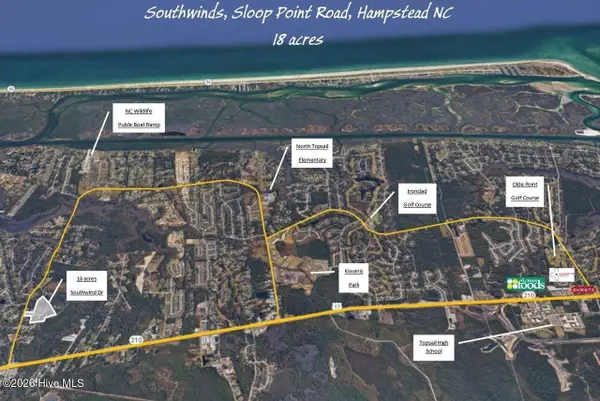 $3,200,000Active18 Acres
0000 Sloop Point Loop Road, Hampstead, NC 28443
MLS# 100592274Listed by: BLUECOAST REALTY CORPORATION - New
 $380,000Active3 beds 3 baths2,235 sq. ft.
320 Castle Bay Drive #D, Hampstead, NC 28443
MLS# 100592280Listed by: ANCHOR & CO. OF EASTERN NORTH CAROLINA - Open Sat, 12 to 2pmNew
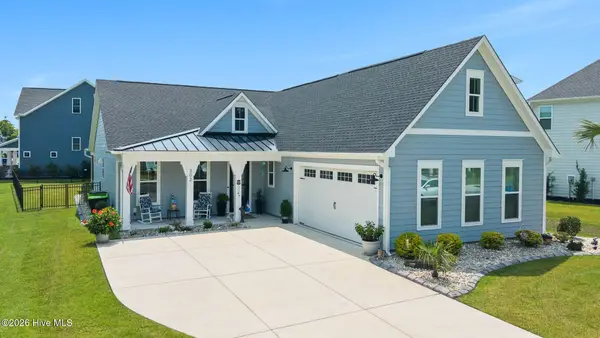 $577,000Active3 beds 4 baths2,613 sq. ft.
302 Sailor Sky Way, Hampstead, NC 28443
MLS# 100592184Listed by: COLDWELL BANKER SEA COAST ADVANTAGE - Open Sun, 12 to 3pmNew
 $2,300,000Active4 beds 5 baths6,213 sq. ft.
99 Sound View Drive N, Hampstead, NC 28443
MLS# 100591804Listed by: INTRACOASTAL REALTY CORPORATION - New
 $129,900Active2 beds 1 baths1,100 sq. ft.
525 King Drive, Hampstead, NC 28443
MLS# 100591636Listed by: COLDWELL BANKER SEA COAST ADVANTAGE RLTY - New
 $385,000Active3 beds 3 baths1,800 sq. ft.
104 Priscilla Place, Hampstead, NC 28443
MLS# 100591627Listed by: COLDWELL BANKER SEA COAST ADVANTAGE - JACKSONVILLE


Protect your home and budget from life's surprises with an Assurant Home Warranty, backed by a partner that supports you through every step of homeownership. Explore Plans.
©2026 Century 21 Real Estate LLC. All rights reserved. CENTURY 21®, the CENTURY 21 Logo and C21® are service marks owned by Century 21 Real Estate LLC. Century 21 Real Estate LLC fully supports the principles of the Fair Housing Act and the Equal Opportunity Act. Each office is independently owned and operated. Listing information is deemed reliable but not guaranteed accurate.