
115 Canvasback Point, Hampstead, NC 28443
Local realty services provided by:CENTURY 21 New Beginnings
115 Canvasback Point,Hampstead, NC 28443
$849,000
- 4 Beds
- 3 Baths
- 2,700 sq. ft.
- Single family
- Active
Upcoming open houses
- Sun, Oct 2512:00 pm - 03:00 pm
Listed by: ronel austin
Office: coastal realty associates llc.
MLS#:100611984
Source:NC_CCAR
Price summary
- Price:$849,000
- Price per sq. ft.:$314.44
About this home
Discover the best of coastal living in Pelican Reef, one of Hampstead's gated waterfront communities. Situated on nearly 3/4 of an acre surrounded by mature hardwoods and natural privacy, this custom-built home offers a private dock and a lifestyle centered around boating, fishing, and enjoying the water. Imagine coming home, stepping onto your boat for an evening of fishing, then returning to rinse off in the outdoor shower before relaxing on your spacious screened porch. Here, the coastal lifestyle isn't reserved for weekends. It's part of everyday living. Inside, beautiful hardwood floors, soaring vaulted ceilings, and thoughtful architectural details create a warm, inviting atmosphere. Custom craftsmanship is evident throughout, from the rounded corners, 7-inch baseboards, 5-inch crown molding, and custom tilework to the elegant double tray ceiling with rope lighting in the primary suite. The well-appointed kitchen features KitchenAid appliances, a gas range, and exceptional storage with three pantries, including a walk-in and two roll-out pantries. Surround sound and a 42-inch gas fireplace with blower add to the home's comfort and appeal. A brand-new FORTIFIED roof and fresh paint provide valuable recent improvements. Residents of gated Pelican Reef enjoy a community swimming pool, clubhouse, fitness center, tennis courts, scenic walking trails, and community day dock. Conveniently located in Hampstead, NC, near Topsail Island beaches, Wilmington, shopping, dining, and golf, this property offers an exceptional combination of privacy, custom craftsmanship, and waterfront convenience. A private dock, room to breathe, and the freedom to enjoy life on the water. This is coastal Carolina living at its finest....
Contact an agent
Home facts
- Year built:2013
- Subdivision & Development:Pelican Reef
- Listing ID #:100611984
- Added:1 day(s) ago
- Updated:October 23, 2026 at 10:53 AM
Rooms and interior
- Bedrooms:4
- Total bathrooms:3
- Full bathrooms:3
- Rooms Total:9
- Flooring:Carpet, Wood
- Dining Description:Eat-in Kitchen
- Bathrooms Description:Walk-in Shower
- Kitchen Description:Convection Oven, Dishwasher, Eat-in Kitchen, Gas Range, Ice Maker, Kitchen Island, Pantry, Refrigerator
- Bedroom Description:Master Downstairs, Walk-In Closet(s)
- Living area:2,700 sq. ft.
Heating and cooling
- Cooling:Central Air
- Heating:Electric, Heat Pump, Heating, Propane
- Central air:Yes
Structure and exterior
- Roof:Architectural Shingle
- Year built:2013
- Building area:2,700 sq. ft.
- Lot area:0.73 Acres
- Lot Features:Dead End, Wooded
- Construction Materials:Fiber Cement, Wood Frame
- Exterior Features:Covered, Deck, Enclosed, Irrigation System, Outdoor Shower, Patio, Porch, Screened
- Foundation Description:Crawl Space
- Levels:2 Story
Schools
- High school:Topsail
- Middle school:Surf City
- Elementary school:Surf City
Utilities
- Water:County Water, Water Connected, Well
Finances and disclosures
- Price:$849,000
- Price per sq. ft.:$314.44
Features and amenities
- Appliances:Convection Oven, Dishwasher, Dryer, Ice Maker, Refrigerator, Washer
- Laundry features:Dryer, Laundry Room, Washer
- Amenities:Blinds/Shades, Boat Dock, Ceiling Fan(s), Clubhouse, Community Pool, Exercise Course, Fitness Center, Game Room, Gated, Jogging Path, Park, Party Room, Playground, RV Parking, RV/Boat Storage, Solid Surface, Spa/Hot Tub, Storage, Street Lights, Tennis Court(s), Trail(s), Tray Ceiling(s), Vaulted Ceiling(s), Walk-In Closet(s)
- Pool features:Community Pool
Parking
- Total parking spaces:6
- Parking description:Attached, Attached Garage, Concrete, Covered, Garage, Garage Door Opener, Lighted, On Site, Parking Pad, Paved
- Garage:Yes
- Garage spaces:2

New listings near 115 Canvasback Point
- New
 $280,000Active3 beds 2 baths1,760 sq. ft.
42 Warwick Court, Hampstead, NC 28443
MLS# 100612079Listed by: RE/MAX EXECUTIVE - New
 $245,900Active3 beds 2 baths1,269 sq. ft.
662 Bay Harbor Drive, Hampstead, NC 28443
MLS# 100612059Listed by: FATHOM REALTY NC LLC - New
 $249,900Active0.86 Acres
Lot 27r2 Center Drive, Hampstead, NC 28443
MLS# 100612045Listed by: BLUESTAR REAL ESTATE, LLC - New
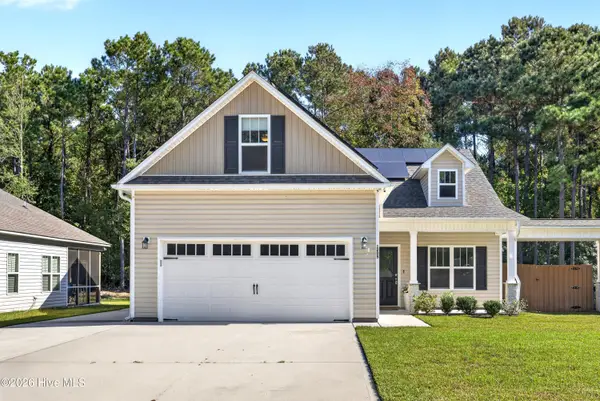 $409,900Active3 beds 2 baths1,526 sq. ft.
1205 Dan Owen Drive, Hampstead, NC 28443
MLS# 100612036Listed by: BLUESTAR REAL ESTATE, LLC - New
 $879,900Active4 beds 5 baths3,634 sq. ft.
58 Delphi Trace, Hampstead, NC 28443
MLS# 100611899Listed by: COLDWELL BANKER SEA COAST ADVANTAGE - New
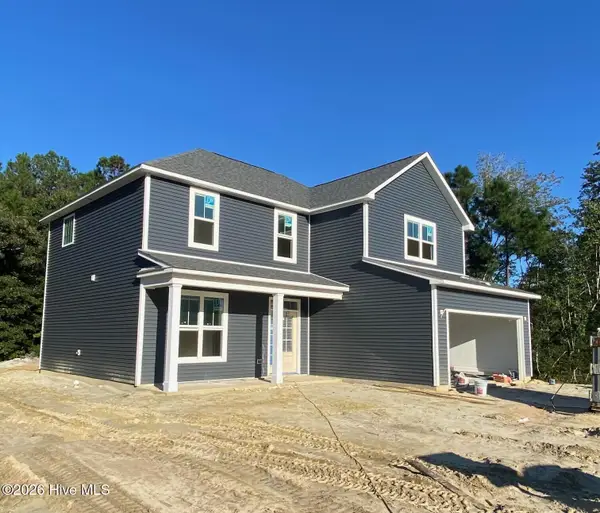 $489,900Active4 beds 3 baths2,081 sq. ft.
59 S Bandwheel Way, Hampstead, NC 28443
MLS# 100611642Listed by: COLDWELL BANKER SEA COAST ADVANTAGE - New
 $189,000Active2 beds 2 baths1,488 sq. ft.
160 Champion Drive, Hampstead, NC 28443
MLS# 100611694Listed by: MARK SPAIN REAL ESTATE  $435,000Pending2 beds 2 baths2,046 sq. ft.
282 Castle Bay Drive, Hampstead, NC 28443
MLS# 100611637Listed by: INTRACOASTAL REALTY CORPORATION $285,900Pending3 beds 3 baths1,467 sq. ft.
101 Commons View Drive, Hampstead, NC 28443
MLS# 100611611Listed by: LGI REALTY NC, LLC


Protect your home and budget from life's surprises with an Assurant Home Warranty, backed by a partner that supports you through every step of homeownership. Explore Plans.
©2026 Century 21 Real Estate LLC. All rights reserved. CENTURY 21®, the CENTURY 21 Logo and C21® are service marks owned by Century 21 Real Estate LLC. Century 21 Real Estate LLC fully supports the principles of the Fair Housing Act and the Equal Opportunity Act. Each office is independently owned and operated. Listing information is deemed reliable but not guaranteed accurate.