
135 Heron Cove Road, Hampstead, NC 28443
Local realty services provided by:CENTURY 21 Jeff Keller Realty
Listed by: della hilliard carson, dennis jay
Office: coldwell banker sea coast advantage rlty
MLS#:100580552
Source:NC_CCAR
Price summary
- Price:$1,595,000
- Price per sq. ft.:$414.82
About this home
**A Private Waterfront Estate on Topsail Sound** Perfectly positioned on 3.48 private waterfront acres with more than 100 feet along the shores of Topsail Sound, this architecturally distinctive residence offers an exceptional combination of privacy, panoramic water views, and refined coastal living. Tucked away in one of Hampstead's most desirable waterfront settings, the property provides a peaceful retreat while remaining just minutes from public Intracoastal Waterway boat access, Surf City beaches, waterfront dining, boutique shopping, local breweries, golf, marinas, and the pedestrian walkway to the Surf City Bridge. Designed to maximize both natural light and the surrounding views, the home's main living level showcases soaring 11-foot ceilings, expansive windows that frame the waterfront, custom gallery-style lighting, and an open-concept floor plan that flows effortlessly from one gathering space to the next. Whether hosting large celebrations or enjoying quiet evenings at home, every room has been thoughtfully designed to embrace the beauty of its surroundings. At the heart of the home, the beautifully appointed kitchen combines style and functionality with premium appliances, custom cabinetry, granite countertops, double sinks, an InstaHot faucet, abundant workspace, and a generous gathering island that naturally becomes the centerpiece for entertaining family and friends. The owner's suite serves as a private sanctuary, featuring dual walk-in closets, dual vanities, and a spa-inspired bath complete with a custom tile shower featuring multiple body sprays. Three additional bedrooms provide exceptional comfort for family and guests, including a private ensuite and a thoughtfully designed dual-entry bath that offers both privacy and convenience. One of the home's most distinctive features is its remarkable upper level. Two private offices, a library lined with custom built-in shelving, a hidden secret room, and an additional half bath create an incredibly versatile space perfectly suited for today's lifestyle. Whether envisioned as executive offices, a creative studio, reading retreat, homeschool space, media room, or guest accommodations, this level offers flexibility rarely found in coastal homes. The ground level continues that versatility with a spacious four-car garage, dedicated workshop, generous storage areas, and an expansive bonus space with two additional rooms offering endless possibilities for a fitness studio, hobby room, guest quarters, wine storage, or multi-generational living. Outdoor living is equally impressive. Covered and open-air gathering spaces invite you to enjoy breathtaking sunsets across Topsail Sound, morning coffee with gentle coastal breezes, or evenings entertaining beneath the Carolina sky. The expansive grounds provide an extraordinary sense of privacy rarely found in waterfront properties, creating a setting that feels more like a private estate than a neighborhood residence. Constructed with quality, efficiency, and long-term comfort in mind, the home is equipped with an elevator serving all three floors, a whole-house generator, Andersen windows, Hardie siding, composite decking, tankless water heater, EV charging capability, a fenced yard, and an outdoor shower--features that enhance both everyday living and peace of mind. What truly sets this property apart is the rare combination of waterfront, acreage, architectural character, and location. While many waterfront homes sacrifice privacy for proximity, this exceptional estate offers both--allowing owners to enjoy a tranquil coastal lifestyle without giving up convenient access to beaches, boating, Wilmington, and everyday amenities. Extensively upgraded, thoughtfully designed, and meticulously maintained, 135 Heron Cove Road represents a rare opportunity to own one of Hampstead's truly distinctive waterfront estates....
Contact an agent
Home facts
- Year built:2024
- Subdivision & Development:Cordts Family Trust
- Listing ID #:100580552
- Added:72 day(s) ago
- Updated:August 21, 2026 at 10:19 AM
Rooms and interior
- Bedrooms:4
- Total bathrooms:6
- Full bathrooms:4
- Half bathrooms:2
- Rooms Total:12
- Dining Description:Eat-in Kitchen
- Bathrooms Description:Walk-in Shower
- Kitchen Description:Convection Oven, Dishwasher, Eat-in Kitchen, Ice Maker, Kitchen Island, Refrigerator
- Bedroom Description:Walk-In Closet(s)
- Living area:3,845 sq. ft.
Heating and cooling
- Cooling:Central Air, Heat Pump, Zoned
- Heating:Electric, Heat Pump, Heating, Zoned
- Central air:Yes
Structure and exterior
- Roof:Flat, Membrane
- Year built:2024
- Building area:3,845 sq. ft.
- Lot area:3.48 Acres
- Construction Materials:Fiber Cement, Wood Frame
- Exterior Features:Covered, Deck, Open, Outdoor Shower, Patio, Porch
- Foundation Description:Pilings, Slab
- Levels:Three Or More
Schools
- High school:Topsail
- Middle school:Surf City
- Elementary school:Surf City
Utilities
- Water:Well
Finances and disclosures
- Price:$1,595,000
- Price per sq. ft.:$414.82
Features and amenities
- Appliances:Convection Oven, Dishwasher, Dryer, Ice Maker, Refrigerator, Washer
- Laundry features:Dryer, Washer
- Amenities:Blinds/Shades, Bookcases, Ceiling Fan(s), Reverse Floor Plan, Solid Surface, Walk-In Closet(s), Whole-Home Generator
Parking
- Total parking spaces:4
- Parking description:Additional Parking, Attached Garage, Concrete, Electric Vehicle Charging Station(s), Garage, Garage Door Opener, Parking Pad
- Garage:Yes
- Garage spaces:4

New listings near 135 Heron Cove Road
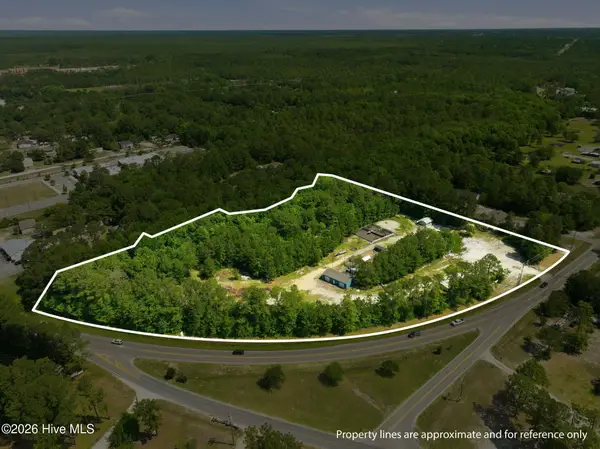 $999,999Active6.55 Acres
845 Nc 210, Hampstead, NC 28443
MLS# 100578813Listed by: EXP REALTY- New
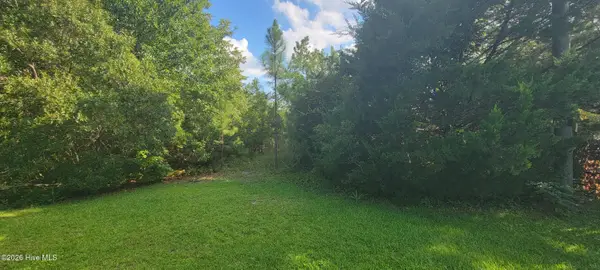 $68,000Active0.55 Acres
Lot 16 Doe Ct, Hampstead, NC 28443
MLS# 100597182Listed by: REAL BROKER LLC - New
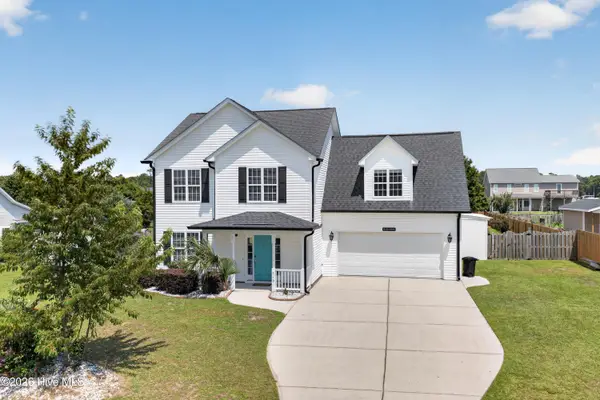 $539,000Active3 beds 3 baths2,136 sq. ft.
219 Twin Oaks Drive, Hampstead, NC 28443
MLS# 100597249Listed by: SJC REAL ESTATE LLC - New
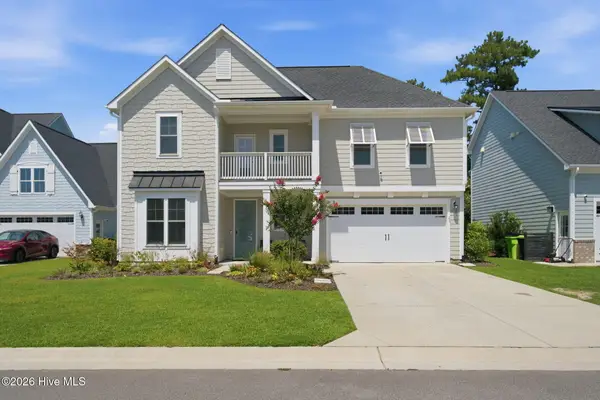 $589,000Active4 beds 4 baths2,923 sq. ft.
100 Daylight Drive, Hampstead, NC 28443
MLS# 100597302Listed by: REAL BROKER LLC - New
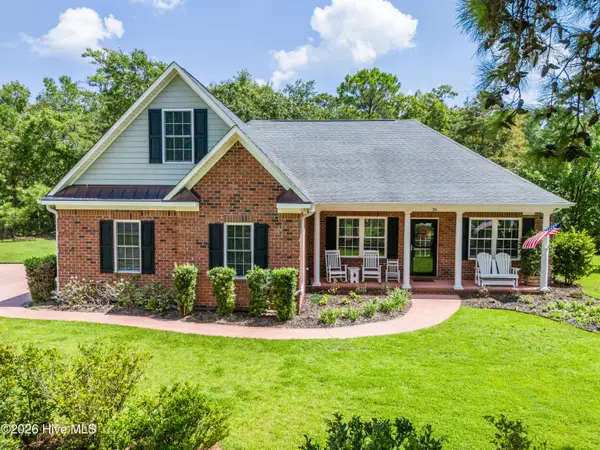 $619,900Active3 beds 2 baths2,356 sq. ft.
36 Beaumont Circle, Hampstead, NC 28443
MLS# 100597830Listed by: COLDWELL BANKER SEA COAST ADVANTAGE-HAMPSTEAD - New
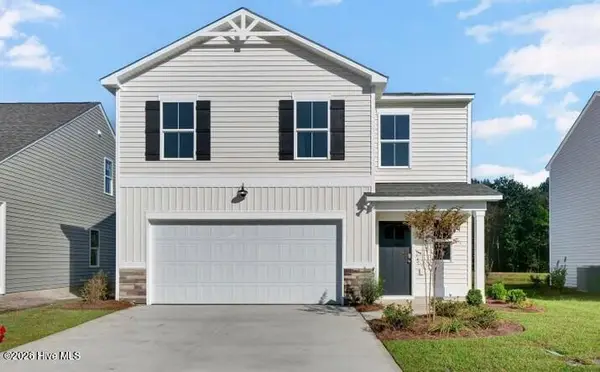 $394,440Active4 beds 3 baths1,865 sq. ft.
240 Brookfield Branch Road #33, Hampstead, NC 28443
MLS# 100597807Listed by: COLDWELL BANKER SEA COAST ADVANTAGE - New
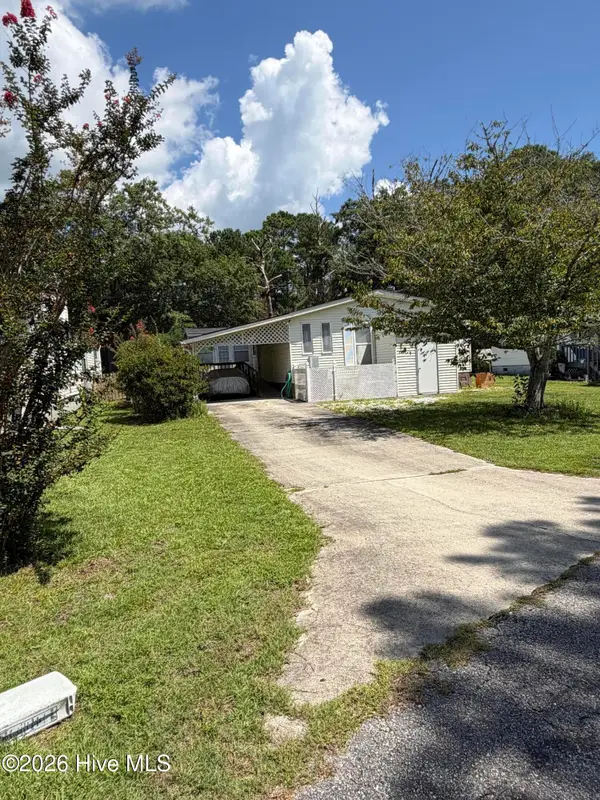 $185,000Active3 beds 4 baths1,380 sq. ft.
606 Galley Court, Hampstead, NC 28443
MLS# 100597722Listed by: BETTER HOMES AND GARDENS REAL ESTATE TREASURE 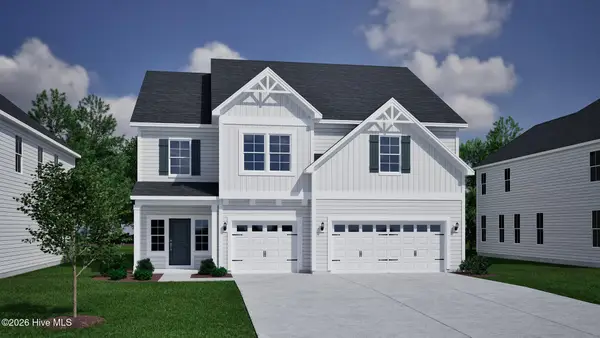 $727,309Pending5 beds 4 baths3,307 sq. ft.
314 Lookout Point, Hampstead, NC 28443
MLS# 100597660Listed by: MUNGO HOMES- Open Sat, 11am to 1pmNew
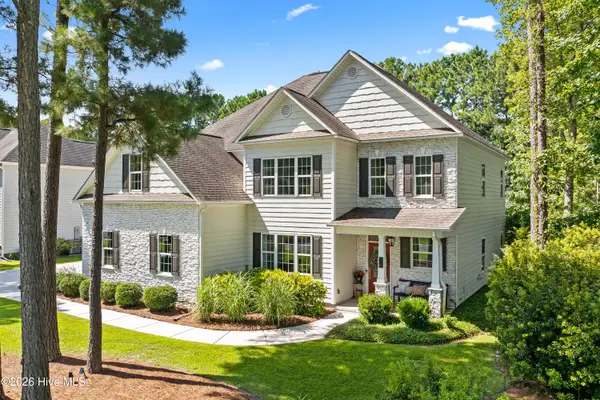 $749,900Active4 beds 4 baths3,097 sq. ft.
74 Aster Place, Hampstead, NC 28443
MLS# 100597639Listed by: NEST REALTY - New
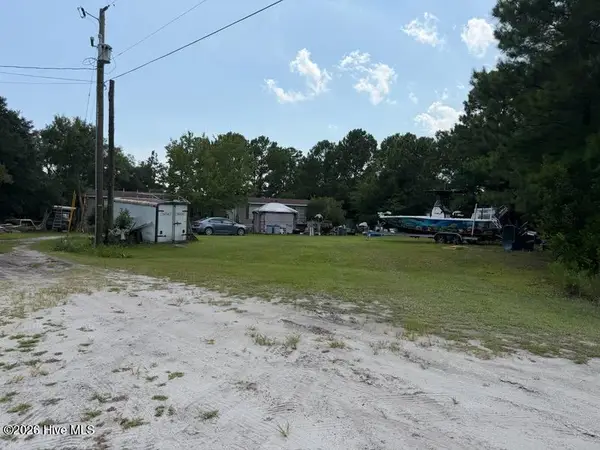 $150,000Active4 beds 2 baths2,052 sq. ft.
140 Teresa Drive, Hampstead, NC 28443
MLS# 100597347Listed by: LIVE OAK REAL ESTATE


Protect your home and budget from life's surprises with an Assurant Home Warranty, backed by a partner that supports you through every step of homeownership. Explore Plans.
©2026 Century 21 Real Estate LLC. All rights reserved. CENTURY 21®, the CENTURY 21 Logo and C21® are service marks owned by Century 21 Real Estate LLC. Century 21 Real Estate LLC fully supports the principles of the Fair Housing Act and the Equal Opportunity Act. Each office is independently owned and operated. Listing information is deemed reliable but not guaranteed accurate.