
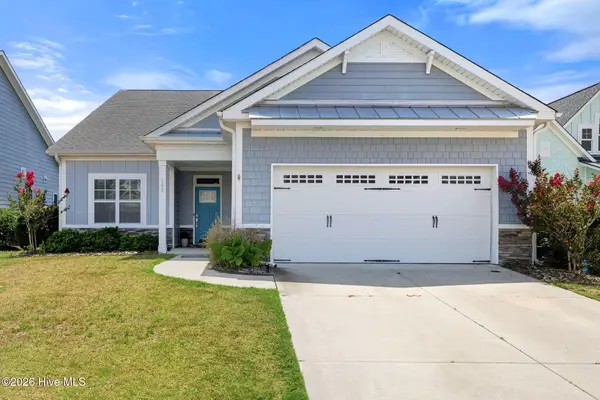
154 Highlands Drive, Hampstead, NC 28443
Local realty services provided by:CENTURY 21 Solomon Properties
154 Highlands Drive,Hampstead, NC 28443
$455,000
- 4 Beds
- 3 Baths
- 2,237 sq. ft.
- Single family
- Active
Listed by: aspyre collective, jose a lugo
Office: exp realty
MLS#:100588532
Source:NC_CCAR
Price summary
- Price:$455,000
- Price per sq. ft.:$203.4
About this home
From the moment you step inside, you'll be welcomed by a bright, open atmosphere. The living area is filled with natural light, offering a perfect space for gatherings or quiet evenings. The kitchen, complete with granite countertops and stainless steel appliances, flows seamlessly into the
dining area, a cozy dinette, and even connects conveniently to the garage. Just off the main living area, the sunroom provides a peaceful retreat with views of the backyard. The primary suite includes a
walk-in closet and ensuite bathroom with a soaking tub and separate shower. Two additional bedrooms and a nearby bathroom offer flexibility for guests, family, or office space. Upstairs, a bonus room
provides endless possibilities, whether for a playroom, gym, or guest suite. Step outside to the backyard, designed for relaxation and fun, featuring a firepit and a small putting green. Whether you're
hosting a barbecue or enjoying a quiet evening, this outdoor space is ready to impress.
Living in Castle Bay Country Club means access to a golf course, swimming pool, tennis courts, fitness center, and a clubhouse with dining options. The community offers a friendly atmosphere, social events, and a convenient location--just minutes from Topsail Beach and a short drive to Wilmington's downtown,
known for its shopping, dining, and entertainment. 154 Highlands Drive presents a opportunity to be part of a vibrant community and the coastal lifestyle, all in a beautifully designed home ready to welcome its next owners....
Contact an agent
Home facts
- Year built:2005
- Listing ID #:100588532
- Added:1 day(s) ago
- Updated:July 14, 2026 at 01:57 AM
Rooms and interior
- Bedrooms:4
- Total bathrooms:3
- Full bathrooms:3
- Rooms Total:10
- Dining Description:Eat-in Kitchen
- Bathrooms Description:Walk-in Shower
- Kitchen Description:Eat-in Kitchen, Pantry
- Bedroom Description:Master Downstairs, Walk-In Closet(s)
- Living area:2,237 sq. ft.
Heating and cooling
- Cooling:Central Air
- Heating:Electric, Heat Pump, Heating
- Central air:Yes
Structure and exterior
- Roof:Architectural Shingle, Composition
- Year built:2005
- Building area:2,237 sq. ft.
- Lot area:0.18 Acres
- Construction Materials:Brick, Wood Frame
- Exterior Features:Porch, Screened
- Foundation Description:Slab
- Levels:2 Story
Schools
- High school:Topsail
- Middle school:Topsail
- Elementary school:South Topsail
Finances and disclosures
- Price:$455,000
- Price per sq. ft.:$203.4
Features and amenities
- Laundry features:Laundry Room
- Amenities:Ceiling Fan(s), Club Membership, Clubhouse, Community Pool, Golf Course, Pickleball, Tennis Court(s), Walk-In Closet(s)
- Pool features:Community Pool
Parking
- Total parking spaces:2
- Parking description:Attached, Attached Garage, Paved
- Garage:Yes
- Garage spaces:2

New listings near 154 Highlands Drive
- New
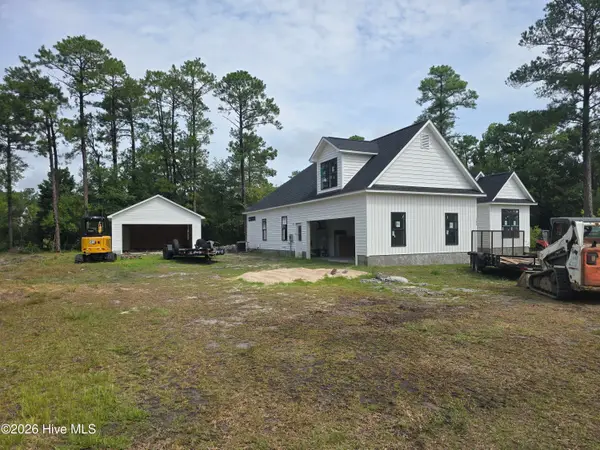 $539,999Active4 beds 3 baths2,142 sq. ft.
102 Dottie Lane, Hampstead, NC 28443
MLS# 100588561Listed by: SOLD BUY THE SEA REALTY - New
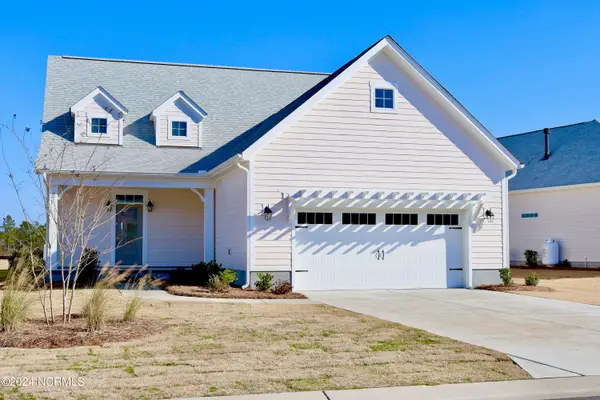 $550,000Active4 beds 4 baths2,870 sq. ft.
21 E Singing Avenue, Hampstead, NC 28443
MLS# 100588567Listed by: HOMESMART CONNECTIONS - New
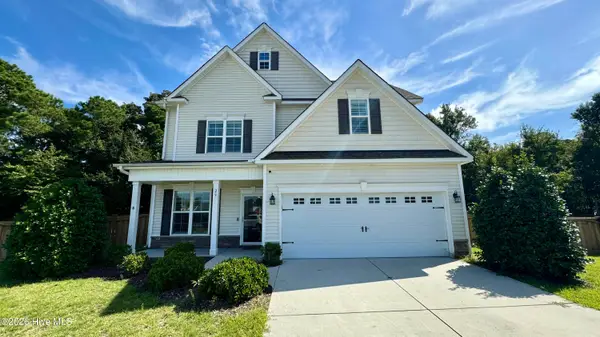 $636,000Active4 beds 4 baths3,300 sq. ft.
29 Farm Meadow Court, Hampstead, NC 28443
MLS# 100588239Listed by: COTTON PROPERTY MANAGEMENT - New
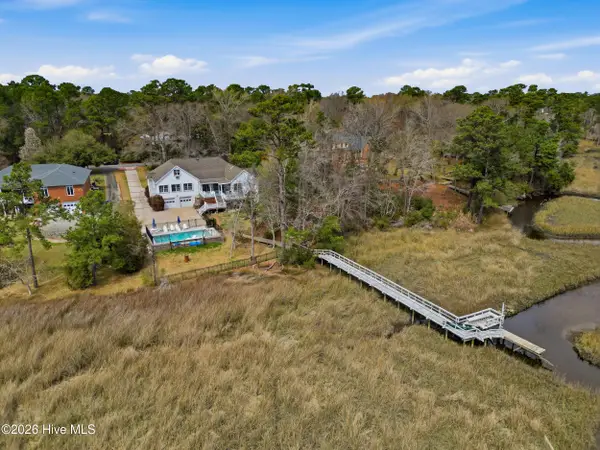 $1,095,000Active3 beds 3 baths3,601 sq. ft.
606 Ravenswood Road, Hampstead, NC 28443
MLS# 100588185Listed by: LANDMARK SOTHEBY'S INTERNATIONAL REALTY - Open Sat, 1 to 3pmNew
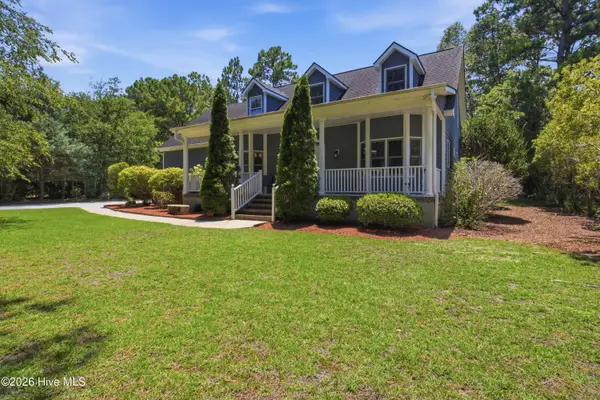 $595,000Active3 beds 3 baths2,119 sq. ft.
506 Royal Tern Drive, Hampstead, NC 28443
MLS# 100588189Listed by: KELLER WILLIAMS REALTY - New
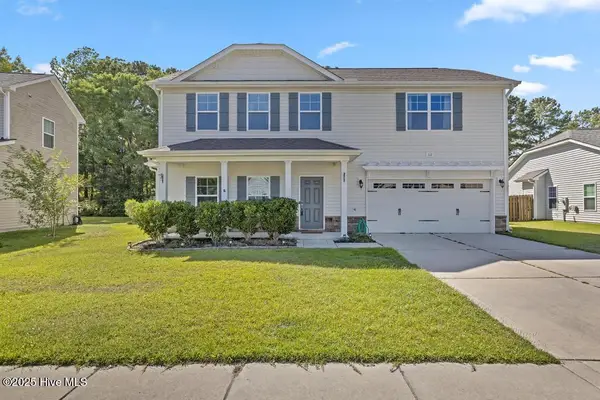 $370,000Active3 beds 3 baths1,608 sq. ft.
117 Poplar Branch Way, Hampstead, NC 28443
MLS# 100588063Listed by: REALTY SHOP & PROPERTY MANAGEMENT - New
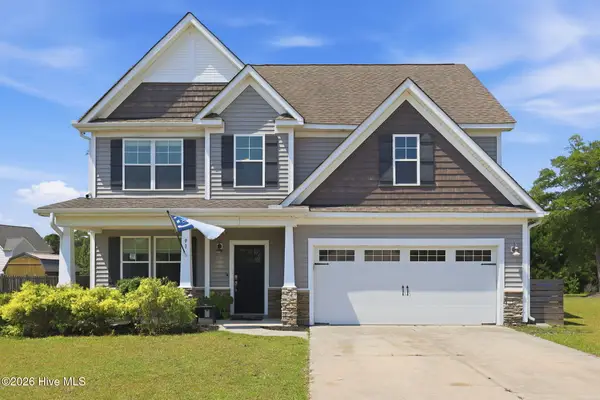 $525,000Active3 beds 3 baths2,071 sq. ft.
91 W Conolly Court, Hampstead, NC 28443
MLS# 100587989Listed by: 360 REALTY - New
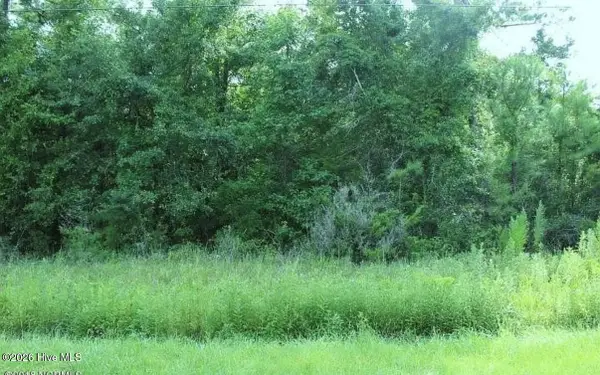 $45,000Active0.3 Acres
Lot 11 Jamaica Drive, Hampstead, NC 28443
MLS# 100587940Listed by: PERRY LEGACY REALTY & RENTALS LLC - New
 $499,999Active4 beds 3 baths2,617 sq. ft.
105 N Lamplighters Walk, Hampstead, NC 28443
MLS# 100587802Listed by: COLDWELL BANKER SEA COAST ADVANTAGE-HAMPSTEAD


Protect your home and budget from life's surprises with an Assurant Home Warranty, backed by a partner that supports you through every step of homeownership. Explore Plans.
©2026 Century 21 Real Estate LLC. All rights reserved. CENTURY 21®, the CENTURY 21 Logo and C21® are service marks owned by Century 21 Real Estate LLC. Century 21 Real Estate LLC fully supports the principles of the Fair Housing Act and the Equal Opportunity Act. Each office is independently owned and operated. Listing information is deemed reliable but not guaranteed accurate.