
2731 Country Club Drive, Hampstead, NC 28443
Local realty services provided by:CENTURY 21 The Realty Group
2731 Country Club Drive,Hampstead, NC 28443
$317,900
- 3 Beds
- 4 Baths
- 1,284 sq. ft.
- Single family
- Active
Listed by: missy surratt
Office: all tides realty llc.
MLS#:100604945
Source:NC_CCAR
Price summary
- Price:$317,900
- Price per sq. ft.:$247.59
About this home
Discover the perfect blend of coastal living and modern convenience in this sweet 3 bed, 2 bath single-family home. Whether you're looking for a primary residence or an investment property, this well-maintained home features a bright and spacious open floor plan that seamlessly connects the living spaces, perfect for everyday comfort and effortless entertaining. Enjoy peace of mind and year-round comfort with a brand new HVAC system (installed February 2026). Step out back to relax on your private covered patio, which offers a shaded summer retreat, or gather around the backyard fire pit to beat the evening chill.A trail adjacent to the property leads straight into the highly desirable Hampstead Kiwanis Park, making morning jogs, athletic fields, and playground outings an effortless part of your routine. Leave your car in the driveway--you are just an easy walk or bike ride from the Ironclad Beer Garden complex. This popular local hotspot features pickleball courts, golfing, a seasonal farmers market, food trucks, Shaka Taco, live music, and craft beverages.With an ideal balance of a modern interior, outdoor relaxation, and an active neighborhood atmosphere, this home is a great find. Schedule your showing today!...
Contact an agent
Home facts
- Year built:2005
- Subdivision & Development:Belvedere
- Listing ID #:100604945
- Added:2 day(s) ago
- Updated:September 23, 2026 at 10:33 AM
Rooms and interior
- Bedrooms:3
- Total bathrooms:4
- Full bathrooms:2
- Half bathrooms:2
- Rooms Total:5
- Flooring:Carpet, Laminate, Vinyl
- Kitchen Description:Disposal, Refrigerator
- Living area:1,284 sq. ft.
Heating and cooling
- Cooling:Central Air, Heat Pump
- Heating:Electric, Heat Pump, Heating
- Central air:Yes
Structure and exterior
- Roof:Shingle
- Year built:2005
- Building area:1,284 sq. ft.
- Lot area:0.21 Acres
- Construction Materials:Vinyl Siding, Wood Frame
- Exterior Features:Covered, Patio
- Foundation Description:Slab
- Levels:1 Story
Schools
- High school:Topsail
- Middle school:Topsail
- Elementary school:Topsail
Utilities
- Water:Community Water Available
Finances and disclosures
- Price:$317,900
- Price per sq. ft.:$247.59
Features and amenities
- Appliances:Disposal, Refrigerator
- Laundry features:Laundry Room
- Amenities:Blinds/Shades, Ceiling Fan(s), Vaulted Ceiling(s)
Parking
- Total parking spaces:1
- Parking description:Attached Garage, Garage, Paved
- Garage:Yes
- Garage spaces:1

New listings near 2731 Country Club Drive
- New
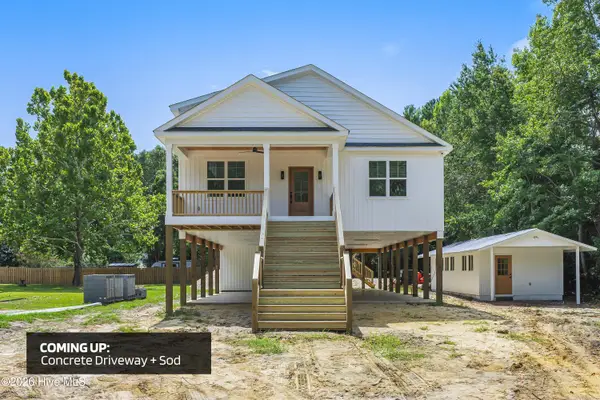 $653,000Active3 beds 2 baths2,163 sq. ft.
203 Sand Dollar Lane, Hampstead, NC 28443
MLS# 100605287Listed by: LIVE LOVE BRUNSWICK - Open Sat, 11am to 3pmNew
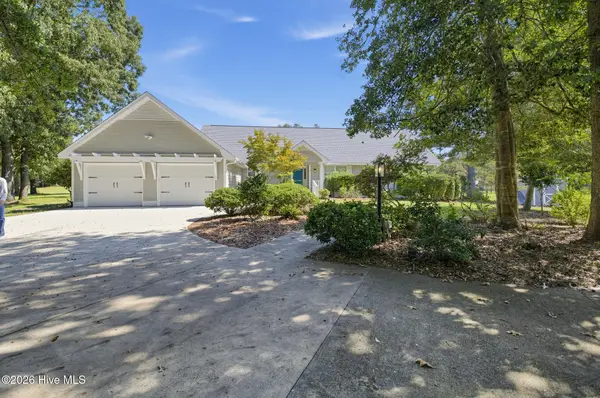 $650,000Active4 beds 3 baths2,427 sq. ft.
711 N Green Tee Road, Hampstead, NC 28443
MLS# 100605240Listed by: NORTHGROUP REAL ESTATE LLC - New
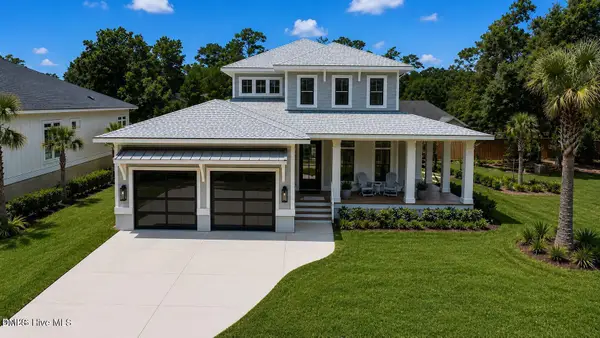 $1,199,999Active3 beds 3 baths2,891 sq. ft.
58 E Wayfinder Lane, Hampstead, NC 28443
MLS# 10194112Listed by: DESTINATION REALTY CORPORATION 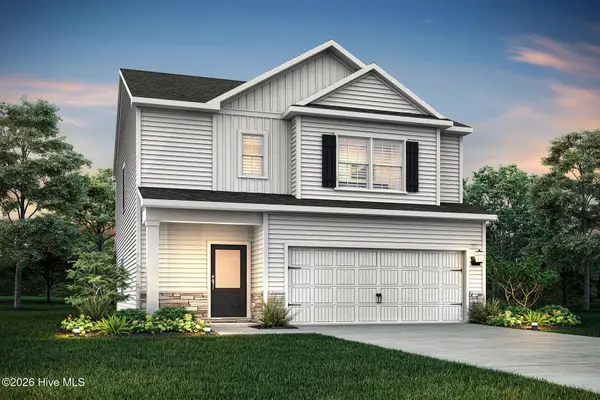 $394,900Pending3 beds 3 baths1,700 sq. ft.
230 S Umbrella Palm Drive, Hampstead, NC 28443
MLS# 100605031Listed by: LGI REALTY NC, LLC- $394,900Pending3 beds 3 baths1,700 sq. ft.
230 S Umbrella Palm Drive, Hampstead, NC 28443
MLS# 100605031Listed by: LGI REALTY NC, LLC - $394,900Pending3 beds 3 baths1,700 sq. ft.
230 S Umbrella Palm Drive, Hampstead, NC 28443
MLS# 100605031Listed by: LGI REALTY NC, LLC - $394,900Pending3 beds 3 baths1,700 sq. ft.
230 S Umbrella Palm Drive, Hampstead, NC 28443
MLS# 100605031Listed by: LGI REALTY NC, LLC - $394,900Pending3 beds 3 baths1,700 sq. ft.
230 S Umbrella Palm Drive, Hampstead, NC 28443
MLS# 100605031Listed by: LGI REALTY NC, LLC - $394,900Pending3 beds 3 baths1,700 sq. ft.
230 S Umbrella Palm Drive, Hampstead, NC 28443
MLS# 100605031Listed by: LGI REALTY NC, LLC - $394,900Pending3 beds 3 baths1,700 sq. ft.
230 S Umbrella Palm Drive, Hampstead, NC 28443
MLS# 100605031Listed by: LGI REALTY NC, LLC


Protect your home and budget from life's surprises with an Assurant Home Warranty, backed by a partner that supports you through every step of homeownership. Explore Plans.
©2026 Century 21 Real Estate LLC. All rights reserved. CENTURY 21®, the CENTURY 21 Logo and C21® are service marks owned by Century 21 Real Estate LLC. Century 21 Real Estate LLC fully supports the principles of the Fair Housing Act and the Equal Opportunity Act. Each office is independently owned and operated. Listing information is deemed reliable but not guaranteed accurate.