
348 Planters Walk, Hampstead, NC 28443
Local realty services provided by:CENTURY 21 Triangle Group
348 Planters Walk,Hampstead, NC 28443
$949,900
- 4 Beds
- 3 Baths
- 3,288 sq. ft.
- Single family
- Active
Listed by: patrick h kelly, team holly overton marketing group
Office: coldwell banker sea coast advantage
MLS#:100613494
Source:NC_CCAR
Price summary
- Price:$949,900
- Price per sq. ft.:$288.9
About this home
The NORTH BEND by Charter Building Group. This is a Two-story floor plan with 4 bedrooms and 3 baths, with a Loft and Bonus Room. Open living area with access to a large screened-in porch. EAST WYND is a WATERFRONT community with a beautiful Intracoastal front day dock and friendly vibes. Charter Building Group homes feature modern interior finishes, oversized windows, quality craftsmanship and spacious outdoor living spaces.
Contact an agent
Home facts
- Year built:2026
- Subdivision & Development:East Wynd
- Listing ID #:100613494
- Added:1 day(s) ago
- Updated:October 31, 2026 at 02:53 AM
Rooms and interior
- Bedrooms:4
- Total bathrooms:3
- Full bathrooms:3
- Rooms Total:10
- Flooring:Wood
- Bathrooms Description:Walk-in Shower
- Kitchen Description:Dishwasher, Disposal, Kitchen Island, Pantry, Self Cleaning Oven
- Bedroom Description:Walk-In Closet(s)
- Living area:3,288 sq. ft.
Heating and cooling
- Cooling:Central Air, Heat Pump, Zoned
- Heating:Electric, Heat Pump, Heating, Zoned
- Central air:Yes
Structure and exterior
- Roof:Architectural Shingle
- Year built:2026
- Building area:3,288 sq. ft.
- Lot area:0.28 Acres
- Construction Materials:Brick Veneer, Fiber Cement, Wood Frame
- Exterior Features:Covered, Irrigation System, Screened
- Foundation Description:Block, Raised, Slab
- Levels:2 Story
Schools
- High school:Topsail
- Middle school:Surf City
- Elementary school:North Topsail
Utilities
- Water:Water Connected
- Sewer:Sewer Connected
Finances and disclosures
- Price:$949,900
- Price per sq. ft.:$288.9
Features and amenities
- Appliances:Dishwasher, Disposal, Self Cleaning Oven
- Laundry features:Washer Hookup
- Amenities:Ceiling Fan(s), Gated, Solid Surface, Vaulted Ceiling(s), Walk-In Closet(s)
Parking
- Total parking spaces:2
- Parking description:Attached Garage, Garage
- Garage:Yes
- Garage spaces:2

New listings near 348 Planters Walk
- New
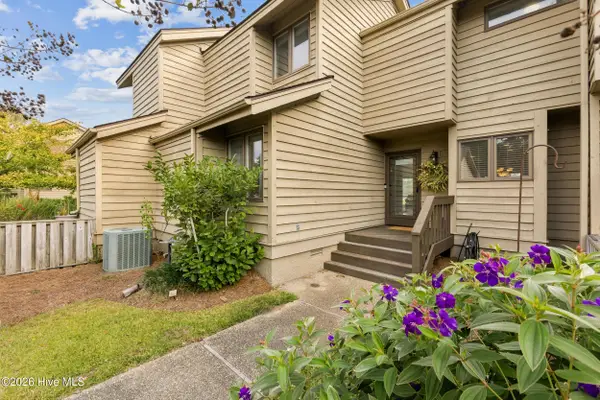 $305,000Active3 beds 2 baths1,659 sq. ft.
121 Egret Court, Hampstead, NC 28443
MLS# 100613523Listed by: INTRACOASTAL REALTY CORPORATION 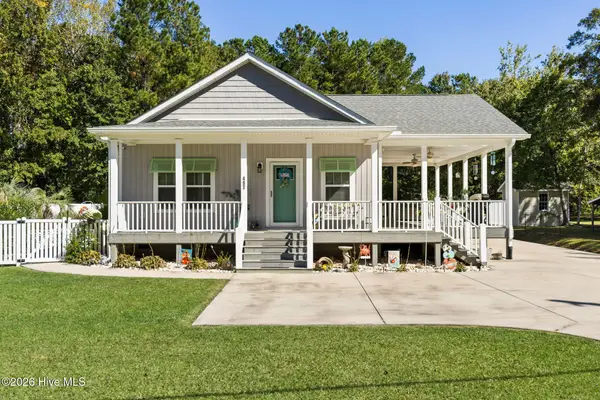 $520,000Pending3 beds 2 baths1,600 sq. ft.
497 Mill Creek Road, Hampstead, NC 28443
MLS# 100612283Listed by: COLDWELL BANKER SEA COAST ADVANTAGE- New
 $437,685Active3 beds 2 baths2,142 sq. ft.
356 Waldorf Way, Hampstead, NC 28443
MLS# 100613456Listed by: COLDWELL BANKER SEA COAST ADVANTAGE-HAMPSTEAD - New
 $649,900Active3 beds 3 baths2,999 sq. ft.
97 Turner Way, Hampstead, NC 28443
MLS# 100613380Listed by: COLDWELL BANKER SEA COAST ADVANTAGE-HAMPSTEAD - New
 $359,900Active3 beds 2 baths1,450 sq. ft.
115 Red Bird Lane, Hampstead, NC 28443
MLS# 100613195Listed by: COLDWELL BANKER SEA COAST ADVANTAGE  $792,390Pending5 beds 5 baths4,157 sq. ft.
167 Lookout Point, Hampstead, NC 28443
MLS# 100612976Listed by: MUNGO HOMES- New
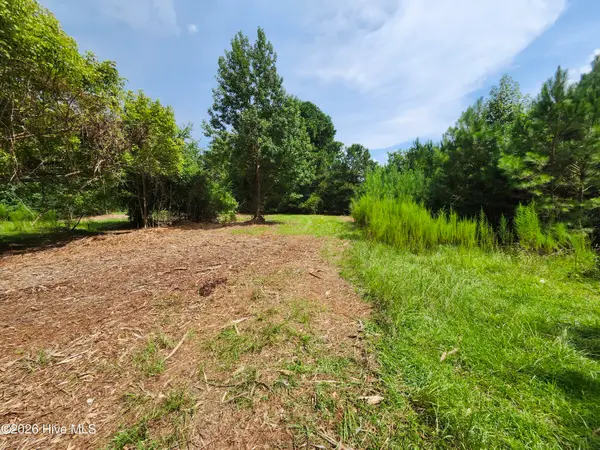 $95,900Active0.92 Acres
306 Howards Landing Road, Hampstead, NC 28443
MLS# 100612794Listed by: COASTAL PROPERTIES - New
 $295,000Active3 beds 2 baths1,512 sq. ft.
570 King Drive, Hampstead, NC 28443
MLS# 100612459Listed by: COASTAL CAROLINA REAL ESTATE - New
 $289,000Active3 beds 2 baths990 sq. ft.
114 Antler Drive, Hampstead, NC 28443
MLS# 100612940Listed by: LIVING BY THE COAST REALTY GROUP LLC


Protect your home and budget from life's surprises with an Assurant Home Warranty, backed by a partner that supports you through every step of homeownership. Explore Plans.
©2026 Century 21 Real Estate LLC. All rights reserved. CENTURY 21®, the CENTURY 21 Logo and C21® are service marks owned by Century 21 Real Estate LLC. Century 21 Real Estate LLC fully supports the principles of the Fair Housing Act and the Equal Opportunity Act. Each office is independently owned and operated. Listing information is deemed reliable but not guaranteed accurate.