
413 N Wild Indigo Place, Hampstead, NC 28443
Local realty services provided by:CENTURY 21 The Realty Group
413 N Wild Indigo Place,Hampstead, NC 28443
$519,900
- 4 Beds
- 4 Baths
- 2,565 sq. ft.
- Single family
- Pending
Listed by: charlie j jones
Office: charles jones realty, inc.
MLS#:100576268
Source:NC_CCAR
Price summary
- Price:$519,900
- Price per sq. ft.:$202.69
About this home
Located just 2.5 miles from the Surf City Bridge and the crystal blue waters of the Atlantic Ocean, this stunning 4-bedroom, 3.5-bath ''Madison'' floor plan by American Homesmith is better than new and loaded with just about every upgrade imaginable!!!
From the moment you walk through the front door this home will literally knock your socks off! Natural light pours through walls of glass and gleams off the luxurious LVP floors, and 9-foot ceilings on both levels enhance the spacious open-concept design. The welcoming foyer leads to a formal dining room complete with tray ceilings and custom trim. The expansive living room boasts a cozy gas-log fireplace with shiplap accent wall and flows seamlessly into the stunning kitchen. Designed with entertaining in mind and fit for a gourmet chef, it showcases quartz countertops and quartz center island, stylish lighting, tile backsplash, stainless steel appliances, tons of cabinet space, and a large breakfast area.
The first-floor owner's suite features tray ceilings, a massive walk-in closet, and a spa-inspired private en-suite bath complete with tile flooring, dual quartz vanities, deep soaking tub, and tiled walk-in shower. The main level also includes a powder room, laundry room, and attached 2-car garage.
Upstairs, beautiful hardwood stairs lead to three generously sized guest bedrooms and two full baths, including a private en-suite bedroom perfect for guests or multigenerational living.
Nestled on a premium dead-end cul-de-sac lot by a picturesque pond on one of the most private lots in the subdivision, the privacy fenced yard backs up to a heavily wooded 34+ acre parcel owned by the Town of Surf City, providing exceptional privacy and a serene natural setting. Enjoy grilling, outdoor dining, entertaining, or relaxing with your favorite beverage on the covered patio, all just steps from the community pool.
As an added bonus, this stunning home also comes with TWO SURF CITY PARKING PASSES FOR FREE YEAR-ROUND PARKING at Surf City public beach accesses!!!
Magnolia Reserve offers a community pool, sidewalks, and an unbeatable location just minutes to Surf City and Topsail Beaches, shopping, dining, and every convenience you could possibly need. This exceptional coastal home truly has it all -location, luxury, privacy, extensive upgrades, and master craftsmanship throughout.
Schedule your private showing today before this phenomenal opportunity is gone!!!...
Contact an agent
Home facts
- Year built:2023
- Listing ID #:100576268
- Added:51 day(s) ago
- Updated:July 13, 2026 at 09:18 AM
Rooms and interior
- Bedrooms:4
- Total bathrooms:4
- Full bathrooms:3
- Half bathrooms:1
- Rooms Total:8
- Flooring:Carpet, Tile
- Bathrooms Description:Walk-in Shower
- Kitchen Description:Dishwasher, Kitchen Island, Pantry
- Bedroom Description:Master Downstairs, Walk-In Closet(s)
- Living area:2,565 sq. ft.
Heating and cooling
- Cooling:Central Air, Heat Pump
- Heating:Electric, Heat Pump, Heating
- Central air:Yes
Structure and exterior
- Roof:Architectural Shingle
- Year built:2023
- Building area:2,565 sq. ft.
- Lot area:0.23 Acres
- Construction Materials:Vinyl Siding, Wood Frame
- Exterior Features:Covered, Irrigation System, Patio
- Foundation Description:Slab
- Levels:2 Story
Schools
- High school:Topsail
- Middle school:Surf City
- Elementary school:Surf City
Utilities
- Water:Water Connected
- Sewer:Sewer Connected
Finances and disclosures
- Price:$519,900
- Price per sq. ft.:$202.69
Features and amenities
- Appliances:Dishwasher
- Amenities:Blinds/Shades, Ceiling Fan(s), Community Pool, Solid Surface, Tray Ceiling(s), Walk-In Closet(s)
- Pool features:Community Pool
Parking
- Total parking spaces:2
- Parking description:Attached, Attached Garage, Garage
- Garage:Yes
- Garage spaces:2

New listings near 413 N Wild Indigo Place
- New
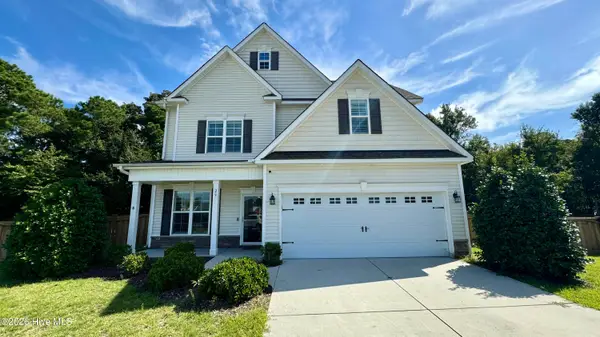 $636,000Active4 beds 4 baths3,300 sq. ft.
29 Farm Meadow Court, Hampstead, NC 28443
MLS# 100588239Listed by: COTTON PROPERTY MANAGEMENT - New
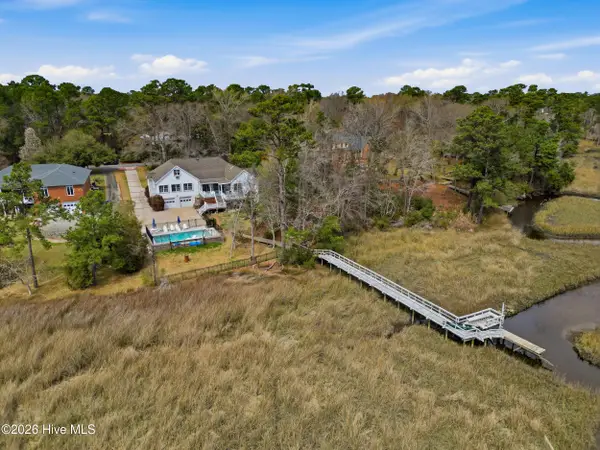 $1,095,000Active3 beds 3 baths3,601 sq. ft.
606 Ravenswood Road, Hampstead, NC 28443
MLS# 100588185Listed by: LANDMARK SOTHEBY'S INTERNATIONAL REALTY - Open Sat, 1 to 3pmNew
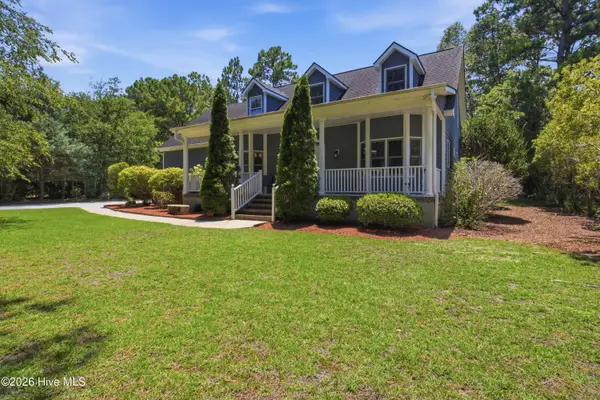 $595,000Active3 beds 3 baths2,119 sq. ft.
506 Royal Tern Drive, Hampstead, NC 28443
MLS# 100588189Listed by: KELLER WILLIAMS REALTY - New
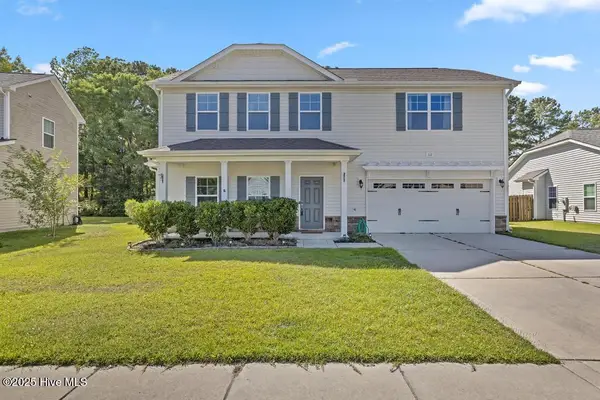 $370,000Active3 beds 3 baths1,608 sq. ft.
117 Poplar Branch Way, Hampstead, NC 28443
MLS# 100588063Listed by: REALTY SHOP & PROPERTY MANAGEMENT - New
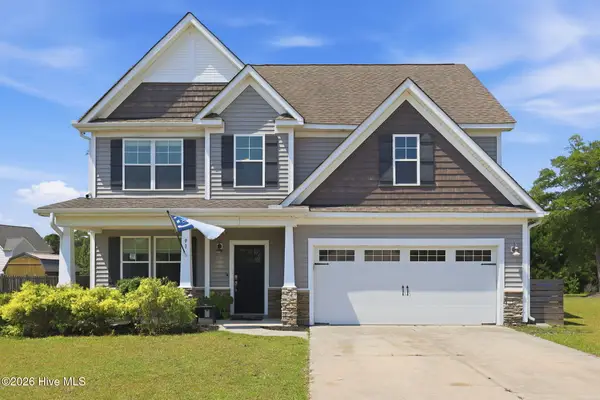 $525,000Active3 beds 3 baths2,071 sq. ft.
91 W Conolly Court, Hampstead, NC 28443
MLS# 100587989Listed by: 360 REALTY - New
 $45,000Active0.3 Acres
Lot 11 Jamaica Drive, Hampstead, NC 28443
MLS# 100587940Listed by: PERRY LEGACY REALTY & RENTALS LLC - New
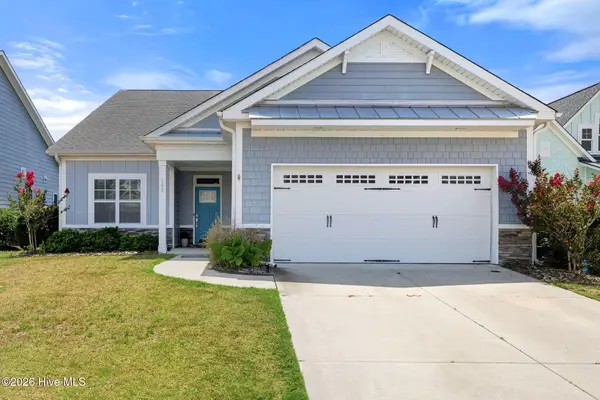 $499,999Active4 beds 3 baths2,617 sq. ft.
105 N Lamplighters Walk, Hampstead, NC 28443
MLS# 100587802Listed by: COLDWELL BANKER SEA COAST ADVANTAGE-HAMPSTEAD - New
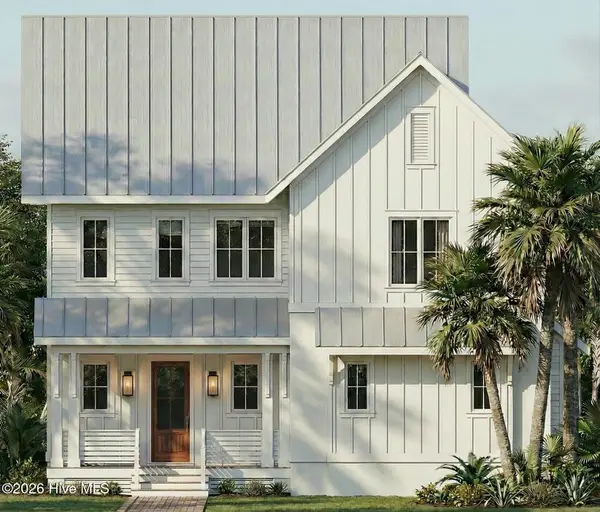 $1,700,000Active5 beds 5 baths3,914 sq. ft.
104 Dragonfly Lane, Hampstead, NC 28443
MLS# 100587778Listed by: NEST REALTY - New
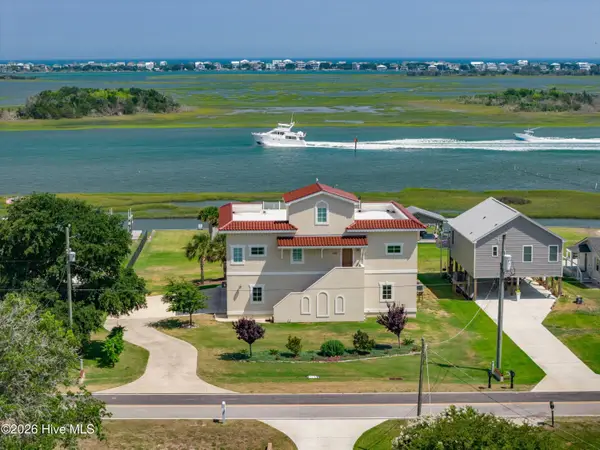 $2,495,000Active3 beds 4 baths2,606 sq. ft.
1044 Mallard Bay Drive, Hampstead, NC 28443
MLS# 100587663Listed by: INTRACOASTAL REALTY CORPORATION - New
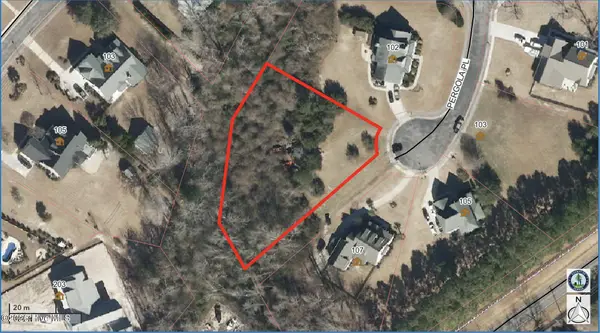 $375,000Active0.79 Acres
83 Pergola Place, Hampstead, NC 28443
MLS# 100587617Listed by: COASTAL PROPERTIES


Protect your home and budget from life's surprises with an Assurant Home Warranty, backed by a partner that supports you through every step of homeownership. Explore Plans.
©2026 Century 21 Real Estate LLC. All rights reserved. CENTURY 21®, the CENTURY 21 Logo and C21® are service marks owned by Century 21 Real Estate LLC. Century 21 Real Estate LLC fully supports the principles of the Fair Housing Act and the Equal Opportunity Act. Each office is independently owned and operated. Listing information is deemed reliable but not guaranteed accurate.