
80 Stratford Place, Hampstead, NC 28443
Local realty services provided by:CENTURY 21 The Realty Group
80 Stratford Place,Hampstead, NC 28443
$775,000
- 5 Beds
- 3 Baths
- 2,630 sq. ft.
- Single family
- Active
Listed by: stacy l warren
Office: re/max executive
MLS#:100592879
Source:NC_CCAR
Price summary
- Price:$775,000
- Price per sq. ft.:$294.68
About this home
Tucked into the friendly Crown Pointe community of Hampstead, 80 Stratford Place is a 5 bedroom, 3 bathroom Craftsman Farmhouse home that feels like a breath of fresh air the
moment you step inside. The living room centers around a gas log fireplace with a custom
mantle and shiplap surround, adding warmth and coastal character to the heart of the home.
The open floor plan flows effortlessly from room to room, filling the space with light and
making everyday living feel effortless. The kitchen offers quartz countertops with subway tile backsplash, stainless-steel farm sink, upgraded, energy efficient stainless steel appliances, gas range, custom vent hood, custom cabinetry with crown molding trim, and under cabinet lighting. The generous primary suite--complete with a luxury bath and walk-in closet--provides a quiet retreat at the end of the day. Directly off the primary suite, step outside to your private outdoor shower where you can rinse off after a day at Topsail Beach in an easy, then slip into your own sauna and let the warmth melt the day away. A screened porch overlooks the half-acre lot, extending your living space outdoors and framing peaceful views of your fenced yard. Beyond your own front door, Crown Pointe offers a welcoming community with
sidewalks, street lights, and shared amenities like a pool, clubhouse, and dock access--perfect
for evening strolls, weekend gatherings, or days spent by the water. And with the Intracoastal
Waterway, local restaurants, and shopping just minutes away, you're always close to the best of
coastal North Carolina....
Contact an agent
Home facts
- Year built:2020
- Subdivision & Development:Crown Pointe
- Listing ID #:100592879
- Added:45 day(s) ago
- Updated:September 15, 2026 at 10:37 AM
Rooms and interior
- Bedrooms:5
- Total bathrooms:3
- Full bathrooms:3
- Rooms Total:8
- Flooring:Carpet, Tile
- Bathrooms Description:Walk-in Shower
- Kitchen Description:Dishwasher, Pantry
- Bedroom Description:Master Downstairs, Walk-In Closet(s)
- Living area:2,630 sq. ft.
Heating and cooling
- Cooling:Central Air, Zoned
- Heating:Electric, Heat Pump, Heating, Zoned
- Central air:Yes
Structure and exterior
- Roof:Architectural Shingle
- Year built:2020
- Building area:2,630 sq. ft.
- Lot area:0.5 Acres
- Lot Features:Dead End, Wooded
- Construction Materials:Fiber Cement, Wood Frame
- Exterior Features:Covered, Irrigation System, Patio, Porch, Screened
- Foundation Description:Raised, Slab
- Levels:1.5 Story
Schools
- High school:Topsail
- Middle school:Surf City
- Elementary school:Surf City
Utilities
- Sewer:Sewer Connected
Finances and disclosures
- Price:$775,000
- Price per sq. ft.:$294.68
Features and amenities
- Appliances:Dishwasher
- Laundry features:Laundry Room
- Amenities:Boat Dock, Ceiling Fan(s), Clubhouse, Community Pool, Management, Street Lights, Taxes, Walk-In Closet(s)
- Pool features:Community Pool
Parking
- Total parking spaces:2
- Parking description:Attached Garage, On Site, Paved
- Garage:Yes
- Garage spaces:2

New listings near 80 Stratford Place
- New
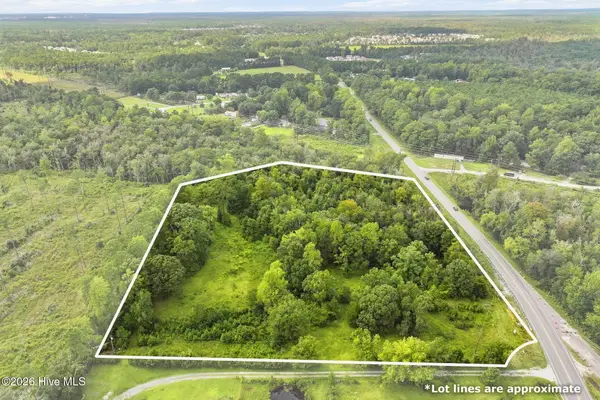 $625,000Active6.8 Acres
0 Nc 210 Hwy W, Hampstead, NC 28443
MLS# 100602782Listed by: EXP REALTY - New
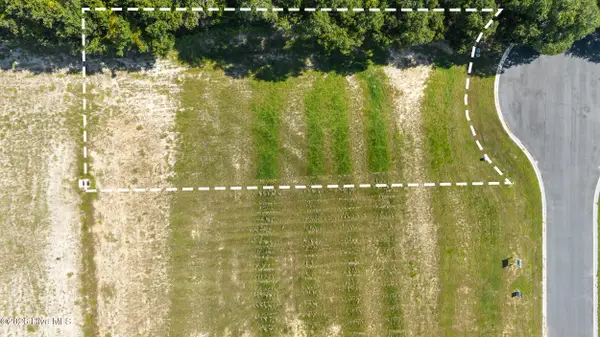 $545,000Active0.38 Acres
101 N Glimmering Glass Lane, Hampstead, NC 28443
MLS# 100603416Listed by: INTRACOASTAL REALTY CORPORATION - New
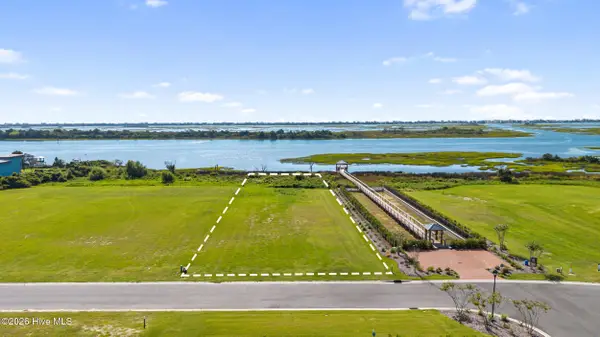 $1,095,000Active0.93 Acres
105 N Glimmering Glass Lane, Hampstead, NC 28443
MLS# 100603357Listed by: INTRACOASTAL REALTY CORPORATION - New
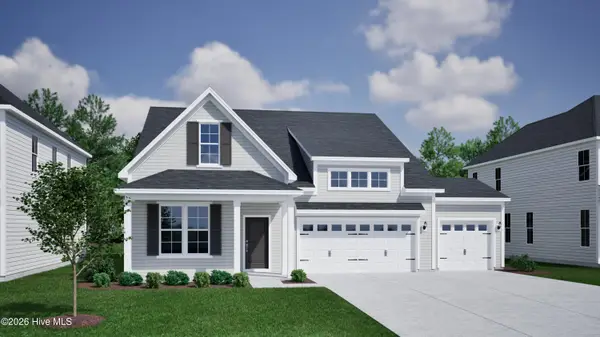 $619,705Active4 beds 3 baths2,595 sq. ft.
144 Lookout Point, Hampstead, NC 28443
MLS# 100603243Listed by: MUNGO HOMES - New
 $579,000Active3 beds 4 baths2,685 sq. ft.
51 W Singing Avenue, Hampstead, NC 28443
MLS# 100603044Listed by: BERKSHIRE HATHAWAY HOMESERVICES CAROLINA PREMIER PROPERTIES  $413,230Pending4 beds 3 baths1,865 sq. ft.
197 Brookfield Branch Road #14, Hampstead, NC 28443
MLS# 100602987Listed by: COLDWELL BANKER SEA COAST ADVANTAGE- $413,230Pending4 beds 3 baths1,865 sq. ft.
197 Brookfield Branch Road #14, Hampstead, NC 28443
MLS# 100602987Listed by: COLDWELL BANKER SEA COAST ADVANTAGE - $413,230Pending4 beds 3 baths1,865 sq. ft.
197 Brookfield Branch Road #14, Hampstead, NC 28443
MLS# 100602987Listed by: COLDWELL BANKER SEA COAST ADVANTAGE - $413,230Pending4 beds 3 baths1,865 sq. ft.
197 Brookfield Branch Road #14, Hampstead, NC 28443
MLS# 100602987Listed by: COLDWELL BANKER SEA COAST ADVANTAGE - $413,230Pending4 beds 3 baths1,865 sq. ft.
197 Brookfield Branch Road #14, Hampstead, NC 28443
MLS# 100602987Listed by: COLDWELL BANKER SEA COAST ADVANTAGE


Protect your home and budget from life's surprises with an Assurant Home Warranty, backed by a partner that supports you through every step of homeownership. Explore Plans.
©2026 Century 21 Real Estate LLC. All rights reserved. CENTURY 21®, the CENTURY 21 Logo and C21® are service marks owned by Century 21 Real Estate LLC. Century 21 Real Estate LLC fully supports the principles of the Fair Housing Act and the Equal Opportunity Act. Each office is independently owned and operated. Listing information is deemed reliable but not guaranteed accurate.