
1044 Bunnie Trail, Hamptonville, NC 27020
Local realty services provided by:CENTURY 21 The Harrelson Group
1044 Bunnie Trail,Hamptonville, NC 27020
$210,000
- 3 Beds
- 2 Baths
- - sq. ft.
- Mobile / Manufactured
- Sold
Listed by: kimbra weaver
Office: realty one group results336-262-3111
MLS#:1219350
Source:NC_TRIAD
Sorry, we are unable to map this address
Price summary
- Price:$210,000
About this home
MUST SEE!! This quaint and cozy modular home is a nature lover's dream. Greeted by mountain views, wide open skies, woods full of gentle wildlife, and the chirping of birds, this home offers a peaceful retreat where nature’s quiet rhythms become part of everyday living. Once inside, you will find an airy, open-floor concept where kitchen, dining, and living areas blend effortlessly, creating a bright, spacious environment perfect for everyday living and entertaining. If you love natural light, you will find plenty of it here. Three bedrooms with ample floor space and room to relax offer both comfort and convenience. Additionally, the primary suite offers a nice sized bathroom with a garden tub and a separate shower. Check out the good sized laundry room just inside which can also double as a mud room. Extend your living space to outdoors on the roomy screened-in porch where you can enjoy morning coffee or evening drinks. What's not to love? This one will not last long! See it today!
Contact an agent
Home facts
- Year built:2008
- Listing ID #:1219350
- Added:74 day(s) ago
- Updated:July 29, 2026 at 08:34 AM
Rooms and interior
- Bedrooms:3
- Total bathrooms:2
- Full bathrooms:2
- Bathrooms Description:Separate Shower, Soaking Tub
- Kitchen Description:Dishwasher, Kitchen Island, Microwave
- Basement Description:Crawl Space
Heating and cooling
- Cooling:Central Air
- Heating:Electric, Heat Pump
- Central air:Yes
Structure and exterior
- Year built:2008
- Lot Features:Partially Wooded
- Construction Materials:Brick, Vinyl Siding
Schools
- High school:Starmount
- Middle school:Starmount
- Elementary school:Jonesville
Utilities
- Water:Private, Well
- Sewer:Private Sewer, Septic Tank
Finances and disclosures
- Price:$210,000
- Tax amount:$1,457
Features and amenities
- Appliances:Dishwasher
- Laundry features:Dryer Connection, Main Level
Parking
- Parking description:Driveway
 2026 Triad MLS, Inc. All rights reserved. IDX information is provided exclusively for personal, non-commercial use, and may not be used for any purpose other than to identify prospective properties consumers may be interested in purchasing. Information is deemed reliable but not guaranteed. This site will be monitored for ‘scraping’ and any use of search facilities of data on the site other than by potential buyers/sellers is prohibited. All Sale data is for informational purposes only and is not an indication of a market analysis or appraisal. Properties marked with the Triad MLS, Inc. icon are provided courtesy of the Triad MLS, Inc.’s, Internet Data Exchange Database. NC_TRIAD Member Broker: Wendy Knott
New listings near 1044 Bunnie Trail
- New
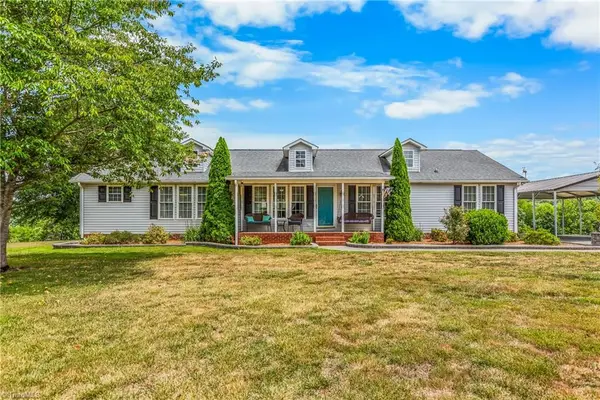 $360,000Active3 beds 4 baths2,253 sq. ft.
3868 Running Cedar Lane, Hamptonville, NC 27020
MLS# 1228950Listed by: KELLER WILLIAMS REALTY ELITE  $35,000Pending0.72 Acres
3536 Key Street, Hamptonville, NC 27020
MLS# 1228460Listed by: KELLER WILLIAMS REALTY ELITE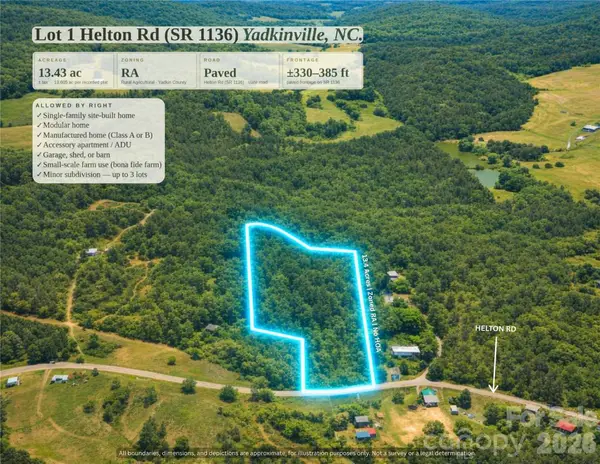 $159,900Active13.4 Acres
00-00 Helton Road #LOT 1, Yadkinville, NC 27055
MLS# 4402548Listed by: DALTON WADE, INC. $189,900Active3 beds 2 baths1,664 sq. ft.
1017 Sourwood Drive, Hamptonville, NC 27020
MLS# 1226888Listed by: KELLER WILLIAMS REALTY ELITE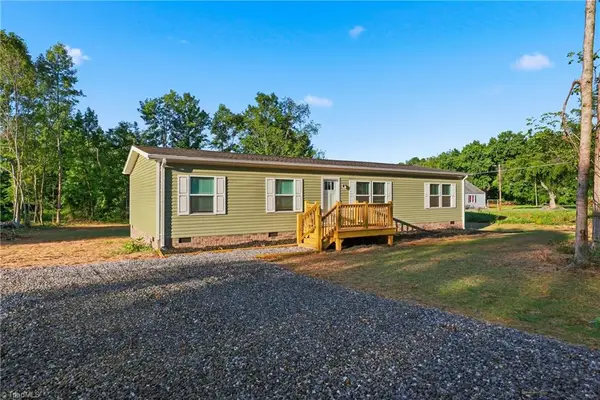 $247,900Active4 beds 2 baths1,493 sq. ft.
4433 Old Us Highway 421, Hamptonville, NC 27020
MLS# 1217367Listed by: WARD & WARD PROPERTIES, LLC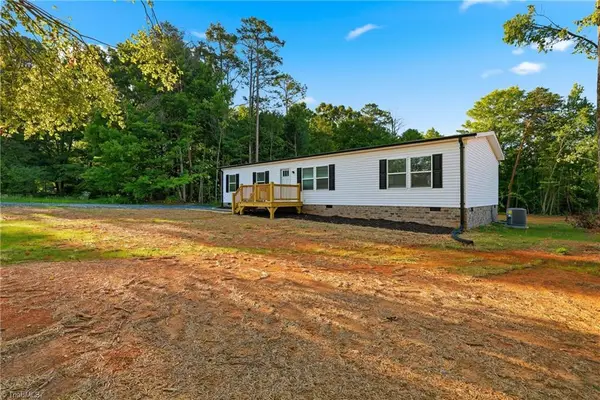 $247,900Pending4 beds 2 baths1,493 sq. ft.
4425 Old Us Highway 421, Hamptonville, NC 27020
MLS# 1217959Listed by: WARD & WARD PROPERTIES, LLC $150,000Active10.13 Acres
000 Cal Long Road, Hamptonville, NC 27020
MLS# 1224261Listed by: REAL BROKER LLC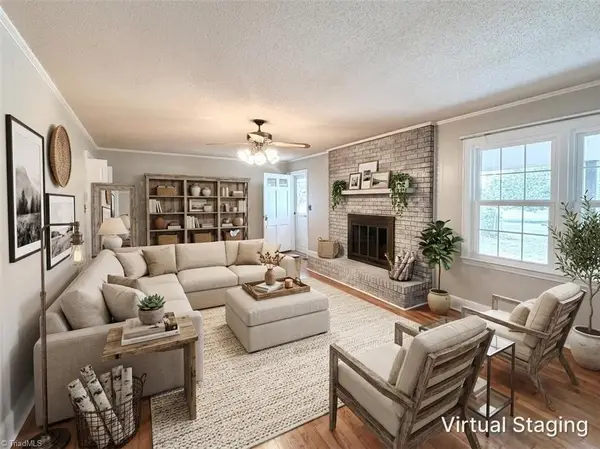 $349,900Active3 beds 2 baths1,936 sq. ft.
4505 Us Highway 21, Hamptonville, NC 27020
MLS# 1222553Listed by: RE/MAX IMPACT REALTY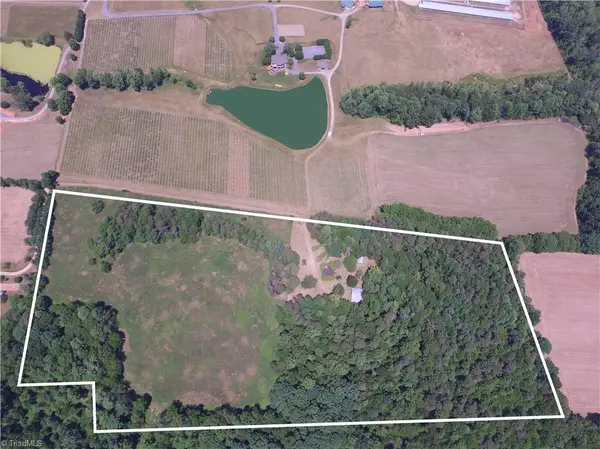 $590,000Active26.26 Acres
1152 Redbud Lane, Hamptonville, NC 27020
MLS# 1219501Listed by: DREAM MAKER PROPERTIES, LLC $499,900Active46 Acres
TBD Us Highway 21 Highway, Hamptonville, NC 27020
MLS# 4313310Listed by: BIG 6 PROPERTIES


Protect your home and budget from life's surprises with an Assurant Home Warranty, backed by a partner that supports you through every step of homeownership. Explore Plans.
©2026 Century 21 Real Estate LLC. All rights reserved. CENTURY 21®, the CENTURY 21 Logo and C21® are service marks owned by Century 21 Real Estate LLC. Century 21 Real Estate LLC fully supports the principles of the Fair Housing Act and the Equal Opportunity Act. Each office is independently owned and operated. Listing information is deemed reliable but not guaranteed accurate.