
532 Eagle Mills Road, Hamptonville, NC 27020
Local realty services provided by:CENTURY 21 Towne & Country
Listed by: jill galliher, samantha ortiz
Office: keller williams unified
MLS#:4409145
Source:CH
532 Eagle Mills Road,Hamptonville, NC 27020
$259,000
- 3 Beds
- 2 Baths
- 1,809 sq. ft.
- Single family
- Active
Price summary
- Price:$259,000
- Price per sq. ft.:$143.17
About this home
Welcome to this beautifully crafted new construction home, offering modern design, comfortable living, and the peace of a country setting. This thoughtfully designed home features 3 bedrooms and 2 full bathrooms, making it an excellent opportunity for a variety of lifestyles.
Step inside to an open and inviting floor plan where the spacious living room flows seamlessly into the dining area and kitchen, creating an ideal layout for both everyday living and entertaining. The kitchen offers ample cabinet and countertop space, modern appliances, and a functional design that makes meal preparation a breeze. A versatile den provides additional living space that can be used as a media room, home office, reading nook, playroom, or hobby area to suit your needs.
The private primary suite offers a relaxing retreat with an en-suite bathroom, while two additional bedrooms and a second full bath provide comfortable accommodations for family members or guests. A dedicated laundry room adds convenience and extra storage potential.
The rear deck extends your living space outdoors, providing the perfect setting for morning coffee, outdoor dining, or unwinding while enjoying the surrounding views. The home's location offers the perfect balance of peaceful living while remaining within easy reach of shopping, dining, schools, and major highways for convenient travel.
Don't miss the opportunity to make this beautiful home your own. Schedule your showing today!...
Contact an agent
Home facts
- Year built:2025
- Subdivision & Development:Eagle Ridge
- Listing ID #:4409145
- Updated:September 14, 2026 at 01:28 PM
Rooms and interior
- Bedrooms:3
- Total bathrooms:2
- Full bathrooms:2
- Kitchen Description:Dishwasher, Electric Range, Refrigerator
- Living area:1,809 sq. ft.
Heating and cooling
- Cooling:Heat Pump
- Heating:Heat Pump
- Central air:Yes
Structure and exterior
- Year built:2025
- Building area:1,809 sq. ft.
- Lot area:0.84 Acres
- Construction Materials:Vinyl
- Foundation Description:Crawl Space
Schools
- High school:Unspecified
- Elementary school:Unspecified
Utilities
- Water:County Water
- Sewer:Septic (At Site)
Finances and disclosures
- Price:$259,000
- Price per sq. ft.:$143.17
Features and amenities
- Laundry features:Laundry Room
Parking
- Parking description:Driveway
 Listings courtesy of Canopy MLS as distributed by MLS GRID. Copyright 2021 Canopy MLS. All rights reserved. Canopy MLS, provides content displayed here (“provided content”) on an “as is” basis and makes no representations or warranties regarding the provided content, including, but not limited to those of non-infringement, timeliness, accuracy, or completeness. Individuals and companies using information presented are responsible for verification and validation of information they utilize and present to their customers and clients. Canopy MLS will not be liable for any damage or loss resulting from use of the provided content or the products available through Portals, IDX, VOW, and/or Syndication. Recipients of this information shall not resell, redistribute, reproduce, modify, or otherwise copy any portion thereof without the expressed written consent of Canopy MLS. CH Member Broker: Dianne Y. Greene
New listings near 532 Eagle Mills Road
- New
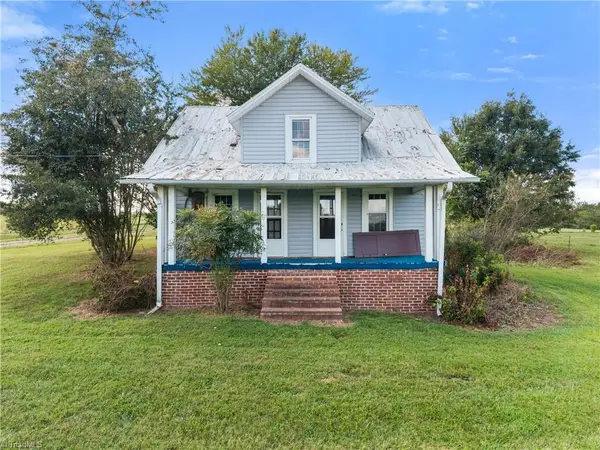 $125,000Active1 beds 1 baths1,074 sq. ft.
1151 Mountain View Church Road, Hamptonville, NC 27020
MLS# 1235308Listed by: BERKSHIRE HATHAWAY HOMESERVICES CAROLINAS REALTY - New
 $25,000,000Active500 Acres
3641 Us Highway 21 Highway, Hamptonville, NC 27020
MLS# 4421933Listed by: MOSSY OAK PROPERTIES LAND AND LUXURY  $229,900Active3 beds 2 baths1,493 sq. ft.
2920 Bethel Church Road #2, Yadkinville, NC 27055
MLS# 1234121Listed by: YADKIN REALTY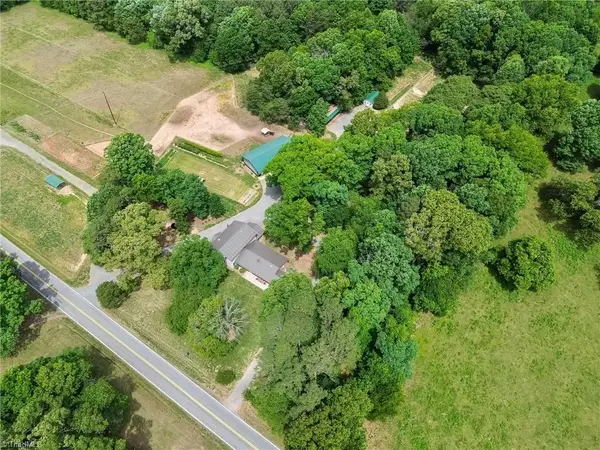 $749,900Active7 beds 3 baths3,833 sq. ft.
4844 Saint Paul Church Road, Hamptonville, NC 27020
MLS# 1234455Listed by: NORTHGROUP REAL ESTATE $239,900Active3 beds 2 baths1,493 sq. ft.
2920 Bethel Church Road #1, Yadkinville, NC 27055
MLS# 1234111Listed by: YADKIN REALTY $239,900Active3 beds 2 baths1,493 sq. ft.
2920 Bethel Church Road #3, Yadkinville, NC 27055
MLS# 1234142Listed by: YADKIN REALTY $375,000Active38.23 Acres
2537 Mary Lane, Hamptonville, NC 27020
MLS# 4413445Listed by: REAL BROKER, LLC $239,000Active2 beds 2 baths1,110 sq. ft.
3036 Us Highway 21, Hamptonville, NC 27020
MLS# 1230597Listed by: KELLER WILLIAMS REALTY ELITE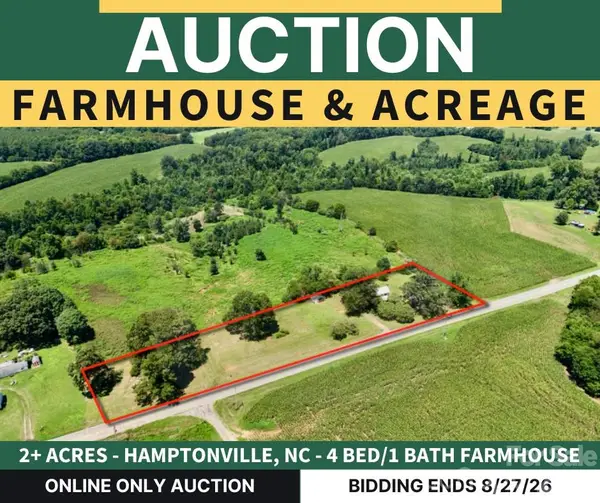 $30,800Pending4 beds 1 baths1,629 sq. ft.
1315 Harmony Highway, Hamptonville, NC 27020
MLS# 4411163Listed by: THE SWICEGOOD GROUP INC


Protect your home and budget from life's surprises with an Assurant Home Warranty, backed by a partner that supports you through every step of homeownership. Explore Plans.
©2026 Century 21 Real Estate LLC. All rights reserved. CENTURY 21®, the CENTURY 21 Logo and C21® are service marks owned by Century 21 Real Estate LLC. Century 21 Real Estate LLC fully supports the principles of the Fair Housing Act and the Equal Opportunity Act. Each office is independently owned and operated. Listing information is deemed reliable but not guaranteed accurate.