294 Cape Lookout Drive, Harkers Island, NC 28531
Local realty services provided by:CENTURY 21 Jeff Keller Realty
294 Cape Lookout Drive,Harkers Island, NC 28531
$209,900
- 3 Beds
- 2 Baths
- 1,668 sq. ft.
- Single family
- Active
Listed by: john thomas bohlmann
Office: bohlmann& bohlmann llc.
MLS#:100612394
Source:NC_CCAR
Price summary
- Price:$209,900
- Price per sq. ft.:$125.84
About this home
Set on Harkers Island, 294 Cape Lookout Drive offers a rare chance to enjoy the quiet rhythm of coastal living with 3 bedrooms, 2 baths, and 1,668 square feet of comfortable space. Ideal for an investor seeking the next project or a buyer ready to renovate and build equity over time. The layout provides a solid starting point for reimagining the living spaces, updating finishes, and tailoring each room to fit your vision Here, days begin with salty air and end with easy evenings in a community known for its maritime heritage and laid-back charm. This home places you near the gateway to wild beaches, shelling, and off-the-grid escapes, while surrounding waters invite boating, kayaking, surf fishing, and angling in the sounds. Whether you are seeking a full-time residence, weekend retreat, or investment opportunity, the setting delivers the kind of lifestyle people search for but rarely find. If coastal simplicity, outdoor adventure, and authentic island character are calling, schedule your showing and experience Harkers Island for yourself. Special Financing with preferred Lender. SOLD AS IS in its Current Condition and Features. Seller Makes no repairs...
Contact an agent
Home facts
- Year built:1960
- Subdivision & Development:Not In Subdivision
- Listing ID #:100612394
- Added:1 day(s) ago
- Updated:October 25, 2026 at 10:15 AM
Rooms and interior
- Bedrooms:3
- Total bathrooms:2
- Full bathrooms:2
- Rooms Total:6
- Flooring:Carpet, Vinyl, Wood
- Living area:1,668 sq. ft.
Heating and cooling
- Cooling:Central Air
- Heating:Gas Pack, Heating, Propane, Wall Furnace
- Central air:Yes
Structure and exterior
- Roof:Shingle
- Year built:1960
- Building area:1,668 sq. ft.
- Lot area:0.28 Acres
- Lot Features:Corner Lot
- Construction Materials:Brick, Vinyl Siding, Wood Frame
- Foundation Description:Brick/Mortar, Crawl Space
- Levels:2 Story
Schools
- High school:East Carteret
- Middle school:Morehead City
- Elementary school:Harkers Island
Utilities
- Water:Water Connected
- Sewer:Sewer Connected
Finances and disclosures
- Price:$209,900
- Price per sq. ft.:$125.84
Parking
- Total parking spaces:2
- Parking description:Attached Garage, Off Street
- Garage:Yes
- Garage spaces:9

New listings near 294 Cape Lookout Drive
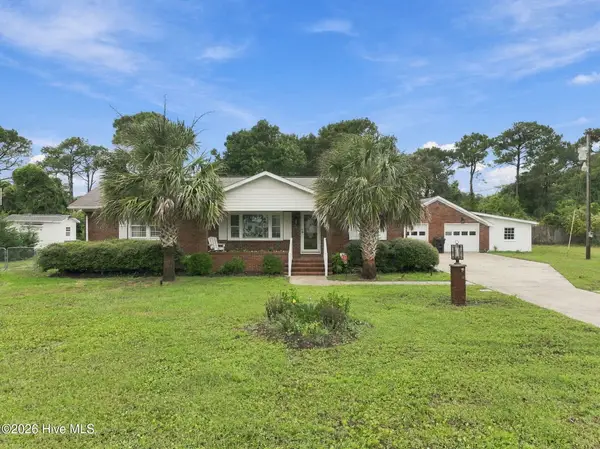 $525,000Pending2 beds 2 baths2,108 sq. ft.
123 Willis Drive, Harkers Island, NC 28531
MLS# 100606572Listed by: ROBBINS AND ASSOCIATES REALTY, INC.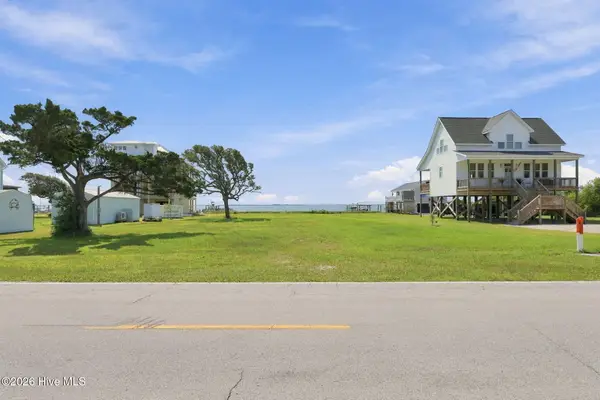 $729,000Active0.62 Acres
606 Island Road, Harkers Island, NC 28531
MLS# 100606003Listed by: COLDWELL BANKER SEA COAST AB $379,000Active3 beds 1 baths1,160 sq. ft.
303 Cape Lookout Drive, Harkers Island, NC 28531
MLS# 100600069Listed by: REALTY ONE GROUP ASPIRE $200,000Active1 beds 1 baths588 sq. ft.
114 Brooks Creek Lane, Harkers Island, NC 28531
MLS# 100598480Listed by: LINDA RIKE REAL ESTATE
 $161,500Active2 beds 2 baths1,293 sq. ft.
115 Canal Drive, Harkers Island, NC 28531
MLS# 100598238Listed by: CENTURY 21 COASTAL ADVANTAGE $339,000Active3 beds 3 baths1,300 sq. ft.
1031 Island Road, Harkers Island, NC 28531
MLS# 100596223Listed by: LIGHTHOUSE REALTY $175,000Active0.62 Acres
138 Westbay Circle, Harkers Island, NC 28531
MLS# 100595928Listed by: KELLER WILLIAMS CRYSTAL COAST $240,000Active0.69 Acres
154 Westbay Circle, Harkers Island, NC 28531
MLS# 100594255Listed by: REALTY ONE GROUP EAST $250,000Active0.41 Acres
162 Westbay Circle, Harkers Island, NC 28531
MLS# 100594269Listed by: REALTY ONE GROUP EAST


Protect your home and budget from life's surprises with an Assurant Home Warranty, backed by a partner that supports you through every step of homeownership. Explore Plans.
©2026 Century 21 Real Estate LLC. All rights reserved. CENTURY 21®, the CENTURY 21 Logo and C21® are service marks owned by Century 21 Real Estate LLC. Century 21 Real Estate LLC fully supports the principles of the Fair Housing Act and the Equal Opportunity Act. Each office is independently owned and operated. Listing information is deemed reliable but not guaranteed accurate.