
150 Four Andrews Drive, Harmony, NC 28634
Local realty services provided by:CENTURY 21 Rucker Real Estate
Listed by: kelly bishop
Office: exp realty llc. mooresville
MLS#:4385189
Source:CH
150 Four Andrews Drive,Harmony, NC 28634
$315,000
- 4 Beds
- 3 Baths
- - sq. ft.
- Single family
- Sold
Sorry, we are unable to map this address
Price summary
- Price:$315,000
About this home
Like-new 4 bedroom, 2.5 bath home built in 2022 with over 2000 square feet and an impressive .63 acre property! It is rare to have access to pre-listing pest, septic, environmental, and home inspection/assessment reports, but they were required upfront for transparency in this corporate relocation company sale. There’s also much to share to make you aware of the many updates and upgrades that make this home special. As you pull into the double concrete driveway, you'll see a flat front yard that's been meticulously maintained. If you need a home that's easily accessible, this has a double concrete driveway and a short sidewalk leading to the covered front porch, where rocking chairs belong. Don't miss the long-range views and peaceful backdrop looking down towards where the road ends past the cul-de-sac. Whether you come in from the front door, back porch, or use one of the garage door remotes, the home feels comfy and intentional from the moment you enter. Thoughtful upgrades really add to the charm. Designer lighting, ceiling fans, plumbing fixtures, spray-handle shower heads, a half-bath vanity, and 2-inch blinds were added. The garage interior was finished with baseboards and paint for a polished look, making the space feel like an extension of the home.
The main level offers flexibility with a bonus space ideal as a formal dining room, home office, den, or optional guest area. An open layout between the living room and kitchen provides plenty of space to add an island or table for a breakfast area. White shaker cabinetry, custom backsplash, granite countertops, stainless steel appliances, and a walk-in pantry bring convenience and a clean, modern feel. The laundry is upstairs, along with four bedrooms. The primary suite is huge and serves as its own retreat, complete with an ensuite bathroom featuring a spacious comfort-height vanity, dual sinks, and a bright, oversized walk-in closet.
Outdoor living is equally impressive. The grounds are beautifully landscaped with mulch beds using a vibrant mix of bushes and blooms. Tulips, dahlias, hydrangeas, pansies, lavender, daylilies, crepe myrtles, magnolias, butterfly bushes, luna hibiscus, iris, and creeping phlox provide established plants, which are hard to find in a new home. Out back there are several spaces to relax or entertain. The covered back porch area was created with patio pavers, rock, and nature itself- to add small walls, steps, and pathways that lead to different settings. A path to the left leads to a rose-covered trellis that pops with purple, pink, and red. It draws you to the entrance of a nature trail under mature tulip trees, providing shade and seclusion for a peaceful, Zen space. On the right, you’ll love the large circular stone fire pit. Outdoor living continues with a multi-gate, fenced area surrounding a storage shed, outbuilding, and six raised garden beds. The trellises and watering hoses will be left to help with irrigation when we aren’t in the middle of a dry spell. You’ll see the perfect spot for the above-ground pool. It was taken down but will remain along with its equipment and chemicals, should you want to swim this summer. This area offers functionality and a whole other place, like a getaway for pets and outdoor living.
The neighborhood has underground utilities and high-speed internet access. The area is centrally located, 20 minutes from the crossroads of I-40 / Hwy 64, I-77 / Hwy 421- convenient for those who commute to Charlotte, Greensboro, Hickory or Boone. You aren’t in the city limits, but are minutes from the quaint Town of Harmony, which extends toward the mountains and offers access to medical services, a library, banking, hardware, shopping, local farms, equestrian facilities, rodeoing, hunting preserves, music venues, campgrounds, and parks. This area has most everything you need without going far. Whether moving closer to your loved ones or relocating for work, many consider this country living at its finest....
Contact an agent
Home facts
- Year built:2022
- Listing ID #:4385189
- Updated:July 29, 2026 at 06:46 AM
Rooms and interior
- Bedrooms:4
- Total bathrooms:3
- Full bathrooms:2
- Half bathrooms:1
- Kitchen Description:Dishwasher, Electric Cooktop, Electric Oven, Exhaust Fan
Heating and cooling
- Cooling:Central Air
- Central air:Yes
Structure and exterior
- Year built:2022
- Construction Materials:Vinyl
- Exterior Features:Fire Pit
- Foundation Description:Slab
Schools
- High school:North Iredell
- Elementary school:Harmony
Utilities
- Water:County Water
- Sewer:Septic (At Site)
Finances and disclosures
- Price:$315,000
Features and amenities
- Laundry features:Laundry Room
- Amenities:Attic Other, Walk-In Closet(s), Walk-In Pantry
Parking
- Parking description:Attached Garage, Driveway
- Garage:Yes
- Garage spaces:2
 Listings courtesy of Canopy MLS as distributed by MLS GRID. Copyright 2021 Canopy MLS. All rights reserved. Canopy MLS, provides content displayed here (“provided content”) on an “as is” basis and makes no representations or warranties regarding the provided content, including, but not limited to those of non-infringement, timeliness, accuracy, or completeness. Individuals and companies using information presented are responsible for verification and validation of information they utilize and present to their customers and clients. Canopy MLS will not be liable for any damage or loss resulting from use of the provided content or the products available through Portals, IDX, VOW, and/or Syndication. Recipients of this information shall not resell, redistribute, reproduce, modify, or otherwise copy any portion thereof without the expressed written consent of Canopy MLS. CH Member Broker: Arica Rucker
New listings near 150 Four Andrews Drive
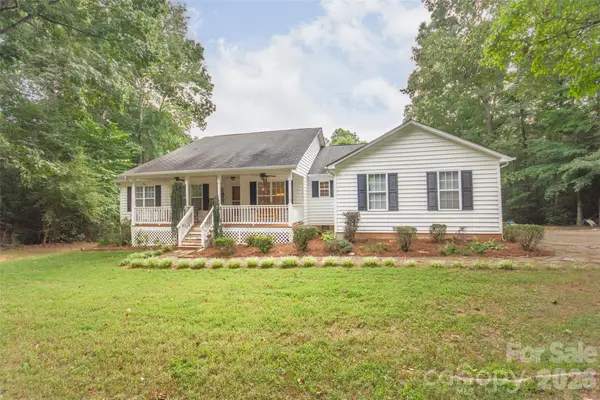 $425,000Pending4 beds 2 baths1,988 sq. ft.
588 Abbeydale Road, Harmony, NC 28634
MLS# 4403987Listed by: TARHEEL REALTY II- Open Thu, 5 to 7pm
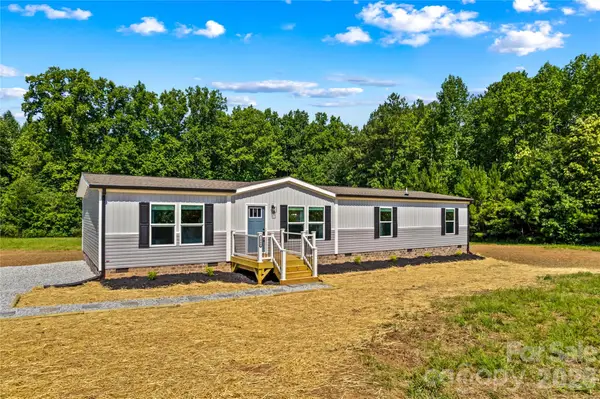 $272,000Active3 beds 2 baths1,836 sq. ft.
1080 E Memorial Highway, Harmony, NC 28634
MLS# 4404711Listed by: KELLER WILLIAMS UNIFIED 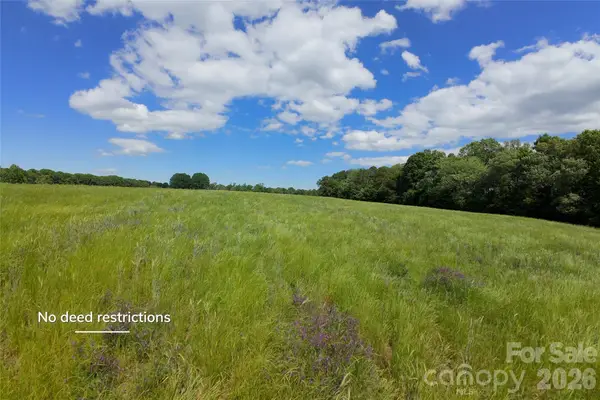 $235,000Active10.31 Acres
1 Powell Bridge Road #1, Harmony, NC 28634
MLS# 4405161Listed by: SHIPLEY CO LLC $1,300,000Pending175.41 Acres
000 Butler Mill Road, Harmony, NC 28634
MLS# 4398986Listed by: SYCAMORE REALTY LLC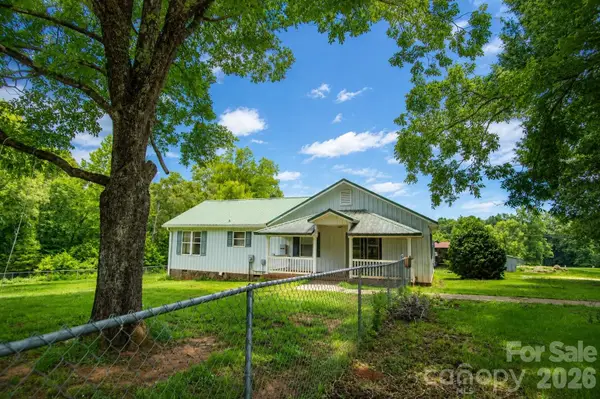 $240,000Active3 beds 2 baths2,020 sq. ft.
275 Noel Road, Harmony, NC 28634
MLS# 4398978Listed by: COLDWELL BANKER MOUNTAIN VIEW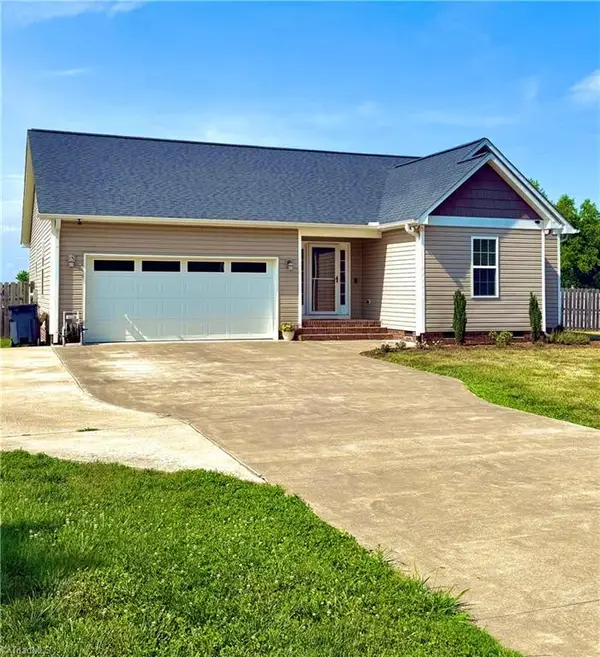 $320,000Pending3 beds 2 baths1,419 sq. ft.
106 Tranquility Lane, Harmony, NC 28634
MLS# 1225952Listed by: MAIN ST. BROKERS REAL ESTATE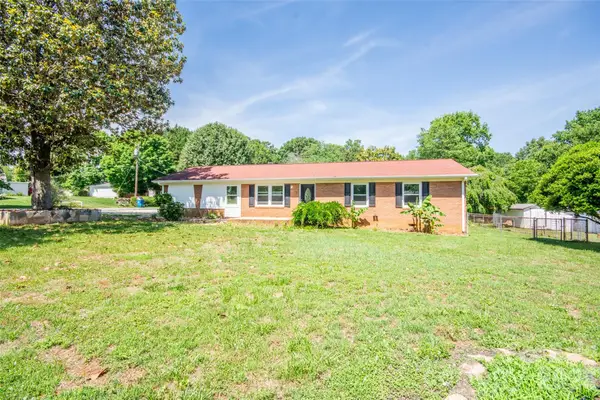 $250,000Active3 beds 2 baths1,619 sq. ft.
125 Linda Drive, Harmony, NC 28634
MLS# 4395511Listed by: TARHEEL REALTY II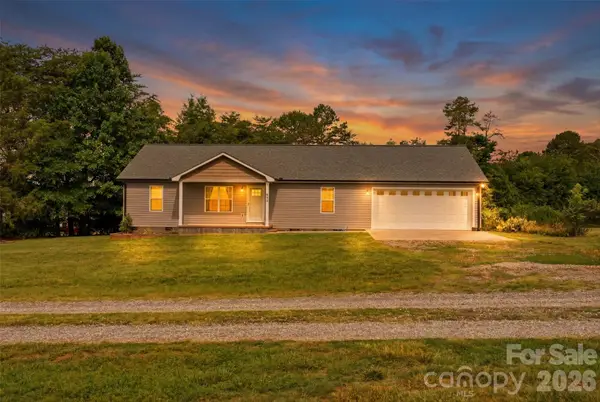 $289,000Active3 beds 2 baths1,427 sq. ft.
127 Quiet Acres Trail #20, Harmony, NC 28634
MLS# 4395850Listed by: INNOVATE REAL ESTATE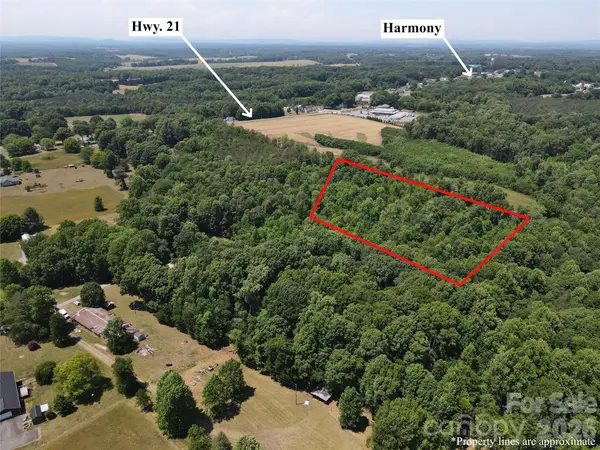 $90,000Active5 Acres
165 Alexander Farm Road, Harmony, NC 28634
MLS# 4395001Listed by: HENDERSON PROPERTIES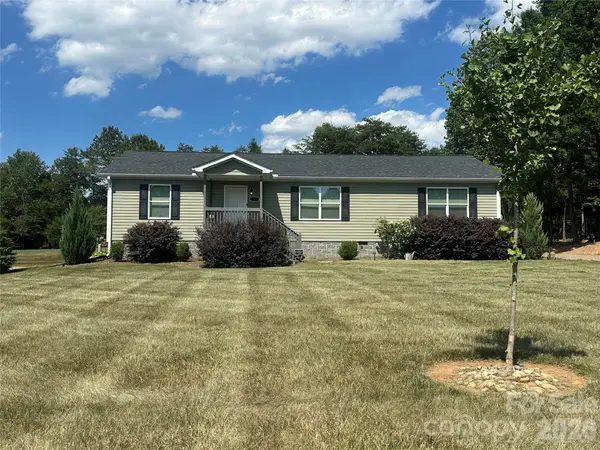 $260,000Pending3 beds 2 baths1,510 sq. ft.
330 W Memorial Highway, Harmony, NC 28634
MLS# 4393700Listed by: RE/MAX PROPERTIES PLUS, INC.


Protect your home and budget from life's surprises with an Assurant Home Warranty, backed by a partner that supports you through every step of homeownership. Explore Plans.
©2026 Century 21 Real Estate LLC. All rights reserved. CENTURY 21®, the CENTURY 21 Logo and C21® are service marks owned by Century 21 Real Estate LLC. Century 21 Real Estate LLC fully supports the principles of the Fair Housing Act and the Equal Opportunity Act. Each office is independently owned and operated. Listing information is deemed reliable but not guaranteed accurate.