
1394 Bay Tree Drive, Harrells, NC 28444
Local realty services provided by:CENTURY 21 Jeff Keller Realty
1394 Bay Tree Drive,Harrells, NC 28444
$1,200,000
- 4 Beds
- 4 Baths
- 2,658 sq. ft.
- Single family
- Active
Listed by: nicholas huscroft
Office: chosen realty of nc
MLS#:100604385
Source:NC_CCAR
Price summary
- Price:$1,200,000
- Price per sq. ft.:$451.47
About this home
Well maintained lakefront home with enclosed raised bed garden and detached garage and carport. Sunset views and predominantly SW breezes. Privacy and amenities. Atv vehicle trails and great golf close by.
Contact an agent
Home facts
- Year built:2006
- Subdivision & Development:Bay Tree Lakes
- Listing ID #:100604385
- Added:1 day(s) ago
- Updated:September 18, 2026 at 12:16 PM
Rooms and interior
- Bedrooms:4
- Total bathrooms:4
- Full bathrooms:4
- Rooms Total:8
- Bathrooms Description:Walk-in Shower
- Kitchen Description:Continuous Cleaning Oven, Convection Oven, Dishwasher, Disposal, Kitchen Island, Pantry, Refrigerator
- Bedroom Description:Master Downstairs, Walk-In Closet(s)
- Living area:2,658 sq. ft.
Heating and cooling
- Cooling:Heat Pump
- Heating:Electric, Fireplace Insert, Heat Pump, Heating, Propane
Structure and exterior
- Roof:Metal
- Year built:2006
- Building area:2,658 sq. ft.
- Lot area:0.81 Acres
- Construction Materials:Fiber Cement, Wood Frame
- Exterior Features:Covered, Deck, Open, Porch, Wrap Around
- Foundation Description:Brick/Mortar
- Levels:2 Story
Schools
- High school:East Bladen
- Middle school:Elizabethtown
- Elementary school:Bladen Lakes
Utilities
- Water:Community Water Available, Water Connected
- Sewer:Sewer Connected
Finances and disclosures
- Price:$1,200,000
- Price per sq. ft.:$451.47
Features and amenities
- Appliances:Continuous Cleaning Oven, Convection Oven, Dishwasher, Disposal, Dryer, Refrigerator, Washer, Water Softener
- Laundry features:Dryer, Laundry Room, Washer
- Amenities:Basketball Court, Blinds/Shades, Boat Dock, Ceiling Fan(s), Clubhouse, Pickleball, Playground, Ramp, Storage, Tennis Court(s), Trail(s), Vaulted Ceiling(s), Walk-In Closet(s), Whole-Home Generator
Parking
- Total parking spaces:4
- Parking description:Attached Garage, Concrete
- Garage:Yes
- Garage spaces:4
- Carport spaces:1

New listings near 1394 Bay Tree Drive
- New
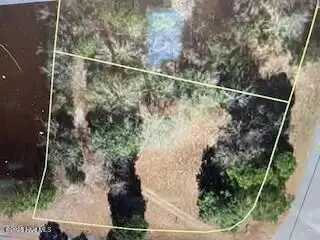 $79,900Active0.36 Acres
31 Quail Drive, Harrells, NC 28444
MLS# 100602581Listed by: WHITE SAND REALTY 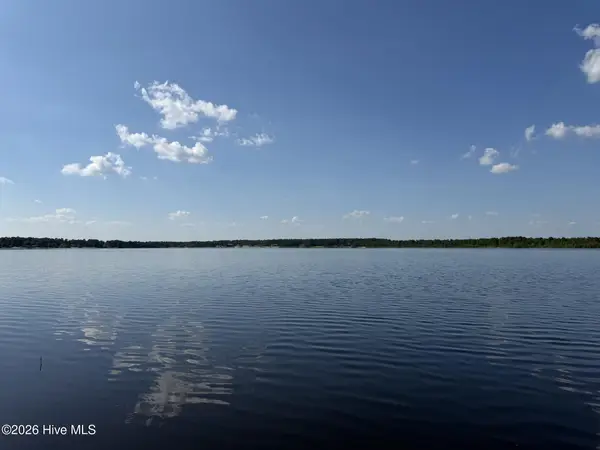 $89,900Active0.51 Acres
584 S Horsepen Drive, Harrells, NC 28444
MLS# 100599007Listed by: WHITE SAND REALTY $99,895Active3.11 Acres
Tbd River Haven Lane, Harrells, NC 28444
MLS# 100597369Listed by: SOUTHERN PALMETTO LAND COMPANY LTD CO LLC $79,000Active0.72 Acres
43 Black River Lane, Harrells, NC 28444
MLS# 100596679Listed by: BERKSHIRE HATHAWAY HOMESERVICES CAROLINA PREMIER PROPERTIES $674,900Active3 beds 3 baths2,437 sq. ft.
771 Bay Tree Drive, Harrells, NC 28444
MLS# 100596612Listed by: WHITE SAND REALTY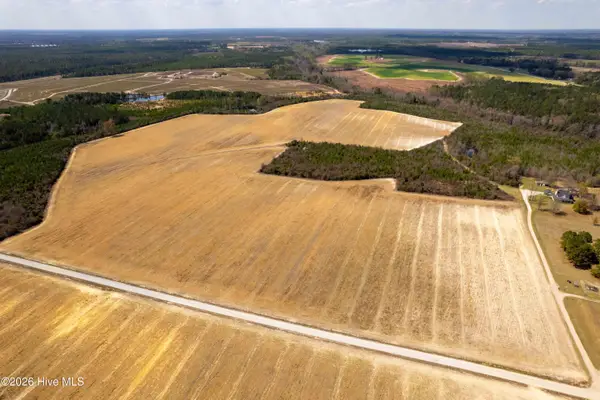 $1,375,000Active203.4 Acres
0 Devane Farm Road, Harrells, NC 28444
MLS# 100590427Listed by: HOMETOWNE REALTY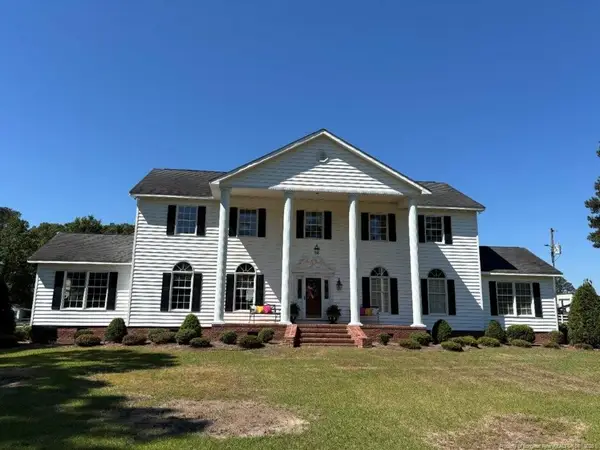 $1,000,000Active5 beds 5 baths4,481 sq. ft.
3744 Nc Hwy 210 Highway, Harrells, NC 28444
MLS# LP765645Listed by: ONE GOAL REAL ESTATE LLC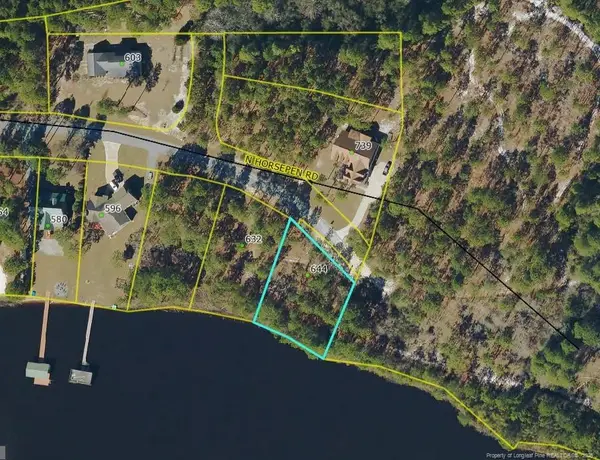 $89,000Active0.36 Acres
Lot#510 N Horsepen Road, Harrells, NC 28444
MLS# LP764098Listed by: DREAM REALTY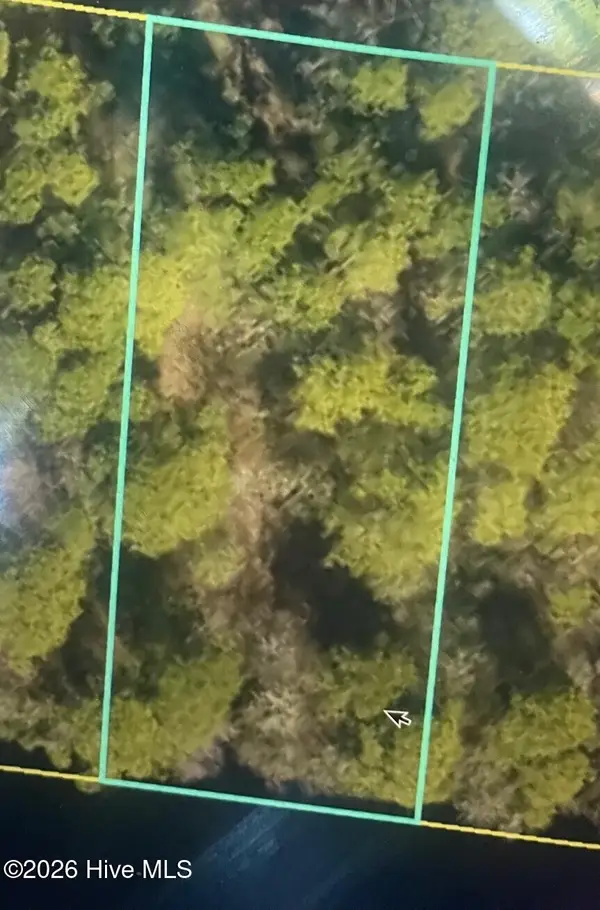 $40,000Active0.43 Acres
250 S Horsepen Drive, Harrells, NC 28444
MLS# 100568230Listed by: WHITE SAND REALTY


Protect your home and budget from life's surprises with an Assurant Home Warranty, backed by a partner that supports you through every step of homeownership. Explore Plans.
©2026 Century 21 Real Estate LLC. All rights reserved. CENTURY 21®, the CENTURY 21 Logo and C21® are service marks owned by Century 21 Real Estate LLC. Century 21 Real Estate LLC fully supports the principles of the Fair Housing Act and the Equal Opportunity Act. Each office is independently owned and operated. Listing information is deemed reliable but not guaranteed accurate.