
2412 Nancy Lane, Harrisburg, NC 28075
Local realty services provided by:CENTURY 21 Mountain Lifestyles
Listed by: sebastian anderson
Office: redfin corporation
MLS#:4418130
Source:CH
2412 Nancy Lane,Harrisburg, NC 28075
$499,999
- 3 Beds
- 2 Baths
- 2,178 sq. ft.
- Single family
- Active
Price summary
- Price:$499,999
- Price per sq. ft.:$229.57
About this home
Welcome to 212 Nancy Ln in Harrisburg! This spacious 3-bedroom, 2-bath home offers 2,178 square feet of comfortable living space with no HOA. The updated kitchen provides a fresh, modern feel and serves as the heart of the home, ready for everyday meals and entertaining. One of the standout features is the spacious room over the garage, offering incredible flexibility as a bonus room, home office, game room, media room, or additional living space. Outside, enjoy a generously sized yard with plenty of room for gatherings, gardening, play, pets, or simply relaxing outdoors. With a renovated kitchen, versatile bonus space, a large yard, and the freedom of no HOA, this Harrisburg home has plenty to offer. Come see the possibilities at 212 Nancy Ln!
Contact an agent
Home facts
- Year built:1987
- Subdivision & Development:River Hills Estates
- Listing ID #:4418130
- Updated:October 29, 2026 at 01:28 PM
Rooms and interior
- Bedrooms:3
- Total bathrooms:2
- Full bathrooms:2
- Flooring:Carpet, Tile, Wood
- Kitchen Description:Dishwasher, Disposal, Electric Cooktop, Exhaust Fan, Microwave, Refrigerator
- Living area:2,178 sq. ft.
Heating and cooling
- Cooling:Heat Pump
- Heating:Heat Pump, Natural Gas
- Central air:Yes
Structure and exterior
- Year built:1987
- Building area:2,178 sq. ft.
- Lot area:1.2 Acres
- Lot Features:Cleared, Level
- Construction Materials:Vinyl
- Foundation Description:Crawl Space
Schools
- High school:Jay M. Robinson
- Elementary school:Patriots
Utilities
- Sewer:Public Sewer
Finances and disclosures
- Price:$499,999
- Price per sq. ft.:$229.57
Features and amenities
- Laundry features:Dryer, Main Level, Washer
- Amenities:Walk-In Closet(s)
Parking
- Parking description:Attached Garage, Driveway
- Garage:Yes
- Garage spaces:2
 Listings courtesy of Canopy MLS as distributed by MLS GRID. Copyright 2021 Canopy MLS. All rights reserved. Canopy MLS, provides content displayed here (“provided content”) on an “as is” basis and makes no representations or warranties regarding the provided content, including, but not limited to those of non-infringement, timeliness, accuracy, or completeness. Individuals and companies using information presented are responsible for verification and validation of information they utilize and present to their customers and clients. Canopy MLS will not be liable for any damage or loss resulting from use of the provided content or the products available through Portals, IDX, VOW, and/or Syndication. Recipients of this information shall not resell, redistribute, reproduce, modify, or otherwise copy any portion thereof without the expressed written consent of Canopy MLS. CH Member Broker: Travis Alley
New listings near 2412 Nancy Lane
- Coming Soon
 $715,000Coming Soon5 beds 3 baths3,570 sq. ft.
7199 Old Valley Way, Harrisburg, NC 28075
MLS# 4437701Listed by: MANTRA REAL ESTATE LLC - Coming Soon
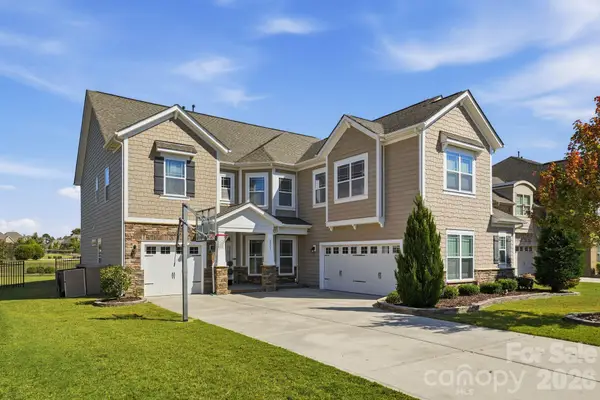 $750,000Coming Soon5 beds 4 baths3,752 sq. ft.
2571 Snap Dragon Drive, Harrisburg, NC 28075
MLS# 4436717Listed by: EXP REALTY LLC MOORESVILLE - New
 $529,999Active4 beds 3 baths2,677 sq. ft.
405 Hillcrest Drive, Harrisburg, NC 28075
MLS# 4438544Listed by: LANTERN REALTY & DEVELOPMENT, LLC - New
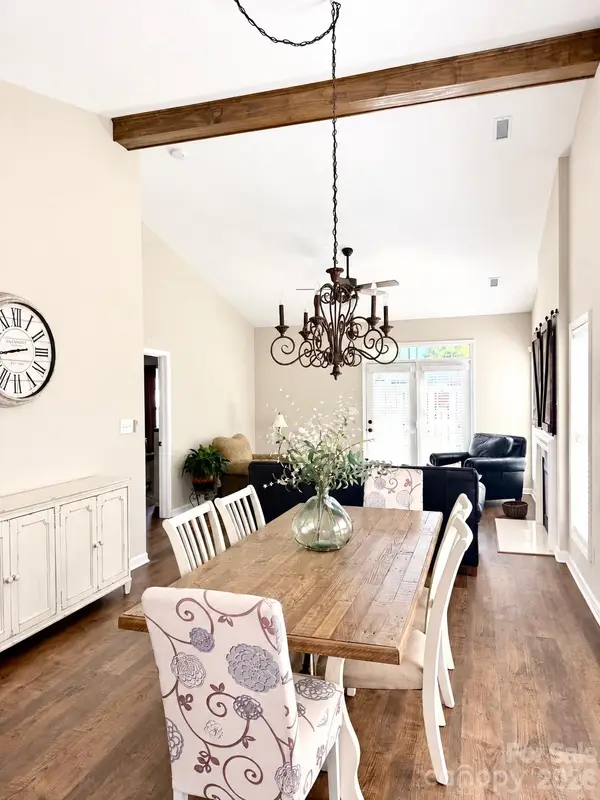 $315,000Active2 beds 2 baths1,144 sq. ft.
6313 Harrisburg Plaza, Harrisburg, NC 28075
MLS# 4437802Listed by: CAROLINA REALTY & INVESTING GROUP LLC - New
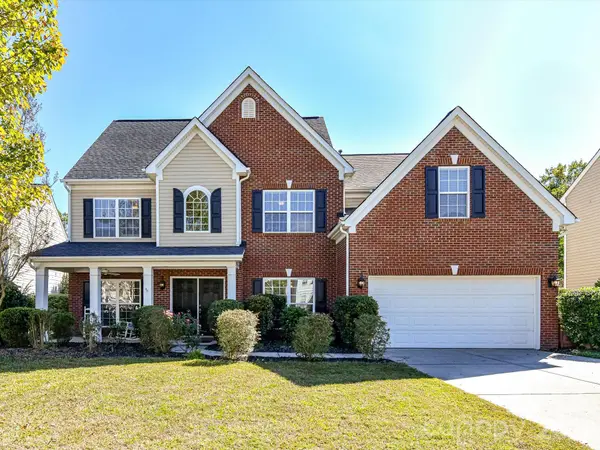 $540,000Active5 beds 4 baths3,869 sq. ft.
8458 Mossy Cup Trail, Harrisburg, NC 28075
MLS# 4437611Listed by: W REALTY GROUP INC. - Open Sun, 1 to 3pmNew
 $399,900Active3 beds 2 baths1,615 sq. ft.
5091 Summer Surprise Lane, Charlotte, NC 28215
MLS# 4437130Listed by: UNITED REAL ESTATE-QUEEN CITY - New
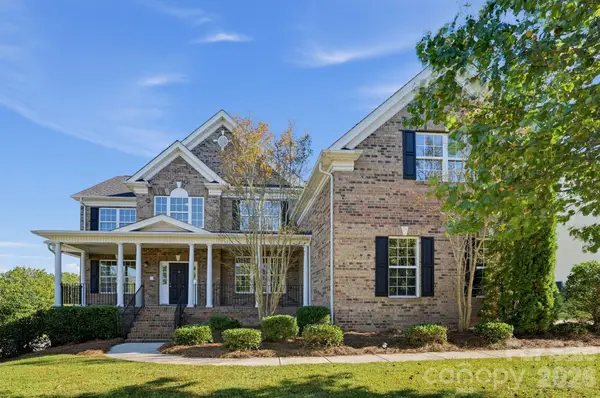 $699,900Active5 beds 4 baths5,382 sq. ft.
7703 Pleasant Valley Drive, Harris, NC 28075
MLS# 4436878Listed by: OFFERPAD BROKERAGE LLC - New
 $925,000Active5 beds 4 baths4,689 sq. ft.
8322 Marigold Place, Harrisburg, NC 28075
MLS# 4434976Listed by: TYSON SOLD  $542,500Active3 beds 3 baths2,426 sq. ft.
7101 Founders Way, Harris, NC 28075
MLS# 4435546Listed by: SOUTHERN HOMES OF THE CAROLINAS, INC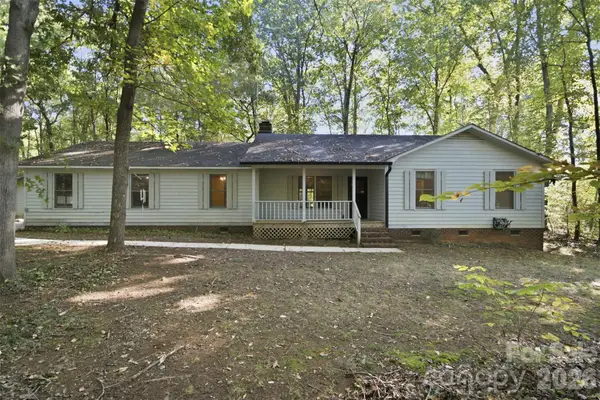 $425,000Active3 beds 2 baths2,064 sq. ft.
8607 Wellington Lane, Harrisburg, NC 28075
MLS# 4435487Listed by: KELLER WILLIAMS PREMIER


Protect your home and budget from life's surprises with an Assurant Home Warranty, backed by a partner that supports you through every step of homeownership. Explore Plans.
©2026 Century 21 Real Estate LLC. All rights reserved. CENTURY 21®, the CENTURY 21 Logo and C21® are service marks owned by Century 21 Real Estate LLC. Century 21 Real Estate LLC fully supports the principles of the Fair Housing Act and the Equal Opportunity Act. Each office is independently owned and operated. Listing information is deemed reliable but not guaranteed accurate.