
3186 Tramore Drive, Harrisburg, NC 28075
Local realty services provided by:CENTURY 21 DiGioia Realty
Listed by: cindy lisiecki
Office: taylor morrison of carolinas inc
MLS#:4379519
Source:CH
3186 Tramore Drive,Harrisburg, NC 28075
$783,671
- 4 Beds
- 4 Baths
- - sq. ft.
- Single family
- Sold
Sorry, we are unable to map this address
Price summary
- Price:$783,671
- Monthly HOA dues:$98.75
About this home
What's Special: No Rear Neighbors | Large Game Room | Fireplace | First Floor Primary Suite. New Construction – September Completion! Built by America’s Most Trusted Home Builder. Welcome to the Wembley at 3186 Tramore Drive in Tramore! This thoughtfully designed two-story home offers a bright, open layout ideal for everyday living and entertaining. The main level features a welcoming foyer, private study, and a spacious great room that flows into the kitchen and casual dining area. A sunroom adds natural light and connects to the outdoor living space for seamless indoor-outdoor enjoyment. The primary suite is tucked away for privacy and includes a well-appointed bath and walk-in closet. Upstairs, secondary bedrooms, a shared bath, and a large game room provide flexible living space. This inviting community offers 42 spacious homes on 75' lots with generous backyards designed for outdoor living. Located in charming Harrisburg near vibrant Charlotte, you’re close to parks, entertainment, and major attractions. A planned walking trail and easy access to I-485 and NC-49 make it simple to reach top employers in Mecklenburg and Cabarrus counties. Additional Highlights Include: gourmet kitchen, ceiling speaker system, free-standing tub in primary bath, refrigerator, washer, and dryer. Photos are for representative purposes only. MLS#4379519...
Contact an agent
Home facts
- Year built:2026
- Subdivision & Development:Tramore
- Listing ID #:4379519
- Updated:September 06, 2026 at 06:40 AM
Rooms and interior
- Bedrooms:4
- Total bathrooms:4
- Full bathrooms:3
- Half bathrooms:1
- Flooring:Carpet, Laminate
- Kitchen Description:Dishwasher, Disposal, Microwave, Oven, Plumbed For Ice Maker, Refrigerator, Wall Oven
Heating and cooling
- Heating:Natural Gas
- Central air:Yes
Structure and exterior
- Year built:2026
- Construction Materials:Fiber Cement, Stone Veneer
- Foundation Description:Slab
Schools
- High school:Hickory Ridge
- Elementary school:Hickory Ridge
Utilities
- Water:County Water
- Sewer:County Sewer
Finances and disclosures
- Price:$783,671
Features and amenities
- Laundry features:Dryer, Laundry Room, Main Level, Washer
- Amenities:Garden Tub, Open Floorplan, Walk-In Closet(s), Walk-In Pantry
Parking
- Parking description:Attached Garage, Driveway, Garage Door Opener
- Garage:Yes
- Garage spaces:2
 Listings courtesy of Canopy MLS as distributed by MLS GRID. Copyright 2021 Canopy MLS. All rights reserved. Canopy MLS, provides content displayed here (“provided content”) on an “as is” basis and makes no representations or warranties regarding the provided content, including, but not limited to those of non-infringement, timeliness, accuracy, or completeness. Individuals and companies using information presented are responsible for verification and validation of information they utilize and present to their customers and clients. Canopy MLS will not be liable for any damage or loss resulting from use of the provided content or the products available through Portals, IDX, VOW, and/or Syndication. Recipients of this information shall not resell, redistribute, reproduce, modify, or otherwise copy any portion thereof without the expressed written consent of Canopy MLS.
New listings near 3186 Tramore Drive
- Coming Soon
 $450,000Coming Soon5 beds 2 baths2,487 sq. ft.
316 Hudson Drive, Harrisburg, NC 28075
MLS# 4420210Listed by: IMPACT CAROLINAS REALTY LLC - New
 $543,970Active3 beds 2 baths1,876 sq. ft.
12584 Prospectors Way, Harrisburg, NC 28075
MLS# 4422154Listed by: PULTE HOME CORPORATION 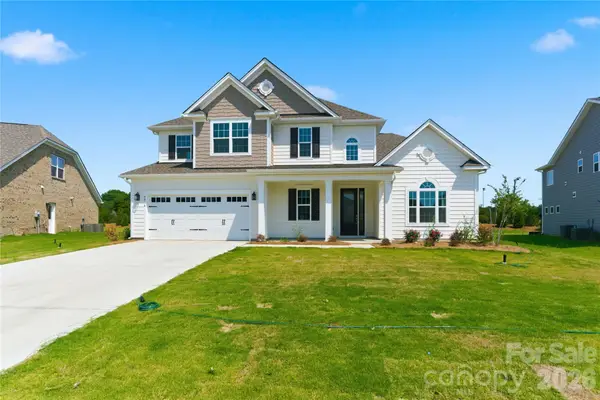 $889,000Active5 beds 4 baths3,603 sq. ft.
4016 Dahlia Drive #18, Harrisburg, NC 28075
MLS# 4384479Listed by: RED BRICKS REALTY LLC- New
 $575,000Active4 beds 3 baths2,321 sq. ft.
4737 Myers Lane, Harrisburg, NC 28075
MLS# 4421722Listed by: EXP REALTY LLC BALLANTYNE - New
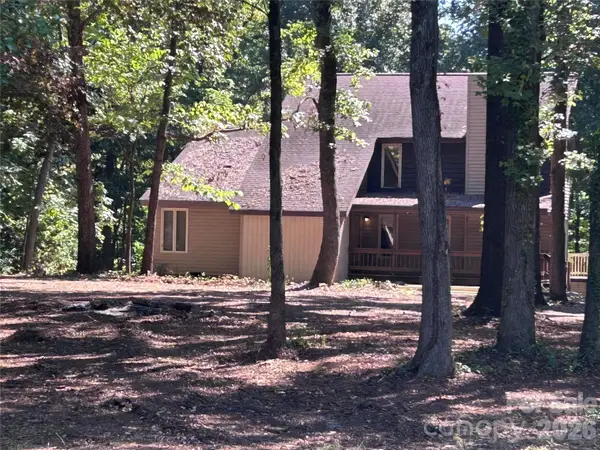 $449,900Active4 beds 2 baths2,827 sq. ft.
8209 Addison Drive, Harrisburg, NC 28075
MLS# 4421829Listed by: BEYCOME BROKERAGE REALTY LLC - New
 $503,900Active3 beds 2 baths1,956 sq. ft.
3064 Spring Forest Road, Harrisburg, NC 28075
MLS# 4421194Listed by: REALTY DYNAMICS INC. - New
 $600,000Active3 beds 4 baths2,248 sq. ft.
8407 Pompano Road, Harrisburg, NC 28075
MLS# 4417863Listed by: NORTH & CO. LLC - New
 $285,000Active3 beds 2 baths1,595 sq. ft.
6219 Tyrel Lane, Harrisburg, NC 28075
MLS# 4420588Listed by: RE/MAX RESULTS - New
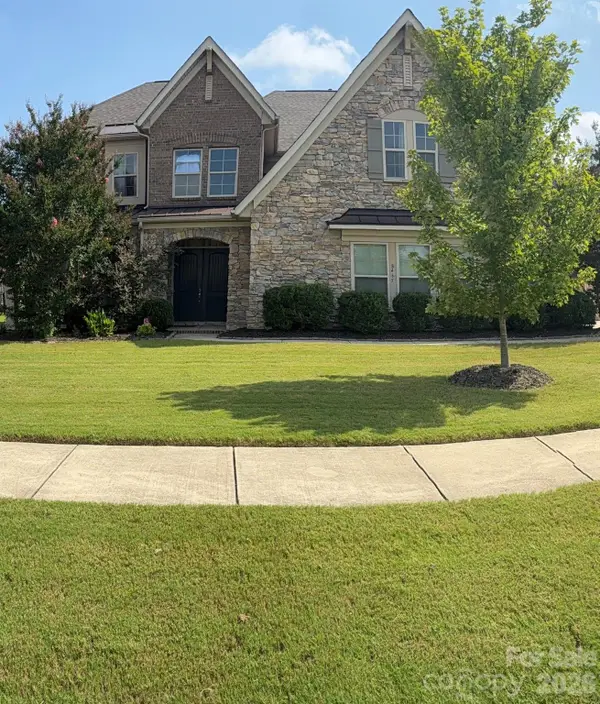 $930,000Active5 beds 5 baths4,662 sq. ft.
8465 Blume Parkway, Harrisburg, NC 28075
MLS# 4419990Listed by: ERA LIVE MOORE - New
 $643,000Active4 beds 4 baths3,168 sq. ft.
8227 Laurel Oak Court, Harrisburg, NC 28075
MLS# 4410003Listed by: CALDERON REALTY INC.


Protect your home and budget from life's surprises with an Assurant Home Warranty, backed by a partner that supports you through every step of homeownership. Explore Plans.
©2026 Century 21 Real Estate LLC. All rights reserved. CENTURY 21®, the CENTURY 21 Logo and C21® are service marks owned by Century 21 Real Estate LLC. Century 21 Real Estate LLC fully supports the principles of the Fair Housing Act and the Equal Opportunity Act. Each office is independently owned and operated. Listing information is deemed reliable but not guaranteed accurate.