
405 Hillcrest Drive, Harrisburg, NC 28075
Local realty services provided by:CENTURY 21 Towne & Country
Listed by: richard haake, sherry strohl
Office: lionheart real estate llc.
MLS#:4380571
Source:CH
405 Hillcrest Drive,Harrisburg, NC 28075
$545,000
- 4 Beds
- 3 Baths
- 2,677 sq. ft.
- Single family
- Active
Price summary
- Price:$545,000
- Price per sq. ft.:$203.59
About this home
Stately, traditional home situated on a beautifully landscaped and shaded ½-acre lot in one of Harrisburg’s most established neighborhoods. This property has been meticulously maintained by its original owner and offers a serene, country-like setting while still inside the city limits.
The home features four generously sized bedrooms, each with exceptional closet space, plus two full and one-half bath—all with custom cabinetry, granite countertops, and thoughtful privacy design. The formal living and dining rooms on the lower level provide a flexible layout ideal for a second primary suite, home office, studio, recreation room, or bonus space.
The large kitchen is a standout, offering custom-built cabinetry with 11 concealed rollout drawers, two concealed turntables, five standard drawers, a center island with seating, unique bookcase and wine shelving, and a hidden memo station for daily planning. A spacious pantry/closet with its own outlets provides the perfect spot for a coffee bar or wine refrigerator. The breakfast area overlooks the oversized L-shaped deck (40’ x 26’ x 15’) and a peaceful backyard ideal for morning coffee or wildlife viewing.
The family living area includes a stone fireplace with gas logs, dual ceiling fans, and direct access to the rear deck. A convenient hallway offers a half bath, laundry area, and drop zone leading to the garage.
Major upgrades include:
• Fully encapsulated crawl space with drainage system, sump pump, dehumidifier, and transferable warranty
• LeafGuard gutter protection with transferable warranty
• Flexmar coating on garage floor and adjoining tool/work room
• Crown molding and 8” baseboards throughout
• Real ash hardwood floors (4” wide, ¾” thick) in all areas
• Ceiling fans in every bedroom
• 380 sq ft of floored attic storage with pull-down access
The primary suite easily accommodates a king bed and additional furniture. The 11’ x 8’ custom closet offers deluxe storage solutions, and the primary bath features a long granite vanity, double sinks, abundant cabinetry, and a private bathing/toilet area separated by a sliding door.
This home was designed with storage, comfort, and long-term livability in mind. A rare opportunity to own a well-built, well-maintained property in a quiet cul-de-sac street with a true “country in the city” feel. Schedule your showing today...
Contact an agent
Home facts
- Year built:1977
- Subdivision & Development:None
- Listing ID #:4380571
- Updated:September 12, 2026 at 01:18 PM
Rooms and interior
- Bedrooms:4
- Total bathrooms:3
- Full bathrooms:2
- Half bathrooms:1
- Flooring:Tile, Wood
- Kitchen Description:Dishwasher, Disposal, Electric Cooktop, Electric Range, Exhaust Hood, Microwave, Refrigerator, Wall Oven
- Living area:2,677 sq. ft.
Heating and cooling
- Heating:Forced Air, Natural Gas
- Central air:Yes
Structure and exterior
- Year built:1977
- Building area:2,677 sq. ft.
- Lot area:0.47 Acres
- Lot Features:Cleared, Level, Open Lot, Wooded
- Construction Materials:Vinyl
- Foundation Description:Crawl Space
Schools
- High school:Unspecified
- Elementary school:Unspecified
Utilities
- Sewer:Public Sewer
Finances and disclosures
- Price:$545,000
- Price per sq. ft.:$203.59
Features and amenities
- Laundry features:Main Level
- Amenities:Walk-In Closet(s)
Parking
- Parking description:Attached Garage, Driveway, Garage Door Opener
- Garage:Yes
- Garage spaces:2
 Listings courtesy of Canopy MLS as distributed by MLS GRID. Copyright 2021 Canopy MLS. All rights reserved. Canopy MLS, provides content displayed here (“provided content”) on an “as is” basis and makes no representations or warranties regarding the provided content, including, but not limited to those of non-infringement, timeliness, accuracy, or completeness. Individuals and companies using information presented are responsible for verification and validation of information they utilize and present to their customers and clients. Canopy MLS will not be liable for any damage or loss resulting from use of the provided content or the products available through Portals, IDX, VOW, and/or Syndication. Recipients of this information shall not resell, redistribute, reproduce, modify, or otherwise copy any portion thereof without the expressed written consent of Canopy MLS. CH Member Broker: Dianne Y. Greene
New listings near 405 Hillcrest Drive
- New
 $369,900Active3 beds 2 baths1,387 sq. ft.
304 Plaza Drive, Harrisburg, NC 28075
MLS# 4423605Listed by: MCCOY REAL ESTATE INC - New
 $3,850,000Active30.18 Acres
9370 Robinson Church Road, Harrisburg, NC 28075
MLS# 4422792Listed by: TUCKER REAL ESTATE GROUP INC - New
 $325,000Active2 beds 2 baths1,458 sq. ft.
4641 Willow Glen Road, Harrisburg, NC 28075
MLS# 4422313Listed by: COMPASS - New
 $577,080Active5 beds 3 baths2,490 sq. ft.
12561 Prospectors Way, Harrisburg, NC 28075
MLS# 4423091Listed by: PULTE HOME CORPORATION - New
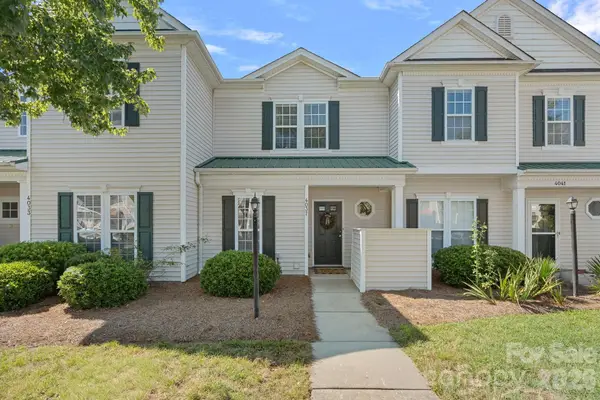 $270,000Active2 beds 3 baths1,255 sq. ft.
4037 Center Place Drive, Harrisburg, NC 28075
MLS# 4419645Listed by: TYSON SOLD - Open Sat, 1 to 3pmNew
 $275,000Active3 beds 3 baths1,559 sq. ft.
4960 Sunburst Lane, Charlotte, NC 28213
MLS# 4419338Listed by: KELLER WILLIAMS SOUTH PARK - New
 $595,840Active5 beds 3 baths2,649 sq. ft.
12569 Prospectors Way, Harrisburg, NC 28075
MLS# 4422220Listed by: PULTE HOME CORPORATION - New
 $543,970Active3 beds 2 baths1,876 sq. ft.
12584 Prospectors Way, Harrisburg, NC 28075
MLS# 4422154Listed by: PULTE HOME CORPORATION 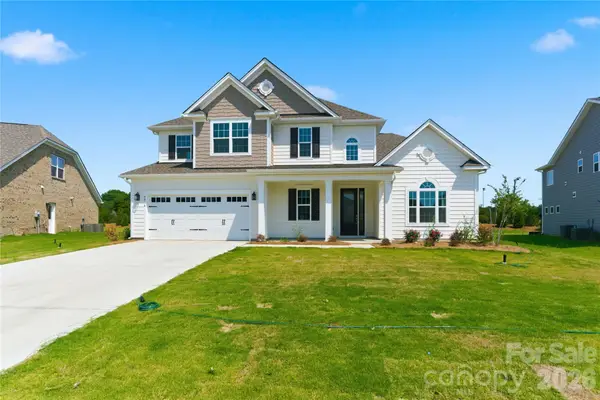 $889,000Active5 beds 4 baths3,603 sq. ft.
4016 Dahlia Drive #18, Harrisburg, NC 28075
MLS# 4384479Listed by: RED BRICKS REALTY LLC $575,000Pending4 beds 3 baths2,321 sq. ft.
4737 Myers Lane, Harrisburg, NC 28075
MLS# 4421722Listed by: EXP REALTY LLC BALLANTYNE


Protect your home and budget from life's surprises with an Assurant Home Warranty, backed by a partner that supports you through every step of homeownership. Explore Plans.
©2026 Century 21 Real Estate LLC. All rights reserved. CENTURY 21®, the CENTURY 21 Logo and C21® are service marks owned by Century 21 Real Estate LLC. Century 21 Real Estate LLC fully supports the principles of the Fair Housing Act and the Equal Opportunity Act. Each office is independently owned and operated. Listing information is deemed reliable but not guaranteed accurate.