
4361 Queensbury Drive, Harrisburg, NC 28075
Local realty services provided by:CENTURY 21 Mountain Lifestyles
Listed by: chris klebba
Office: exp realty llc. ballantyne
MLS#:4404045
Source:CH
4361 Queensbury Drive,Harrisburg, NC 28075
$750,000
- 5 Beds
- 4 Baths
- 3,756 sq. ft.
- Single family
- Active
Price summary
- Price:$750,000
- Price per sq. ft.:$199.68
- Monthly HOA dues:$45.83
About this home
Welcome to this beautifully maintained, move-in ready full-brick home offering exceptional space, timeless finishes, and a private wooded setting. A grand two-story foyer welcomes you into an elegant formal dining room with soaring ceilings and architectural details, while French doors open to a private home office—perfect for working remotely or a quiet study.
The spacious kitchen is designed for both everyday living and entertaining, featuring granite countertops, a large center island, tile backsplash, double wall ovens, rich cherry cabinetry, and a sunny breakfast area. The adjoining family room is warm and inviting with custom built-in bookcases and a gas fireplace.
The main level also offers a guest bedroom (huge closet!) and full bath, providing the perfect space for visitors or multigenerational living. Upstairs, you'll find three generously sized secondary bedrooms, two additional full baths, a spacious bonus room that can easily serve as a SIXTH bedroom, complete with a large walk-in closet or sewing room and finished storage area.
Retreat to the luxurious owner's suite featuring a private sitting area, or nursery, spa-inspired bath with a garden tub and separate shower, and an oversized walk-in closet.
Outdoor living is just as impressive with a large rear deck overlooking the beautifully landscaped, fenced backyard that backs to mature woods for added privacy. An irrigation system keeps the lawn lush and green, while the three-car garage and newer roof and A/C add even more value to this exceptional home....
Contact an agent
Home facts
- Year built:2005
- Listing ID #:4404045
- Updated:July 27, 2026 at 01:58 PM
Rooms and interior
- Bedrooms:5
- Total bathrooms:4
- Full bathrooms:4
- Flooring:Carpet, Wood
- Kitchen Description:Dishwasher, Disposal, Double Oven, Gas Cooktop, Microwave, Plumbed For Ice Maker
- Living area:3,756 sq. ft.
Heating and cooling
- Heating:Natural Gas
- Central air:Yes
Structure and exterior
- Year built:2005
- Building area:3,756 sq. ft.
- Lot area:0.37 Acres
- Architectural Style:Transitional
- Exterior Features:In-Ground Irrigation
- Foundation Description:Crawl Space
Schools
- High school:Hickory Ridge
- Elementary school:Hickory Ridge
Utilities
- Sewer:Public Sewer
Finances and disclosures
- Price:$750,000
- Price per sq. ft.:$199.68
Features and amenities
- Laundry features:Upper Level
- Amenities:Attic Other
Parking
- Parking description:Attached Garage
- Garage:Yes
- Garage spaces:3
 Listings courtesy of Canopy MLS as distributed by MLS GRID. Copyright 2021 Canopy MLS. All rights reserved. Canopy MLS, provides content displayed here (“provided content”) on an “as is” basis and makes no representations or warranties regarding the provided content, including, but not limited to those of non-infringement, timeliness, accuracy, or completeness. Individuals and companies using information presented are responsible for verification and validation of information they utilize and present to their customers and clients. Canopy MLS will not be liable for any damage or loss resulting from use of the provided content or the products available through Portals, IDX, VOW, and/or Syndication. Recipients of this information shall not resell, redistribute, reproduce, modify, or otherwise copy any portion thereof without the expressed written consent of Canopy MLS. CH Member Broker: Travis Alley
New listings near 4361 Queensbury Drive
- New
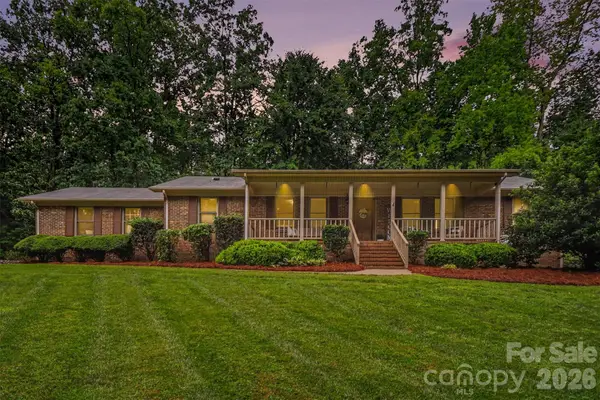 $499,900Active3 beds 3 baths2,333 sq. ft.
7774 Pharr Mill Road, Harrisburg, NC 28075
MLS# 4406915Listed by: LANTERN REALTY & DEVELOPMENT, LLC - Coming Soon
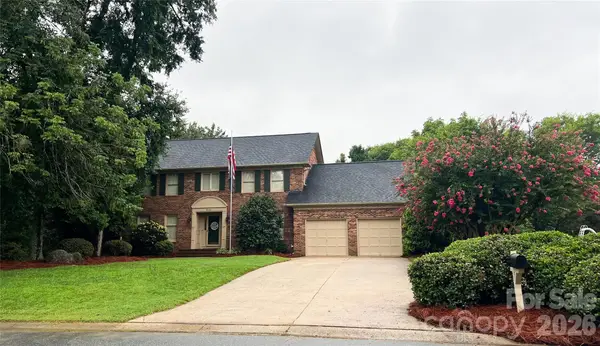 $550,000Coming Soon4 beds 3 baths
8601 Middleton Circle, Harrisburg, NC 28075
MLS# 4407801Listed by: EXP REALTY, LLC - New
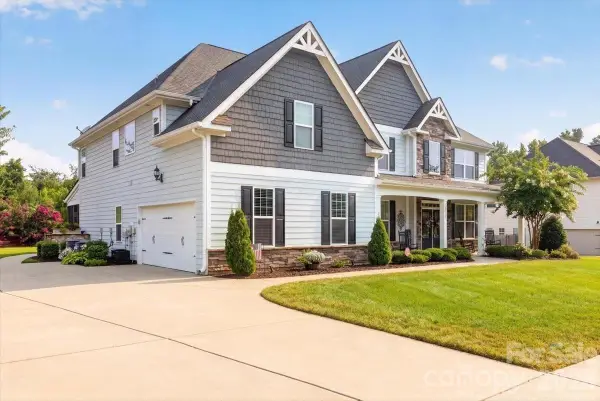 $795,500Active5 beds 4 baths4,078 sq. ft.
10515 Sweethaven Lane, Harrisburg, NC 28075
MLS# 4407769Listed by: KELLER WILLIAMS UNLIMITED - New
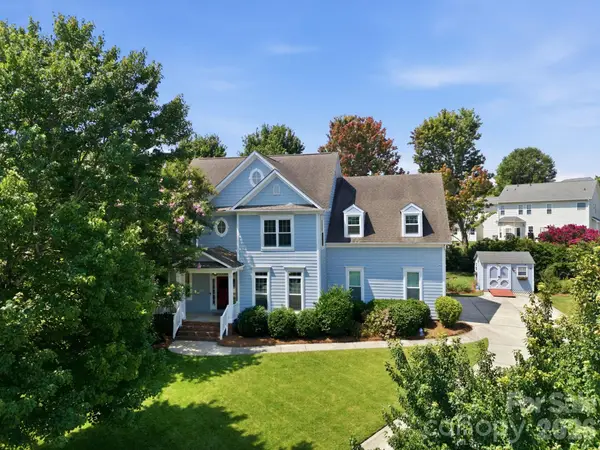 $540,000Active3 beds 3 baths2,615 sq. ft.
5601 Underwood Avenue, Charlotte, NC 28213
MLS# 4404689Listed by: STONE REALTY GROUP - Coming Soon
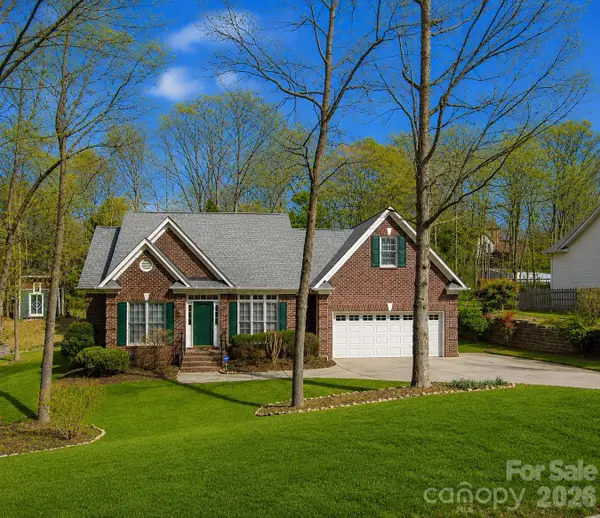 $500,000Coming Soon3 beds 2 baths
5385 Apple Glen Drive, Harrisburg, NC 28075
MLS# 4407413Listed by: HELEN ADAMS REALTY - New
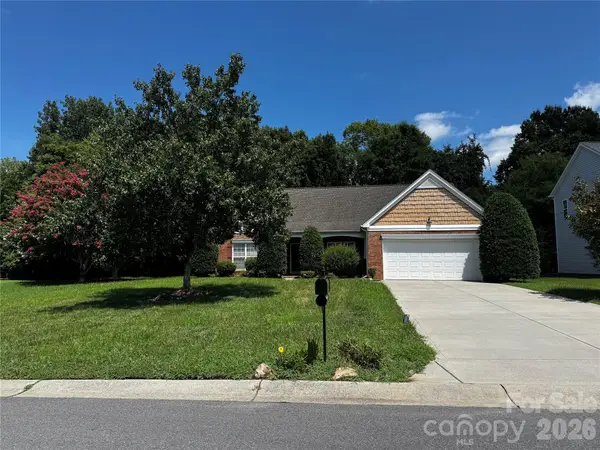 $425,000Active3 beds 2 baths1,994 sq. ft.
6111 Maple Leaf Avenue, Harrisburg, NC 28075
MLS# 4406897Listed by: PREMIER SOUTH 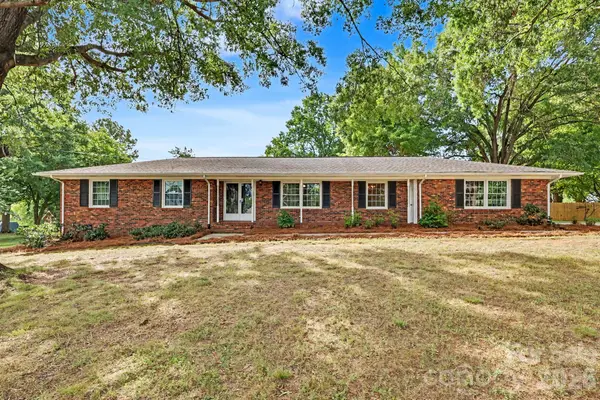 $380,000Pending3 beds 2 baths1,652 sq. ft.
425 Valhalla Drive, Harrisburg, NC 28075
MLS# 4405585Listed by: HOWARD HANNA ALLEN TATE SOUTHPARK- New
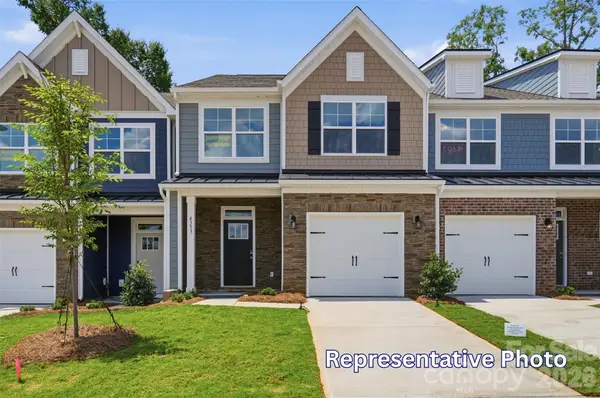 $402,990Active3 beds 3 baths1,816 sq. ft.
4370 Black Court, Harrisburg, NC 28075
MLS# 4373033Listed by: EASTWOOD HOMES - New
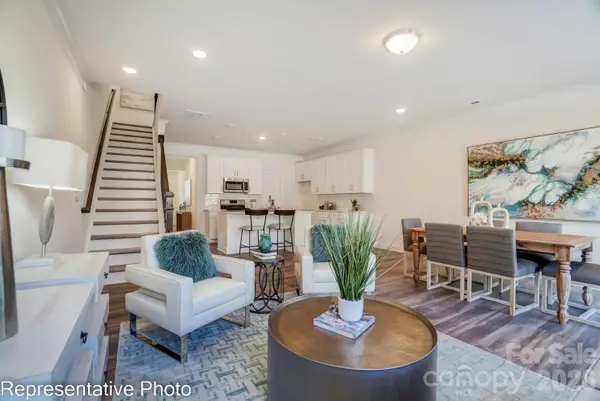 $419,900Active3 beds 3 baths1,732 sq. ft.
4364 Black Court, Harrisburg, NC 28075
MLS# 4373034Listed by: EASTWOOD HOMES


Protect your home and budget from life's surprises with an Assurant Home Warranty, backed by a partner that supports you through every step of homeownership. Explore Plans.
©2026 Century 21 Real Estate LLC. All rights reserved. CENTURY 21®, the CENTURY 21 Logo and C21® are service marks owned by Century 21 Real Estate LLC. Century 21 Real Estate LLC fully supports the principles of the Fair Housing Act and the Equal Opportunity Act. Each office is independently owned and operated. Listing information is deemed reliable but not guaranteed accurate.