
5623 Hammermill Drive, Harrisburg, NC 28075
Local realty services provided by:CENTURY 21 Mountain Lifestyles
Listed by: john kluth
Office: countryside properties
MLS#:4389124
Source:CH
Price summary
- Price:$484,900
- Monthly HOA dues:$27.5
About this home
Coming soon, 6-18. Welcome home to this 4-bedroom, 2.5-bath residence in the highly sought-after community in Harrisburg. Offering a spacious and functional floor plan, this home features generous living areas, a well-appointed kitchen, and comfortable bedrooms designed for everyday living. The primary suite provides a private retreat with ample space and convenience. Enjoy outdoor entertaining, relaxing evenings, and all the benefits of living close to shopping, dining, parks, and top-rated schools. Don't miss this opportunity to own a wonderful home in one of the area's most desirable locations.
Contact an agent
Home facts
- Year built:2006
- Listing ID #:4389124
- Updated:June 18, 2026 at 11:58 PM
Rooms and interior
- Bedrooms:4
- Total bathrooms:3
- Full bathrooms:2
- Half bathrooms:1
- Flooring:Carpet, Laminate, Vinyl
Heating and cooling
- Cooling:Central Air
- Central air:Yes
Structure and exterior
- Year built:2006
- Construction Materials:Vinyl, Wood
- Foundation Description:Slab
Schools
- High school:Unspecified
- Elementary school:Unspecified
Utilities
- Sewer:Public Sewer
Finances and disclosures
- Price:$484,900
Features and amenities
- Laundry features:Laundry Room
Parking
- Parking description:Attached Garage, Driveway
- Garage:Yes
- Garage spaces:2
 Listings courtesy of Canopy MLS as distributed by MLS GRID. Copyright 2021 Canopy MLS. All rights reserved. Canopy MLS, provides content displayed here (“provided content”) on an “as is” basis and makes no representations or warranties regarding the provided content, including, but not limited to those of non-infringement, timeliness, accuracy, or completeness. Individuals and companies using information presented are responsible for verification and validation of information they utilize and present to their customers and clients. Canopy MLS will not be liable for any damage or loss resulting from use of the provided content or the products available through Portals, IDX, VOW, and/or Syndication. Recipients of this information shall not resell, redistribute, reproduce, modify, or otherwise copy any portion thereof without the expressed written consent of Canopy MLS. CH Member Broker: Travis Alley
New listings near 5623 Hammermill Drive
 $276,340Active3 beds 3 baths1,443 sq. ft.
5338 Porterhouse Way #4A, Charlotte, NC 28215
MLS# 4387961Listed by: SDH CHARLOTTE LLC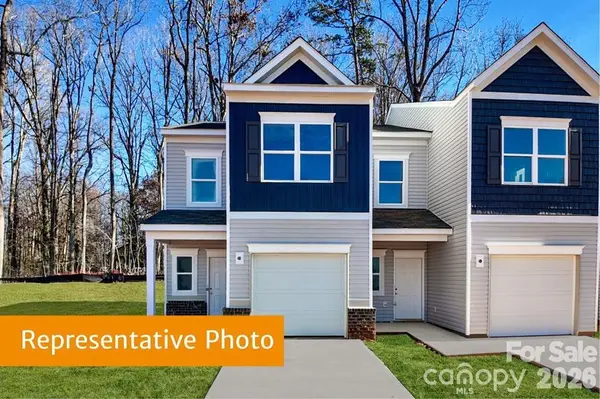 $283,315Active3 beds 3 baths1,443 sq. ft.
5345 Porterhouse Way #50B, Charlotte, NC 28215
MLS# 4388567Listed by: SDH CHARLOTTE LLC- New
 $400,000Active5.25 Acres
8305 Rocky River Road, Harrisburg, NC 28075
MLS# 4394386Listed by: EXP REALTY LLC MOORESVILLE - Open Sat, 11am to 1pmNew
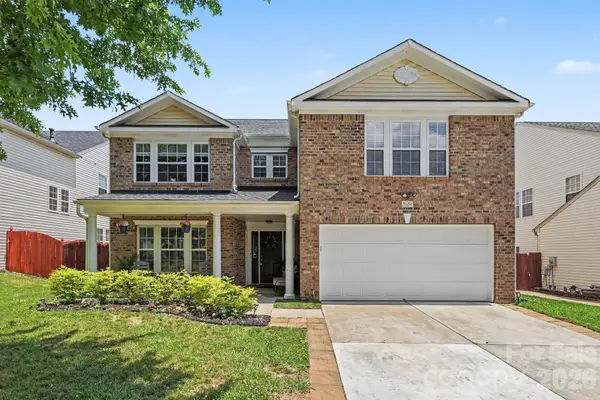 $475,000Active5 beds 3 baths3,913 sq. ft.
5654 Hammermill Drive, Harrisburg, NC 28075
MLS# 4390875Listed by: KELLER WILLIAMS SOUTH PARK - Coming Soon
 $585,000Coming Soon5 beds 3 baths
4857 Annelise Drive, Harrisburg, NC 28075
MLS# 4392281Listed by: PROSTEAD REALTY - Coming Soon
 $500,000Coming Soon3 beds 3 baths
6334 Cambridge Drive, Harrisburg, NC 28075
MLS# 4392293Listed by: PATEL STANDARD REALTY - Coming Soon
 $700,000Coming Soon5 beds 3 baths
7650 Cotton Street, Harrisburg, NC 28075
MLS# 4393142Listed by: SOUTHERN HOMES OF THE CAROLINAS, INC - New
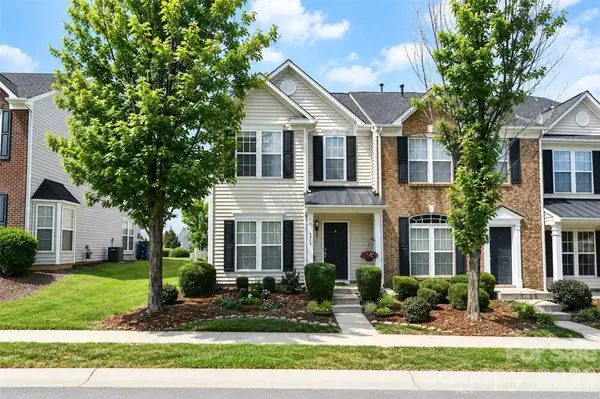 $275,000Active2 beds 3 baths1,530 sq. ft.
4913 Sunburst Lane, Charlotte, NC 28213
MLS# 4392785Listed by: CALL IT CLOSED INTERNATIONAL INC - New
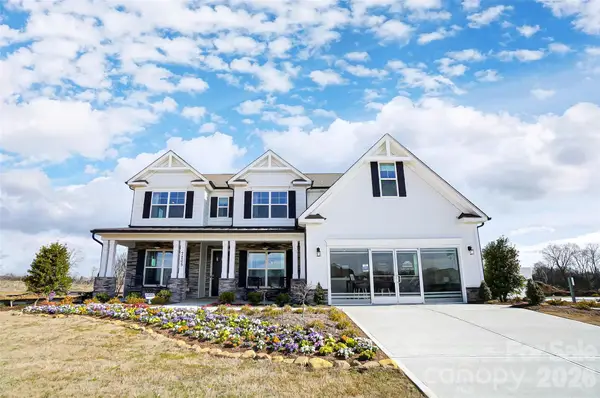 $869,500Active5 beds 4 baths3,796 sq. ft.
7205 Farmingdale Lane, Harrisburg, NC 28075
MLS# 4393001Listed by: EASTWOOD HOMES


Protect your home and budget from life's surprises with an Assurant Home Warranty, backed by a partner that supports you through every step of homeownership. Explore Plans.
©2026 Century 21 Real Estate LLC. All rights reserved. CENTURY 21®, the CENTURY 21 Logo and C21® are service marks owned by Century 21 Real Estate LLC. Century 21 Real Estate LLC fully supports the principles of the Fair Housing Act and the Equal Opportunity Act. Each office is independently owned and operated. Listing information is deemed reliable but not guaranteed accurate.