
57190 Pricilla Curve Road, Hatteras, NC 27943
Local realty services provided by:CENTURY 21 Nachman Realty
57190 Pricilla Curve Road,Hatteras, NC 27943
$349,500
- 2 Beds
- 1 Baths
- 797 sq. ft.
- Single family
- Pending
Listed by: suzie scholten
Office: midgett realty - hatteras
MLS#:133669
Source:NC_OBAR
Price summary
- Price:$349,500
- Price per sq. ft.:$438.52
About this home
This original 1950 Hatteras Village home is looking for it's next owner. This home has seen many changes over time including being lifted out of harms way, renovated to be more modern while still keeping the old Hatters charm. The home offers the comfort of small town living with all new appliances including a full laundry and a gas powered on-demand water heater. Two good sized bedrooms offer you and your guests their own space just off of the spacious living/dining and kitchen areas. Relax on the large sun deck while soaking in the village ambiance. The stunning Hatteras beaches are just a short drive or bike ride away. Come see Carolina Morning today.
Contact an agent
Home facts
- Year built:1950
- Subdivision & Development:None
- Listing ID #:133669
- Added:19 day(s) ago
- Updated:August 27, 2026 at 08:38 AM
Rooms and interior
- Bedrooms:2
- Total bathrooms:1
- Full bathrooms:1
- Flooring:Hardwood, Luxury Vinyl Plank
- Kitchen Description:Dishwasher, Range/Oven, Refrigerator, Solid Wood Butcher Block
- Living area:797 sq. ft.
Heating and cooling
- Cooling:Central, Heat Pump
- Heating:Central, Heat Pump
Structure and exterior
- Roof:Asphalt/Fiber Shingle
- Year built:1950
- Building area:797 sq. ft.
- Lot Features:Level
- Architectural Style:Cottage
- Construction Materials:Lap Siding, Wood
- Exterior Features:Outside Lighting, Outside Shower, Storage Shed
- Foundation Description:Frame, Piling, Wood
Utilities
- Water:Municipal
- Sewer:Private Septic
Finances and disclosures
- Price:$349,500
- Price per sq. ft.:$438.52
- Tax amount:$1,192
Features and amenities
- Appliances:Range/Oven, Stackable Washer/Dryer
- Laundry features:Stackable Washer/Dryer
- Amenities:9' Ceilings, Dryer Connection, Solid Wood Butcher Block, Sun Deck, Washer Connection, Wood Stove
Parking
- Parking description:Off Street, Paved
New listings near 57190 Pricilla Curve Road
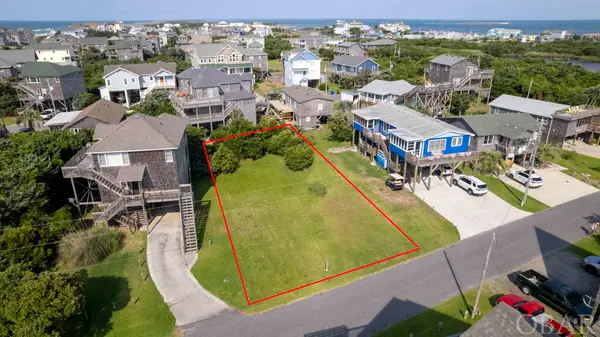 $169,500Pending0.16 Acres
58210 Liberator Way, Hatteras, NC 27943
MLS# 126278Listed by: MIDGETT REALTY - HATTERAS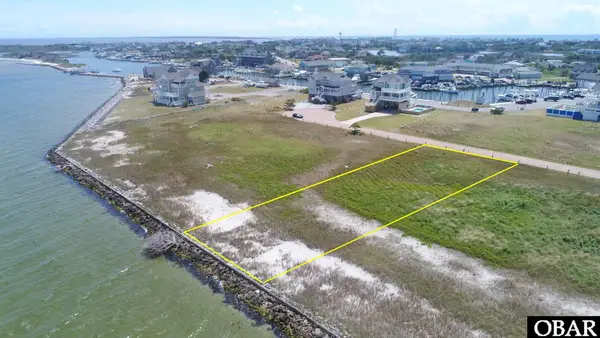 $375,000Pending0.4 Acres
58166 Hatteras Harbor, Hatteras, NC 27943
MLS# 130244Listed by: MIDGETT REALTY - HATTERAS- New
 $650,000Active3 beds 3 baths1,352 sq. ft.
58213 Fulcher Lane, Hatteras, NC 27943
MLS# 133867Listed by: MIDGETT REALTY - HATTERAS - New
 $449,000Active3 beds 2 baths972 sq. ft.
57247 Flambeau Road, Hatteras Island, NC 27943
MLS# 100597863Listed by: LAKE LIFE REALTY - New
 $365,000Active2 beds 3 baths1,272 sq. ft.
57440 NC 12 Highway Unit A-2, Hatteras, NC 27943
MLS# 133759Listed by: MIDGETT REALTY - RODANTHE  $1,850,000Pending7 beds 6 baths4,516 sq. ft.
59081 Coast Guard Road, Hatteras, NC 27943
MLS# 133608Listed by: MIDGETT REALTY - RODANTHE $350,000Active0 Acres
58160 Hatteras Harbor Court Lot 16, Hatteras, NC 27943
MLS# 133591Listed by: RESORT REALTY - FRISCO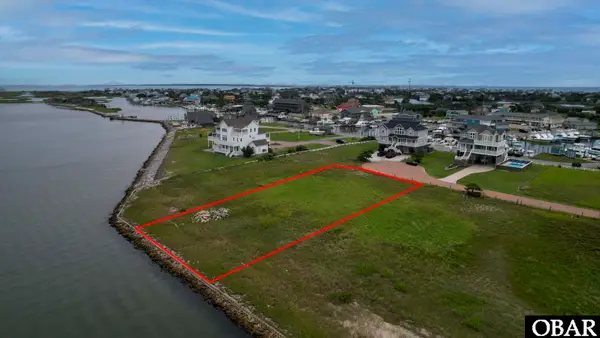 $375,000Active0.4 Acres
58158 Hatteras Harbor Court Lot 17, Hatteras, NC 27943
MLS# 133567Listed by: MIDGETT REALTY - HATTERAS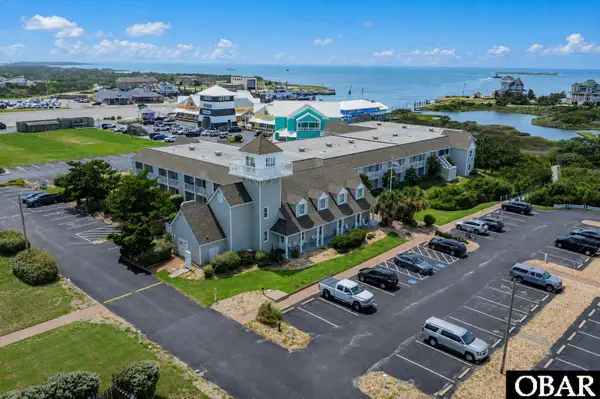 $199,000Active1 beds 1 baths540 sq. ft.
58822 Marina Way Unit 201, Hatteras, NC 27943
MLS# 133553Listed by: MIDGETT REALTY - RODANTHE


Protect your home and budget from life's surprises with an Assurant Home Warranty, backed by a partner that supports you through every step of homeownership. Explore Plans.
©2026 Century 21 Real Estate LLC. All rights reserved. CENTURY 21®, the CENTURY 21 Logo and C21® are service marks owned by Century 21 Real Estate LLC. Century 21 Real Estate LLC fully supports the principles of the Fair Housing Act and the Equal Opportunity Act. Each office is independently owned and operated. Listing information is deemed reliable but not guaranteed accurate.