
58213 Fulcher Lane, Hatteras, NC 27943
Local realty services provided by:CENTURY 21 Nachman Realty
58213 Fulcher Lane,Hatteras, NC 27943
$650,000
- 3 Beds
- 3 Baths
- 1,352 sq. ft.
- Single family
- Active
Listed by: dan johnson
Office: midgett realty - hatteras
MLS#:133867
Source:NC_OBAR
Price summary
- Price:$650,000
- Price per sq. ft.:$480.77
About this home
Move-in ready! This 3-bedroom, 3.5-bath home is centrally located in Hatteras Village and features a workshop, golf cart garage, and plenty of concrete parking underneath and around the home. Conveniently located near restaurants and marinas, yet tucked away from Hwy 12.
Contact an agent
Home facts
- Year built:1972
- Subdivision & Development:None
- Listing ID #:133867
- Added:2 day(s) ago
- Updated:August 28, 2026 at 06:55 PM
Rooms and interior
- Bedrooms:3
- Total bathrooms:3
- Full bathrooms:3
- Flooring:Carpet, Wood Laminate
- Kitchen Description:Corian, Microwave, Range/Oven, Refrigerator w/Ice Maker
- Living area:1,352 sq. ft.
Heating and cooling
- Cooling:Central, Heat Pump
- Heating:Central, Electric, Heat Pump
Structure and exterior
- Roof:Asphalt/Fiber Shingle
- Year built:1972
- Building area:1,352 sq. ft.
- Lot area:0.42 Acres
- Lot Features:Level
- Architectural Style:Coastal
- Construction Materials:Composite Siding
- Exterior Features:Outside Lighting, Outside Shower
- Foundation Description:Frame, Piling, Wood
Utilities
- Water:Municipal
- Sewer:Private Septic
Finances and disclosures
- Price:$650,000
- Price per sq. ft.:$480.77
- Tax amount:$1,997
Features and amenities
- Appliances:Range/Oven, Refrigerator w/Ice Maker, Washer
- Laundry features:Washer
- Amenities:All Window Treatments, Ceiling Fan(s), Corian, Smoke Detector(s), Sun Deck
Parking
- Parking description:Off Street, Paved, Under
New listings near 58213 Fulcher Lane
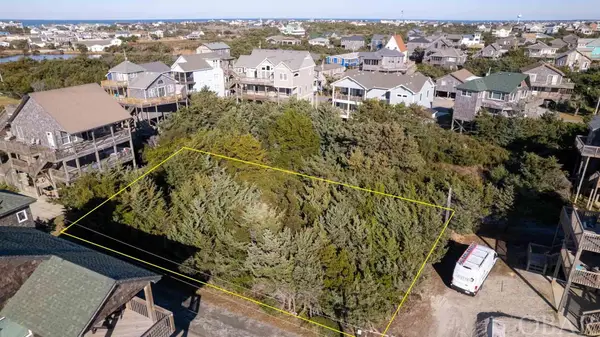 $228,900Active0.17 Acres
58215 Smell Wreck Lane, Hatteras, NC 27943
MLS# 124257Listed by: MIDGETT REALTY - HATTERAS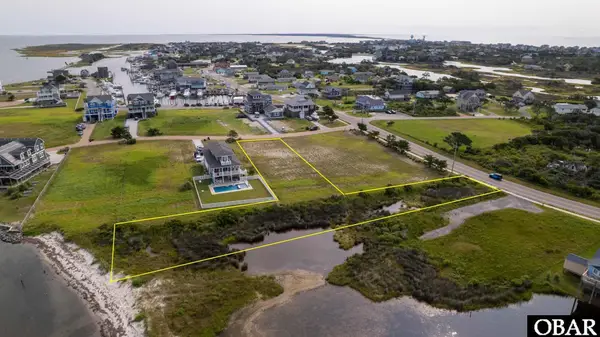 $325,000Active0.96 Acres
58194 Hatteras Harbor Court, Hatteras, NC 27943
MLS# 129201Listed by: MIDGETT REALTY - HATTERAS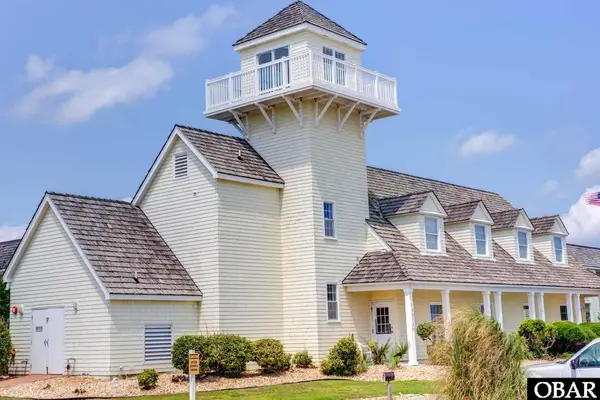 $195,000Active1 beds 1 baths540 sq. ft.
58822 Marina Way, Hatteras, NC 27943
MLS# 129996Listed by: MIDGETT REALTY - HATTERAS $375,000Active0.4 Acres
58170 Hatteras Harbor, Hatteras, NC 27943
MLS# 130243Listed by: MIDGETT REALTY - HATTERAS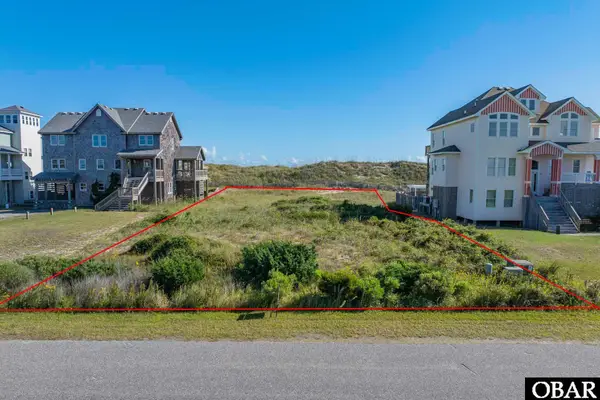 $1,299,000Active0.34 Acres
57212 Summerplace Drive, Hatteras, NC 27943
MLS# 130661Listed by: SURF OR SOUND REALTY - RODANTHE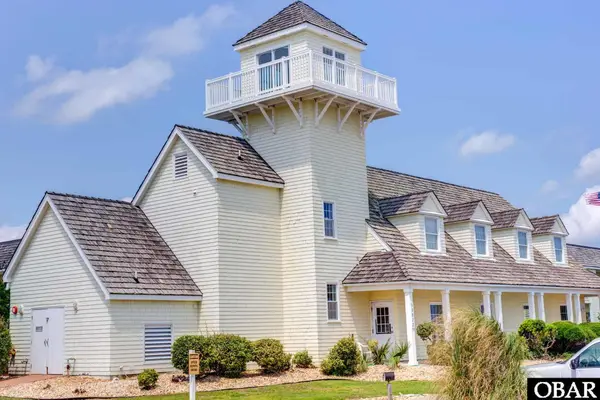 $219,000Active1 beds 1 baths540 sq. ft.
58822 Marina Way, Hatteras, NC 27943
MLS# 130766Listed by: MIDGETT REALTY - HATTERAS $195,000Active0.44 Acres
58200 Hatteras Harbor Court, Hatteras, NC 27943
MLS# 130785Listed by: MIDGETT REALTY - HATTERAS $485,000Active2 beds 3 baths1,292 sq. ft.
57448 NC 12 Highway, Hatteras, NC 27943
MLS# 131567Listed by: MIDGETT REALTY - RODANTHE $225,000Active0.95 Acres
57133 Kohler Drive, Hatteras, NC 27943
MLS# 131659Listed by: MIDGETT REALTY - HATTERAS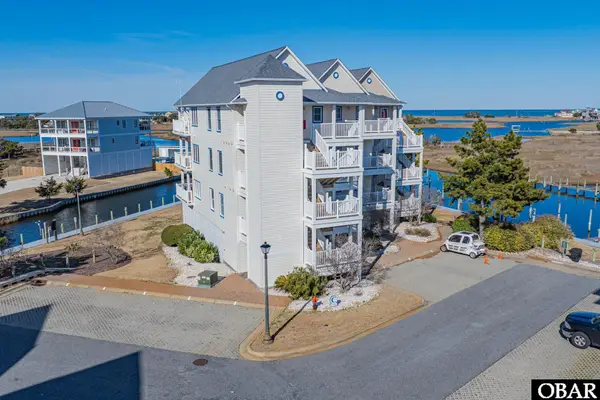 $384,900Active2 beds 3 baths1,272 sq. ft.
57444 NC 12 Highway, Hatteras, NC 27943
MLS# 131959Listed by: MIDGETT REALTY - RODANTHE


Protect your home and budget from life's surprises with an Assurant Home Warranty, backed by a partner that supports you through every step of homeownership. Explore Plans.
©2026 Century 21 Real Estate LLC. All rights reserved. CENTURY 21®, the CENTURY 21 Logo and C21® are service marks owned by Century 21 Real Estate LLC. Century 21 Real Estate LLC fully supports the principles of the Fair Housing Act and the Equal Opportunity Act. Each office is independently owned and operated. Listing information is deemed reliable but not guaranteed accurate.