
205 Wildwood Road, Havelock, NC 28532
Local realty services provided by:CENTURY 21 The Realty Group
Listed by: danielle eason
Office: realty one group east
MLS#:100595434
Source:NC_CCAR
Price summary
- Price:$229,900
- Price per sq. ft.:$204.54
About this home
Welcome home to value and convenience! NEW ROOF 2025! Great location just minutes to both the front and back gates to MCAS Cherry point! Walmart, Starbucks, restaurants, gym and pharmacy.. all nearby!
As you pull in the driveway you'll fall in love with the great sized lot and large covered front porch, perfect for enjoying morning coffee outdoors! Step inside to an inviting living room with ample space for furniture and neutral colors.
The kitchen features plenty of cabinets and countertop space, separate coffee bar area, formal pantry and window overlooking the backyard.
With 3 great sized bedrooms, 1.5 bathrooms, linen closet, extra closet in master suite bathroom, garage, and fenced in back yard, this house has so much to offer!
You still have time to enjoy summer grilling in the back yard, schedule a personal tour today!
Contact an agent
Home facts
- Year built:1976
- Subdivision & Development:Woodhaven
- Listing ID #:100595434
- Added:50 day(s) ago
- Updated:October 01, 2026 at 10:57 AM
Rooms and interior
- Bedrooms:3
- Total bathrooms:2
- Full bathrooms:2
- Rooms Total:5
- Flooring:Carpet, Vinyl
- Kitchen Description:Dishwasher, Refrigerator
- Living area:1,124 sq. ft.
Heating and cooling
- Cooling:Central Air, Heat Pump
- Heating:Electric, Forced Air, Heat Pump, Heating
- Central air:Yes
Structure and exterior
- Roof:Shingle
- Year built:1976
- Building area:1,124 sq. ft.
- Lot area:0.27 Acres
- Lot Features:Interior Lot
- Construction Materials:Brick, Wood Frame
- Exterior Features:Covered, Patio, Porch
- Foundation Description:Crawl Space
- Levels:1 Story
Schools
- High school:Havelock
- Middle school:Havelock
- Elementary school:Graham A. Barden
Utilities
- Water:Water Connected
- Sewer:Sewer Connected
Finances and disclosures
- Price:$229,900
- Price per sq. ft.:$204.54
Features and amenities
- Appliances:Dishwasher, Refrigerator
- Laundry features:In Garage, Washer Hookup
- Amenities:Blinds/Shades
Parking
- Total parking spaces:1
- Parking description:Attached, Attached Garage, Off Street, Paved
- Garage:Yes
- Garage spaces:1

New listings near 205 Wildwood Road
- New
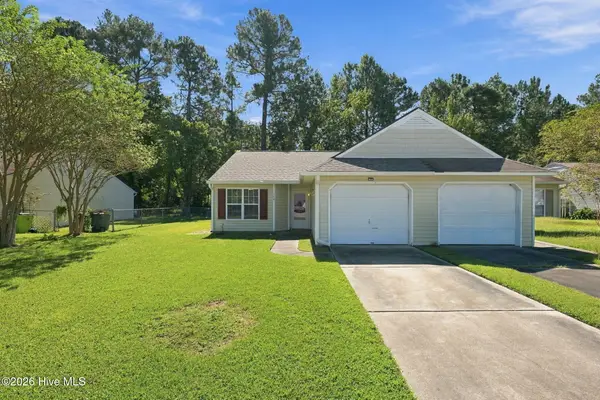 $175,000Active2 beds 2 baths1,000 sq. ft.
109 Jenny Lane, Havelock, NC 28532
MLS# 100606844Listed by: REALTY ONE GROUP EAST - New
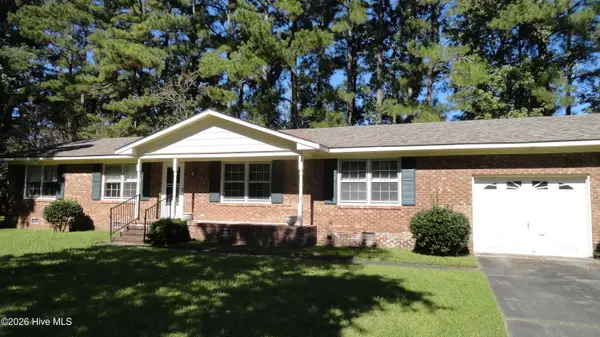 $190,000Active3 beds 2 baths1,512 sq. ft.
101 Cambridge Court, Havelock, NC 28532
MLS# 100606671Listed by: FIRST CAROLINA REALTORS - New
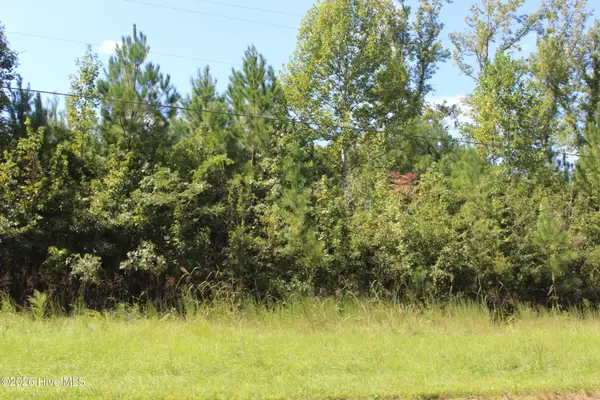 $55,000Active1.44 Acres
321 Pine Cliff Road, Havelock, NC 28532
MLS# 100606552Listed by: JOHN VESCO INC. - New
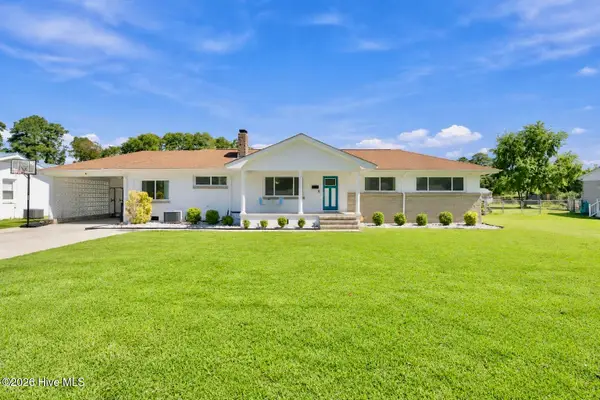 $320,000Active4 beds 2 baths1,778 sq. ft.
908 Greenfield Heights Boulevard, Havelock, NC 28532
MLS# 100606542Listed by: EXP REALTY - New
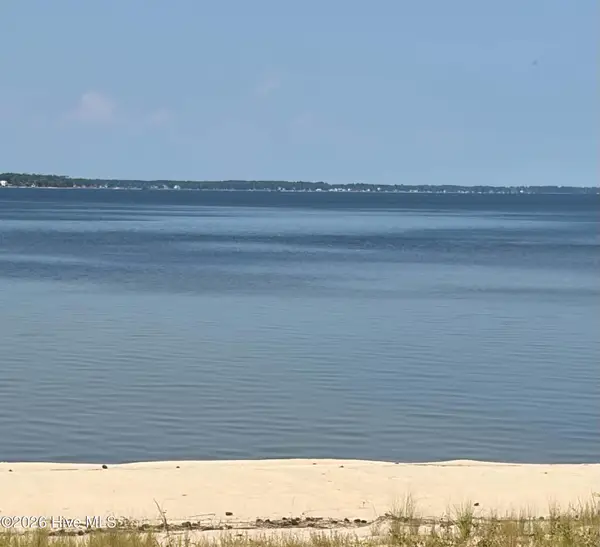 $450,000Active0.79 Acres
402 Cherry Branch Drive, Havelock, NC 28532
MLS# 100606522Listed by: RE/MAX OCEAN PROPERTIES - New
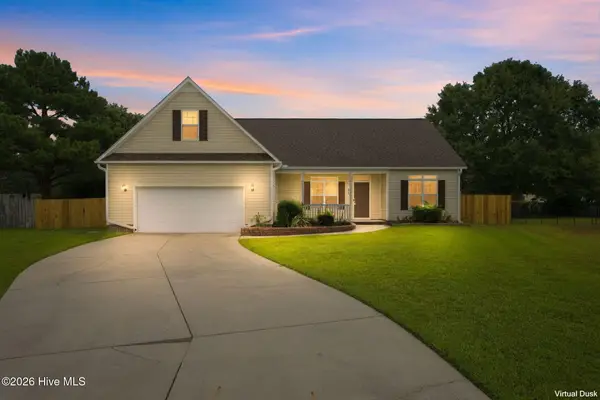 $325,000Active3 beds 2 baths1,830 sq. ft.
434 Tanyia Court, Havelock, NC 28532
MLS# 100606253Listed by: COLDWELL BANKER SEA COAST ADVANTAGE - New
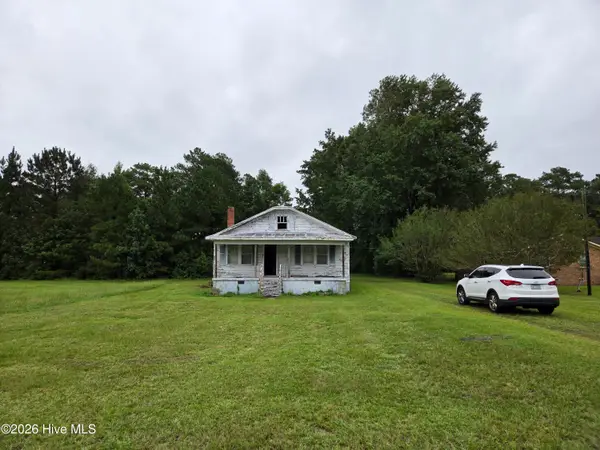 $165,000Active2 beds 1 baths864 sq. ft.
730 Temples Point Road, Havelock, NC 28532
MLS# 100606260Listed by: APRIL PIKE REAL ESTATE - New
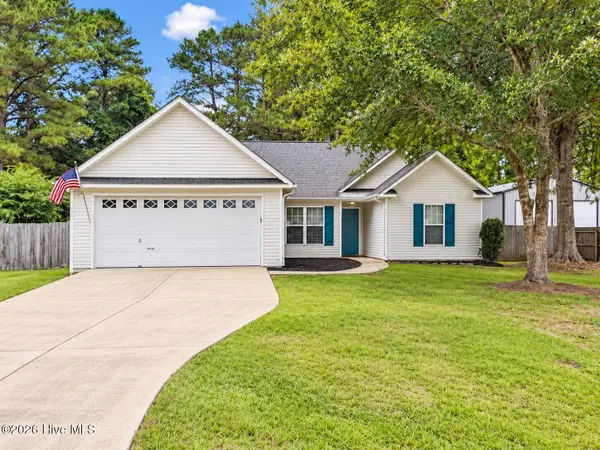 $299,000Active3 beds 2 baths1,580 sq. ft.
239 Lemonwood Drive, Havelock, NC 28532
MLS# 100606096Listed by: REALTY ONE GROUP EAST - New
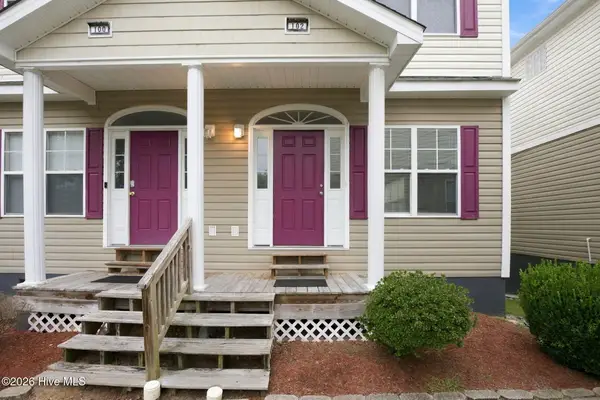 $169,900Active2 beds 3 baths1,152 sq. ft.
102 Sea Knight Lane, Havelock, NC 28532
MLS# 100605788Listed by: REALTY ONE GROUP EAST - New
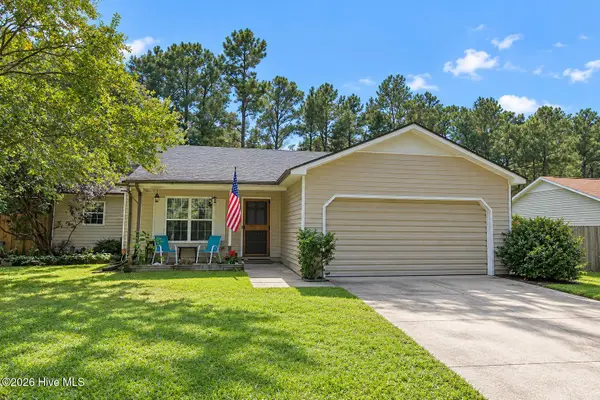 $214,500Active4 beds 2 baths1,449 sq. ft.
106 Education Lane, Havelock, NC 28532
MLS# 100605484Listed by: REALTY ONE GROUP NAVIGATE


Protect your home and budget from life's surprises with an Assurant Home Warranty, backed by a partner that supports you through every step of homeownership. Explore Plans.
©2026 Century 21 Real Estate LLC. All rights reserved. CENTURY 21®, the CENTURY 21 Logo and C21® are service marks owned by Century 21 Real Estate LLC. Century 21 Real Estate LLC fully supports the principles of the Fair Housing Act and the Equal Opportunity Act. Each office is independently owned and operated. Listing information is deemed reliable but not guaranteed accurate.