
214 Stephen Court, Havelock, NC 28532
Local realty services provided by:CENTURY 21 Jeff Keller Realty
214 Stephen Court,Havelock, NC 28532
$348,000
- 3 Beds
- 3 Baths
- 2,286 sq. ft.
- Single family
- Active
Listed by: kacy cline forbes
Office: realty one group east
MLS#:100577459
Source:NC_CCAR
Price summary
- Price:$348,000
- Price per sq. ft.:$152.23
About this home
Welcome to this spacious home located on a cul-de-sac lot in the desirable King Creek subdivision of Cherry Branch. This well-designed floor plan offers multiple living areas and plenty of space to fit a variety of lifestyles.
Step inside to a dining area that flows into the kitchen, which overlooks the inviting living room featuring a cozy fireplace. Sliding glass doors lead to the patio and fenced backyard, creating a great space for outdoor entertaining, relaxing, gardening, or enjoying the coastal Carolina weather.
Upstairs, you'll find a generous second living area complete with wall-to-wall built-in bookcases, providing flexibility for a media room, home office, library, or hobby space. The upper level also includes a spacious laundry room and three well-sized bedrooms.
Enjoy views of the Neuse River from the front yard and the peaceful setting that Cherry Branch is known for. Conveniently located approximately 15 minutes from MCAS Cherry Point, this home also offers easy access to New Bern, Morehead City, Beaufort, area beaches, boating, fishing, shopping, dining, and other Eastern North Carolina attractions. The nearby Cherry Branch Ferry provides convenient access across the Neuse River to Minnesott Beach and surrounding communities.
With multiple living spaces, a fenced backyard, river views, a cul-de-sac location, and no city taxes, this property offers an excellent opportunity to enjoy the coastal North Carolina lifestyle. Schedule your showing today!...
Contact an agent
Home facts
- Year built:2016
- Subdivision & Development:King Creek At Cherry Branch
- Listing ID #:100577459
- Added:68 day(s) ago
- Updated:August 06, 2026 at 10:14 AM
Rooms and interior
- Bedrooms:3
- Total bathrooms:3
- Full bathrooms:2
- Half bathrooms:1
- Rooms Total:8
- Flooring:Carpet
- Kitchen Description:Dishwasher, Kitchen Island, Pantry
- Bedroom Description:Walk-In Closet(s)
- Living area:2,286 sq. ft.
Heating and cooling
- Cooling:Central Air
- Heating:Electric, Forced Air, Heat Pump, Heating
- Central air:Yes
Structure and exterior
- Roof:Shingle
- Year built:2016
- Building area:2,286 sq. ft.
- Lot area:0.36 Acres
- Construction Materials:Stone, Vinyl Siding, Wood Frame
- Exterior Features:Covered, Patio, Porch
- Foundation Description:Slab
- Levels:2 Story
Schools
- High school:Havelock
- Middle school:Havelock
- Elementary school:Roger Bell
Finances and disclosures
- Price:$348,000
- Price per sq. ft.:$152.23
Features and amenities
- Appliances:Dishwasher, Dryer, Washer
- Laundry features:Dryer, Laundry Room, Washer
- Amenities:Bookcases, Ceiling Fan(s), Walk-In Closet(s)
Parking
- Total parking spaces:2
- Parking description:Attached Garage, Paved
- Garage:Yes
- Garage spaces:2

New listings near 214 Stephen Court
- New
 $195,000Active3 beds 1 baths1,150 sq. ft.
111 Pineview Street, Havelock, NC 28532
MLS# 100593576Listed by: INNOVATION PROPERTIES, LLC - New
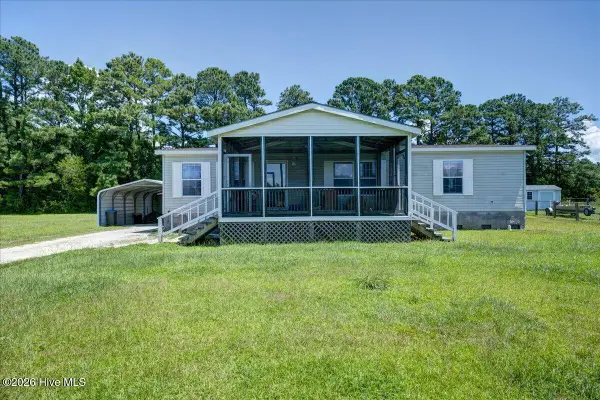 $215,000Active3 beds 2 baths1,400 sq. ft.
108 Dana Court, Havelock, NC 28532
MLS# 100593249Listed by: COLDWELL BANKER SEA COAST ADVANTAGE - New
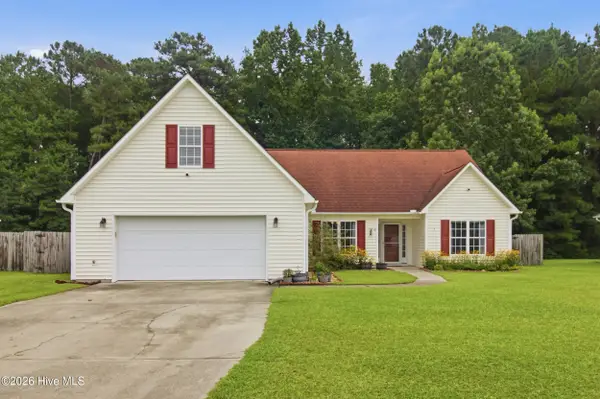 $325,000Active4 beds 2 baths1,941 sq. ft.
164 Macdonald Boulevard, Havelock, NC 28532
MLS# 100593045Listed by: KELLER WILLIAMS REALTY - Open Sun, 1 to 3pmNew
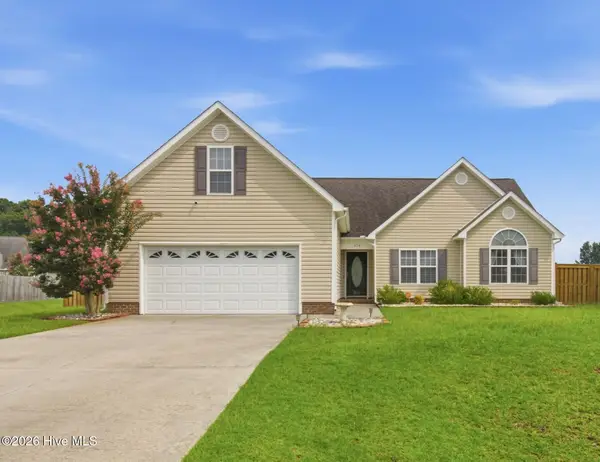 $314,500Active4 beds 2 baths1,790 sq. ft.
404 Marshas Way, Havelock, NC 28532
MLS# 100593022Listed by: KELLER WILLIAMS REALTY - New
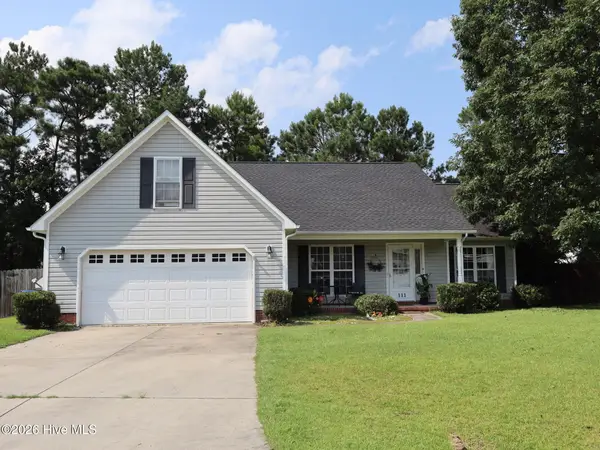 $310,000Active3 beds 2 baths1,900 sq. ft.
111 Sand Run Road, Havelock, NC 28532
MLS# 100592831Listed by: RE/MAX HOMESTEAD SWANSBORO - New
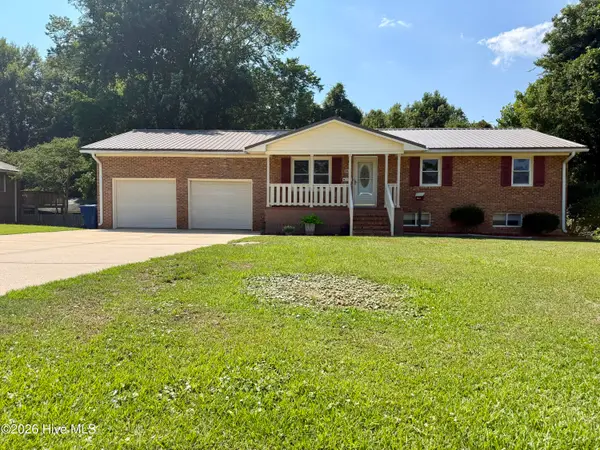 $329,000Active4 beds 3 baths2,156 sq. ft.
237 Hollywood Boulevard, Havelock, NC 28532
MLS# 100592888Listed by: THE LAND COMPANY - New
 $380,000Active3 beds 2 baths2,402 sq. ft.
116 Mccabe Court, Havelock, NC 28532
MLS# 100592801Listed by: REALTY ONE GROUP EAST - New
 $69,000Active0.72 Acres
275 Taylor Road, Havelock, NC 28532
MLS# 100592461Listed by: COLDWELL BANKER PREFERRED PROPERTIES - New
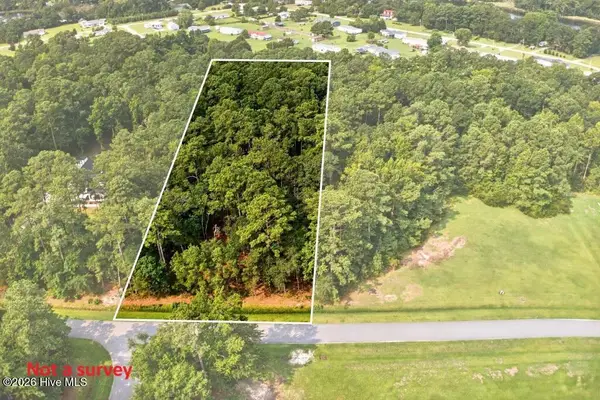 $31,900Active1.46 Acres
201 Long Creek Drive, Havelock, NC 28532
MLS# 100592018Listed by: COLDWELL BANKER SEA COAST ADVANTAGE - New
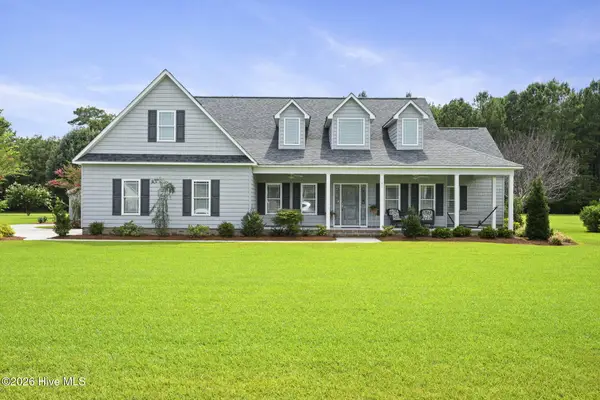 $650,000Active3 beds 3 baths2,592 sq. ft.
161 N Mitchell Way, Havelock, NC 28532
MLS# 100591953Listed by: LPT REALTY


Protect your home and budget from life's surprises with an Assurant Home Warranty, backed by a partner that supports you through every step of homeownership. Explore Plans.
©2026 Century 21 Real Estate LLC. All rights reserved. CENTURY 21®, the CENTURY 21 Logo and C21® are service marks owned by Century 21 Real Estate LLC. Century 21 Real Estate LLC fully supports the principles of the Fair Housing Act and the Equal Opportunity Act. Each office is independently owned and operated. Listing information is deemed reliable but not guaranteed accurate.