
2005 Stanchion Street, Haw River, NC 27258
Local realty services provided by:CENTURY 21 New Beginnings
2005 Stanchion Street,Haw River, NC 27258
$505,000
- 4 Beds
- 3 Baths
- 2,860 sq. ft.
- Single family
- Active
Listed by: robert allen countiss, laura verouden
Office: lpt realty, llc.
MLS#:10203970
Source:RD
Price summary
- Price:$505,000
- Price per sq. ft.:$176.57
- Monthly HOA dues:$49
About this home
Welcome to 2005 Stanchion Street, a beautifully maintained home nestled in one of Alamance County's long-established residential communities. Showcasing timeless Craftsman-inspired architecture and exceptional pride of ownership, this move-in-ready property offers the perfect combination of quality, comfort, and convenience. From the moment you arrive, you'll appreciate the attractive Craftsman details that enhance both the interior and exterior of the home. Inside, the thoughtful and highly livable floor plan is designed to accommodate today's lifestyles, providing a seamless flow between living, dining, and gathering spaces while offering the flexibility families need for everyday living and entertaining. The heart of the home is the spacious kitchen, complemented by an impressive walk-in pantry featuring custom cabinetry that provides abundant storage, organization, and functionality. Whether you're preparing meals, hosting guests, or simply enjoying daily life, the home's well-designed layout makes every space feel comfortable and connected. Meticulously cared for and in excellent condition, this home offers the confidence and peace of mind buyers are looking for. Every room reflects the care and attention it has received, allowing you to move in and immediately begin enjoying all it has to offer. Step outside to discover a large, fully fenced backyard, perfect for pets, gardening, and outdoor entertaining. With plenty of room to play, relax, and create your own outdoor retreat, this private space is a true extension of the home. Conveniently located near I-40/I-85, shopping, dining, schools, and the growing communities of Burlington and Mebane, this home delivers easy access to everything you need while maintaining the charm and tranquility of neighborhood living. Rarely do you find a home that combines Craftsman character, exceptional condition, a practical and spacious floor plan, custom features, a large, fenced yard, and a location within such a stable and sought-after community. 2005 Stanchion Street offers all of this and more, making it a place you'll be proud to call home...
Contact an agent
Home facts
- Year built:2020
- Subdivision & Development:Old Fields
- Listing ID #:10203970
- Added:1 day(s) ago
- Updated:November 20, 2026 at 03:11 PM
Rooms and interior
- Bedrooms:4
- Total bathrooms:3
- Full bathrooms:2
- Rooms Total:10
- Flooring:Carpet, Hardwood, Tile, Wood
- Dining Description:Kitchen/Dining Room Combination
- Bathrooms Description:Double Vanity, Soaking Tub, Water Closet, Whirlpool Tub
- Kitchen Description:Dishwasher, Free-Standing Gas Range, Free-Standing Range, Free-Standing Refrigerator, Gas Range, Ice Maker, Microwave, Range, Refrigerator, Stainless Steel Appliance(s)
- Living area:2,860 sq. ft.
Heating and cooling
- Cooling:Ceiling Fan(s), Electric, Heat Pump
- Heating:Electric, Fireplace(s), Heat Pump
Structure and exterior
- Roof:Architectural Shingle, Shingle
- Year built:2020
- Building area:2,860 sq. ft.
- Lot area:0.23 Acres
- Lot Features:Back Yard, Flag Lot, Front Yard, Level, Sloped Up
- Architectural Style:Craftsman
- Construction Materials:Board & Batten Siding, HardiPlank Type, Shake Siding, Vertical Siding
- Exterior Features:Covered, Fenced Yard, Front Porch, Patio, Porch, Private Yard, Rain Gutters, Smart Lock(s), Storage
- Foundation Description:Block, Concrete Perimeter, Raised
- Levels:Two
Schools
- High school:Alamance Burlington - Southeast Alamance High School
- Middle school:Alamance Burlington - Hawfields Middle
- Elementary school:Alamance Burlington - North Graham Elementary
Utilities
- Water:Public
- Sewer:Public Sewer
Finances and disclosures
- Price:$505,000
- Price per sq. ft.:$176.57
- Tax amount:$4,176
Features and amenities
- Laundry features:Electric Dryer Hookup, Inside, Laundry Room, Washer Hookup
- Amenities:Blinds, Screens
Parking
- Parking description:Attached, Concrete, Driveway, Garage, Garage Door Opener
- Garage:Yes
- Garage spaces:2
 Listings marked with a Doorify MLS icon are provided courtesy of the Doorify MLS, of North Carolina, Internet Data Exchange Database. Brokers make an effort to deliver accurate information, but buyers should independently verify any information on which they will rely in a transaction. The listing broker shall not be responsible for any typographical errors, misinformation, or misprints, and they shall be held totally harmless from any damages arising from reliance upon this data. This data is provided exclusively for consumers’ personal, non-commercial use. Copyright 2026 Doorify MLS of North Carolina. All rights reserved. RD Member Broker: Ellisha Mayers
New listings near 2005 Stanchion Street
- New
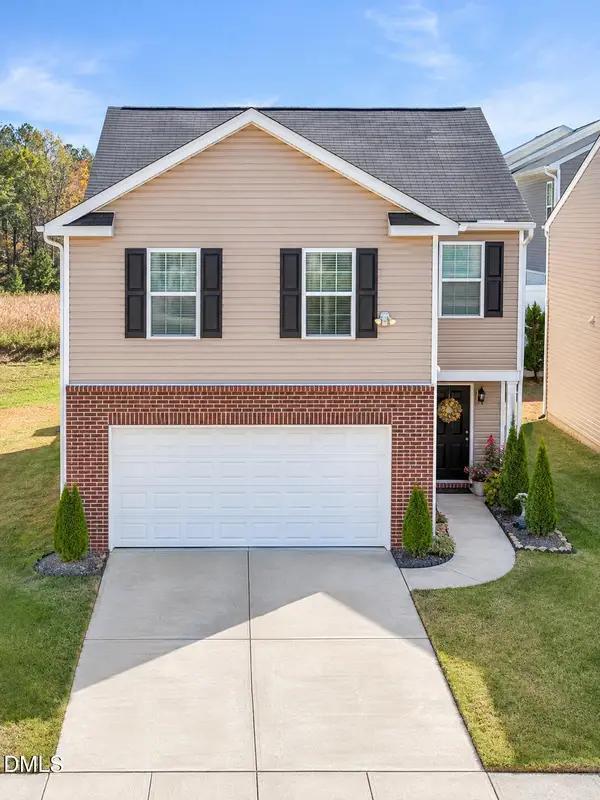 $352,000Active4 beds 3 baths1,927 sq. ft.
1905 Nathan Court, Haw River, NC 27258
MLS# 10203018Listed by: 1800 REAL ESTATE INC. - New
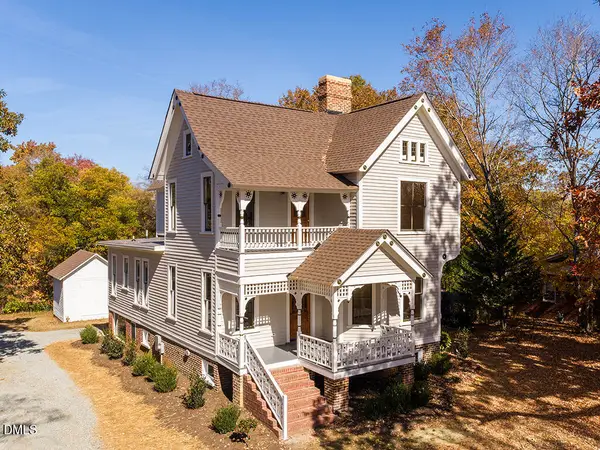 $895,000Active4 beds 3 baths2,718 sq. ft.
402 E Main Street, Haw River, NC 27258
MLS# 10202841Listed by: KELLY WIRT REALTY GROUP, LLC - New
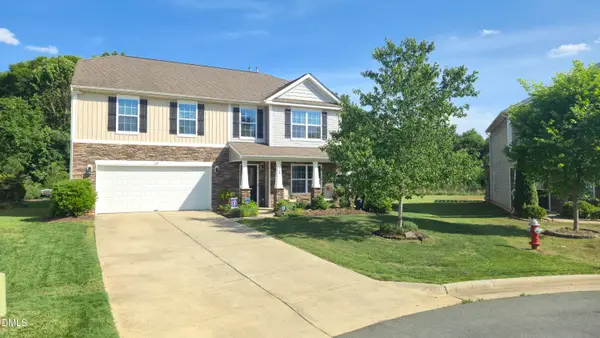 $423,000Active4 beds 4 baths3,142 sq. ft.
109 Solstice Drive, Haw River, NC 27258
MLS# 10202610Listed by: KELLER WILLIAMS CENTRAL - New
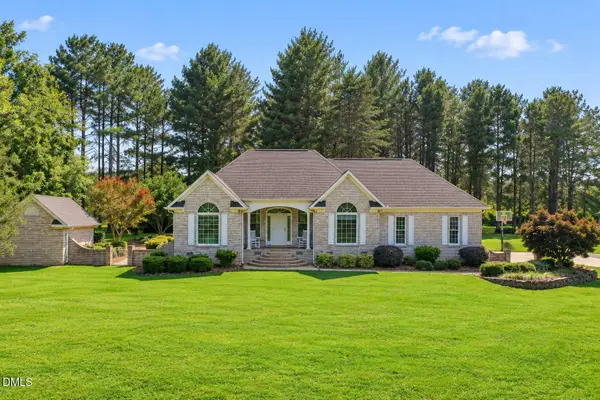 $775,000Active3 beds 3 baths2,383 sq. ft.
3157 S Jim Minor Road, Haw River, NC 27258
MLS# 10202602Listed by: COMPASS -- CHAPEL HILL - DURHAM - Open Sat, 12 to 4pm
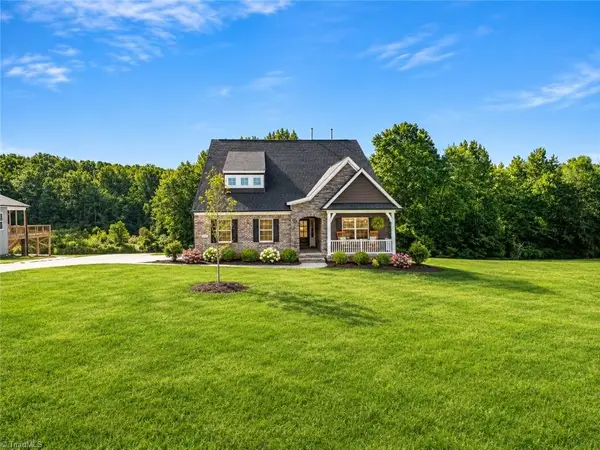 $547,920Active4 beds 3 baths2,563 sq. ft.
2851 Needham Lane, Haw River, NC 27258
MLS# 1240483Listed by: VENNTERRA REAL ESTATE GROUP LLC - Open Sat, 12 to 4pm
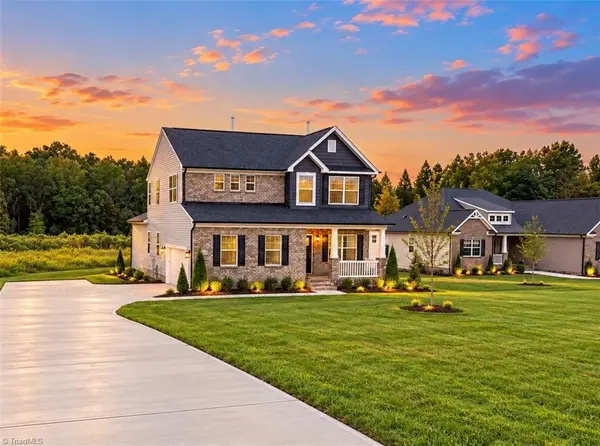 $494,880Active4 beds 3 baths2,612 sq. ft.
2865 Needham Lane, Haw River, NC 27258
MLS# 1241431Listed by: VENNTERRA REAL ESTATE GROUP LLC - Open Sat, 12 to 4pm
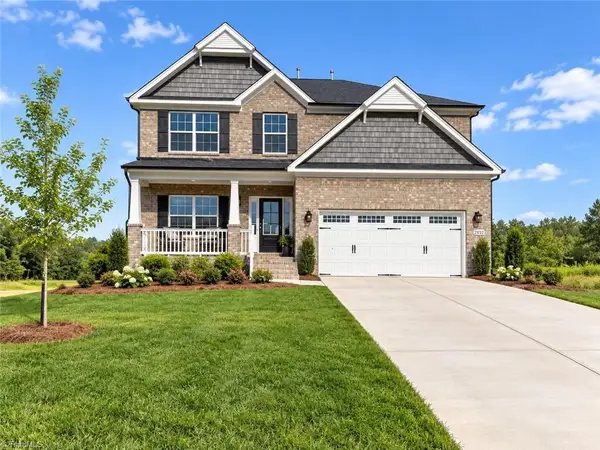 $527,575Active4 beds 4 baths3,007 sq. ft.
2852 Needham Lane, Haw River, NC 27258
MLS# 1241443Listed by: VENNTERRA REAL ESTATE GROUP LLC - Open Sat, 2:15 to 4:15pm
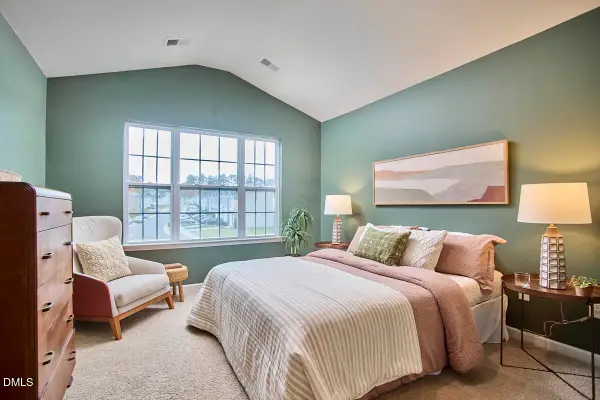 $228,500Active2 beds 3 baths1,496 sq. ft.
1897 Frost Drive, Haw River, NC 27258
MLS# 10202043Listed by: NEST REALTY OF THE TRIANGLE 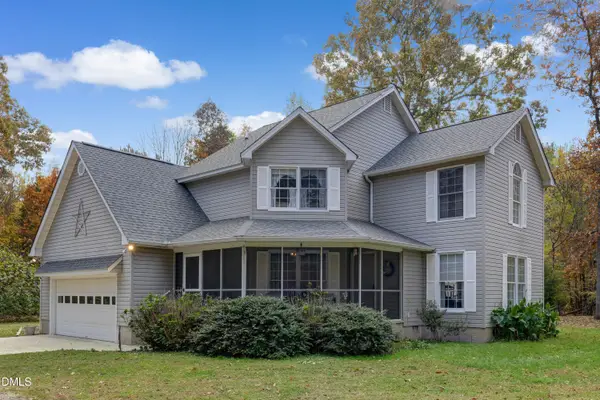 $425,000Pending3 beds 3 baths2,064 sq. ft.
2233 Davis Road, Haw River, NC 27258
MLS# 10201999Listed by: DAVID MASSEY REAL ESTATE


Protect your home and budget from life's surprises with an Assurant Home Warranty, backed by a partner that supports you through every step of homeownership. Explore Plans.
©2026 Century 21 Real Estate LLC. All rights reserved. CENTURY 21®, the CENTURY 21 Logo and C21® are service marks owned by Century 21 Real Estate LLC. Century 21 Real Estate LLC fully supports the principles of the Fair Housing Act and the Equal Opportunity Act. Each office is independently owned and operated. Listing information is deemed reliable but not guaranteed accurate.