
2409 Lily Drive, Haw River, NC 27258
Local realty services provided by:CENTURY 21 Total Real Estate Solutions
2409 Lily Drive,Haw River, NC 27258
$357,500
- 4 Beds
- 3 Baths
- 2 sq. ft.
- Single family
- Coming Soon
Listed by: ann sheperd sheperd
Office: exp realty llc. ballantyne
MLS#:10201387
Source:RD
Price summary
- Price:$357,500
- Price per sq. ft.:$178,750
- Monthly HOA dues:$45
About this home
Welcome home to this inviting 4-bedroom, 2.5-bath home in Haw River! The open-concept floor plan is designed for comfortable everyday living and effortless entertaining. The beautiful kitchen features granite countertops, a breakfast island, tile backsplash, and dual pantries, offering plenty of space for meal preparation and storage. Sliding glass doors lead to a private, fenced backyard overlooking a wooded parcel, creating a peaceful outdoor retreat. Upstairs, the spacious primary suite offers a relaxing escape with a dual vanity and private water closet. Three additional bedrooms provide flexible space for family, guests, a home office, nursery, or hobby room. The attached 2-car garage is currently being used as a home gym, offering even more possibilities for the next owner. With its functional layout, inviting living spaces, and versatile rooms, this home is ready to welcome you to your next chapter!
Contact an agent
Home facts
- Year built:2023
- Subdivision & Development:Rileys Meadow
- Listing ID #:10201387
- Updated:November 02, 2026 at 10:05 PM
Rooms and interior
- Bedrooms:4
- Total bathrooms:3
- Full bathrooms:2
- Rooms Total:10
- Flooring:Carpet, Linoleum, Wood
- Dining Description:Eat-in Kitchen, Kitchen/Dining Room Combination
- Bathrooms Description:Double Vanity, Soaking Tub, Water Closet
- Kitchen Description:Built-In Electric Range, Dishwasher, Disposal, Electric Oven, Electric Range, Free-Standing Electric Range, Free-Standing Range, Free-Standing Refrigerator, Microwave, Range, Refrigerator, Self Cleaning Oven, Water Heater
- Living area:2 sq. ft.
Heating and cooling
- Cooling:Ceiling Fan(s), Central Air, Exhaust Fan
- Heating:Forced Air, Hot Water, Zoned
- Central air:Yes
Structure and exterior
- Roof:Architectural Shingle
- Year built:2023
- Building area:2 sq. ft.
- Lot area:0.11 Acres
- Lot Features:Back Yard, Cleared
- Architectural Style:Traditional
- Construction Materials:Stone Veneer, Vinyl Siding
- Exterior Features:Fenced Yard, Front Porch, Patio, Private Yard
- Foundation Description:Slab
- Levels:Two
Schools
- High school:Alamance Burlington - Southeast Alamance High School
- Middle school:Alamance Burlington - Hawfields Middle
- Elementary school:Alamance Burlington - Audrey W Garrett Elementary
Utilities
- Water:Public
- Sewer:Public Sewer
Finances and disclosures
- Price:$357,500
- Price per sq. ft.:$178,750
- Tax amount:$1,572
Features and amenities
- Laundry features:Electric Dryer Hookup, Laundry Room, Washer Hookup
- Amenities:Blinds
Parking
- Parking description:Attached, Garage, Garage Door Opener
- Garage:Yes
- Garage spaces:2
 Listings marked with a Doorify MLS icon are provided courtesy of the Doorify MLS, of North Carolina, Internet Data Exchange Database. Brokers make an effort to deliver accurate information, but buyers should independently verify any information on which they will rely in a transaction. The listing broker shall not be responsible for any typographical errors, misinformation, or misprints, and they shall be held totally harmless from any damages arising from reliance upon this data. This data is provided exclusively for consumers’ personal, non-commercial use. Copyright 2026 Doorify MLS of North Carolina. All rights reserved.
New listings near 2409 Lily Drive
- New
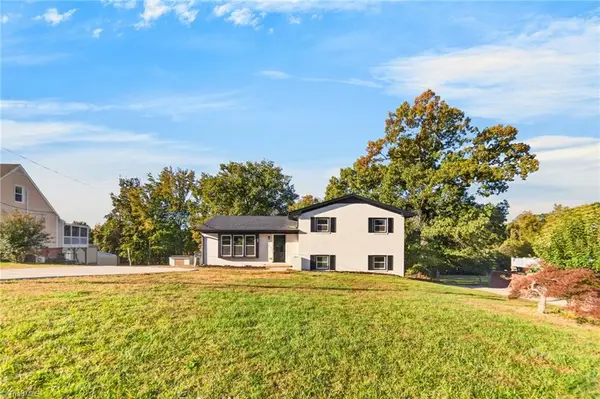 $385,800Active4 beds 3 baths1,875 sq. ft.
424 Glen Oaks Drive, Burlington, NC 27217
MLS# 1240355Listed by: MCA REALTY INT & BUILDING CO. LLC - New
 $390,000Active3 beds 3 baths2,102 sq. ft.
717 Baker Court, Haw River, NC 27258
MLS# 10200438Listed by: HOWARD HANNA ALLEN TATE BURLINGTON  $190,000Pending3 beds 1 baths787 sq. ft.
315 Lang Court, Haw River, NC 27258
MLS# 1240257Listed by: ABOVE AND BEYOND REALTY- Open Tue, 12 to 4pmNew
 $537,900Active4 beds 3 baths2,695 sq. ft.
2864 Needham Lane, Haw River, NC 27258
MLS# 10200150Listed by: VENNTERRA REAL ESTATE GROUP LLC 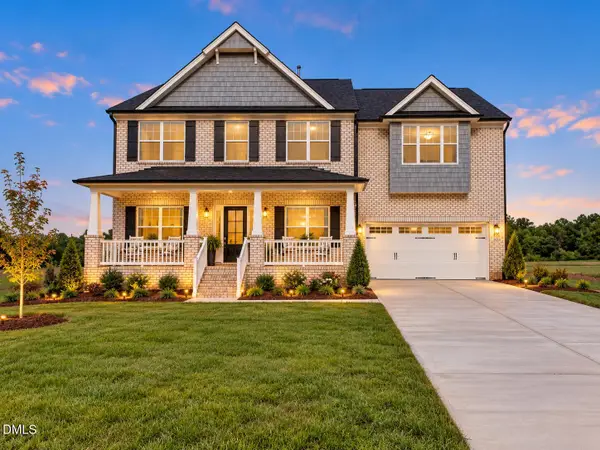 $563,545Pending4 beds 3 baths3,571 sq. ft.
2858 Needham Lane, Haw River, NC 27258
MLS# 10199993Listed by: VENNTERRA REAL ESTATE GROUP LLC $337,500Pending4 beds 3 baths1,598 sq. ft.
2455 Melfield Drive, Haw River, NC 27258
MLS# 10199511Listed by: KELLER WILLIAMS CENTRAL- Open Tue, 12 to 4pm
 $494,880Active4 beds 3 baths2,618 sq. ft.
2865 Needham Lane, Haw River, NC 27258
MLS# 10199061Listed by: VENNTERRA REAL ESTATE GROUP LLC - Open Tue, 12 to 4pm
 $527,575Active4 beds 4 baths3,007 sq. ft.
2852 Needham Lane, Haw River, NC 27258
MLS# 10199045Listed by: VENNTERRA REAL ESTATE GROUP LLC  $3,066,360Active39.65 Acres
13 Town Branch Road, Haw River, NC 27253
MLS# 10198773Listed by: DAVID MASSEY REAL ESTATE


Protect your home and budget from life's surprises with an Assurant Home Warranty, backed by a partner that supports you through every step of homeownership. Explore Plans.
©2026 Century 21 Real Estate LLC. All rights reserved. CENTURY 21®, the CENTURY 21 Logo and C21® are service marks owned by Century 21 Real Estate LLC. Century 21 Real Estate LLC fully supports the principles of the Fair Housing Act and the Equal Opportunity Act. Each office is independently owned and operated. Listing information is deemed reliable but not guaranteed accurate.