
3738 S Nc 119 Highway, Haw River, NC 27258
Local realty services provided by:CENTURY 21 Total Real Estate Solutions
3738 S Nc 119 Highway,Haw River, NC 27258
$394,900
- 4 Beds
- 2 Baths
- 2,024 sq. ft.
- Multi-family
- Active
Listed by: andrea h reeves
Office: navigate realty
MLS#:10182733
Source:RD
Price summary
- Price:$394,900
- Price per sq. ft.:$195.07
About this home
Full of timeless character and classic Cape Cod charm, this 1935 home beautifully blends historic appeal with today's modern conveniences. From its distinctive architectural details to its warm, inviting feel, this home offers the charm of a bygone era while featuring major updates for peace of mind, including a 2014 roof, a 2022 gas pack/HVAC system, and vinyl siding and windows replaced less than three years ago. The spacious living room showcases a vaulted ceiling and is overlooked by a charming loft, creating an open and airy feel. The updated kitchen features fresh paint, granite countertops, and a great pantry, combining modern style with everyday functionality. High-end ceiling fans are featured throughout. Additional upgrades include a partially encapsulated crawl space with a dehumidifier and an EV charger for added comfort and convenience. Step outside to the backyard oasis featuring an above-ground pool, perfect for relaxing, entertaining, or enjoying warm Carolina afternoons. If you've been searching for the charm and craftsmanship of a historic home with the comfort of significant modern updates, this one is a must-see....
Contact an agent
Home facts
- Year built:1935
- Listing ID #:10182733
- Added:1 day(s) ago
- Updated:July 28, 2026 at 12:58 AM
Rooms and interior
- Bedrooms:4
- Total bathrooms:2
- Full bathrooms:2
- Rooms Total:1
- Flooring:Carpet, Wood
- Kitchen Description:Dishwasher, Gas Range, Microwave, Refrigerator, Washer/Dryer
- Living area:2,024 sq. ft.
Heating and cooling
- Cooling:Central Air
- Heating:Gas Pack
- Central air:Yes
Structure and exterior
- Roof:Asphalt
- Year built:1935
- Building area:2,024 sq. ft.
- Lot area:0.43 Acres
- Lot Features:Corner, Landscaped
- Architectural Style:Cape Cod
- Construction Materials:Vinyl Siding
- Foundation Description:Other
- Levels:One and One Half
Schools
- High school:Alamance Burlington - Southeast Alamance High School
- Middle school:Alamance Burlington - Hawfields Middle
- Elementary school:Alamance Burlington - Alexander Wilson Elementary
Utilities
- Water:Public
- Sewer:Public Sewer
Finances and disclosures
- Price:$394,900
- Price per sq. ft.:$195.07
- Tax amount:$1,630
Features and amenities
- Laundry features:In Hall, Main Level
- Pool features:Above Ground
Parking
- Total parking spaces:4
- Parking description:Carport
- Carport spaces:4
 Listings marked with a Doorify MLS icon are provided courtesy of the Doorify MLS, of North Carolina, Internet Data Exchange Database. Brokers make an effort to deliver accurate information, but buyers should independently verify any information on which they will rely in a transaction. The listing broker shall not be responsible for any typographical errors, misinformation, or misprints, and they shall be held totally harmless from any damages arising from reliance upon this data. This data is provided exclusively for consumers’ personal, non-commercial use. Copyright 2026 Doorify MLS of North Carolina. All rights reserved.
New listings near 3738 S Nc 119 Highway
- New
 $338,000Active4 beds 3 baths1,928 sq. ft.
3005 Egert Drive, Haw River, NC 27258
MLS# 10181297Listed by: KELLER WILLIAMS CENTRAL  $189,900Pending3 beds 1 baths1,068 sq. ft.
2440 Melfield Drive, Haw River, NC 27258
MLS# 1228279Listed by: GSO REALTY PARTNERS- New
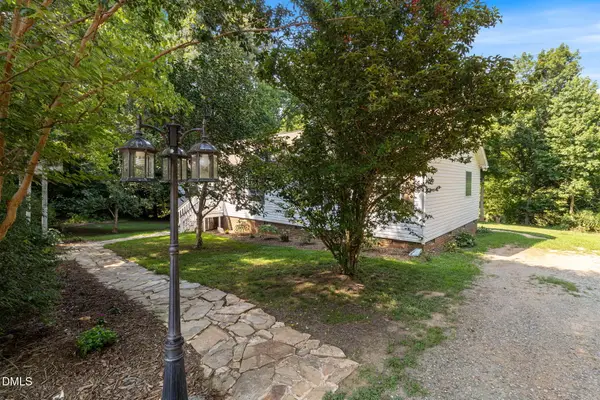 $307,000Active3 beds 2 baths1,534 sq. ft.
3286 Nc 54 Highway, Haw River, NC 27258
MLS# 10181093Listed by: FLEMANIA LEGACY GROUP 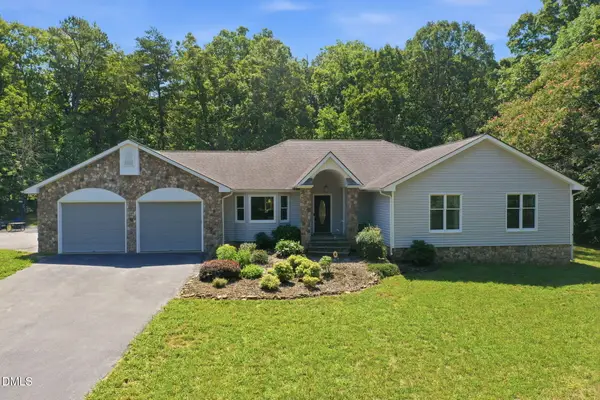 $775,000Active3 beds 4 baths3,468 sq. ft.
3744 Redbud Road, Haw River, NC 27258
MLS# 10180703Listed by: KELLER WILLIAMS CENTRAL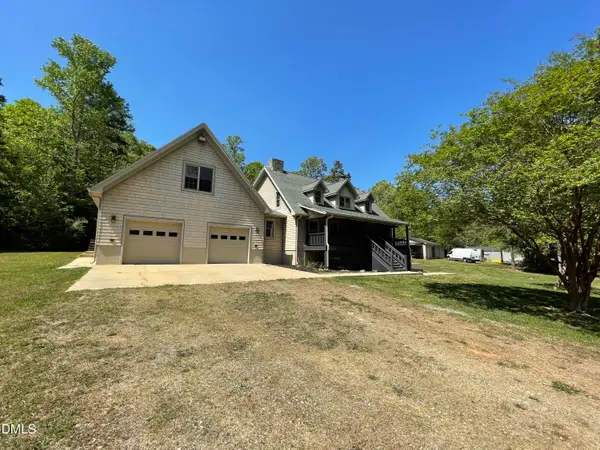 $795,000Active3 beds 5 baths4,608 sq. ft.
2180 Davis Road, Haw River, NC 27258
MLS# 10179726Listed by: KELLER WILLIAMS CENTRAL $480,000Active3 beds 3 baths3,196 sq. ft.
2108 Stanchion Street, Haw River, NC 27258
MLS# 1226844Listed by: RE/MAX DIAMOND REALTY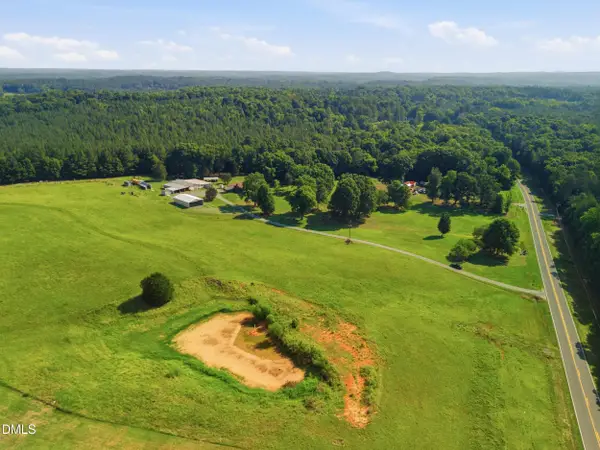 $895,000Active2 beds 2 baths1,707 sq. ft.
3710 Mt Willen Road, Haw River, NC 27258
MLS# 10178322Listed by: EAGLE AUCTION & REALTY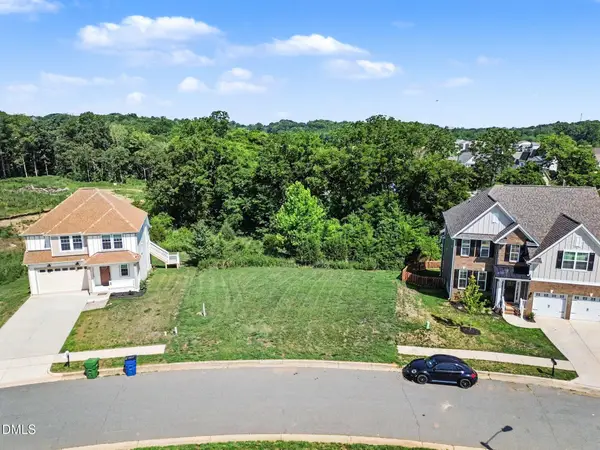 $69,900Pending0.22 Acres
1070 Jersey Street, Haw River, NC 27258
MLS# 10178001Listed by: LAS CHICAS REAL ESTATE LLC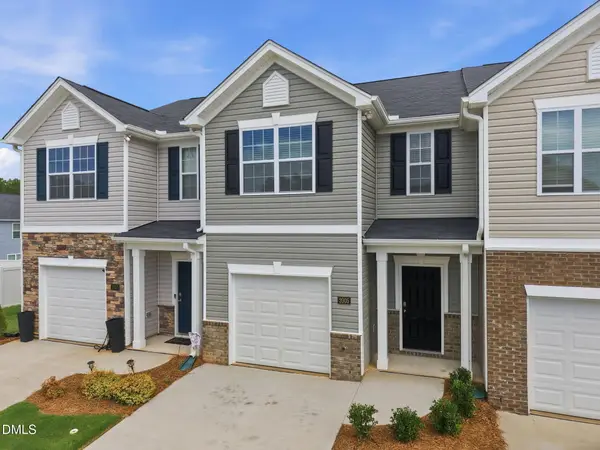 $259,000Active3 beds 3 baths1,416 sq. ft.
2005 Frost Drive, Haw River, NC 27258
MLS# 10177636Listed by: KELLER WILLIAMS CENTRAL


Protect your home and budget from life's surprises with an Assurant Home Warranty, backed by a partner that supports you through every step of homeownership. Explore Plans.
©2026 Century 21 Real Estate LLC. All rights reserved. CENTURY 21®, the CENTURY 21 Logo and C21® are service marks owned by Century 21 Real Estate LLC. Century 21 Real Estate LLC fully supports the principles of the Fair Housing Act and the Equal Opportunity Act. Each office is independently owned and operated. Listing information is deemed reliable but not guaranteed accurate.