
4176 Northrop Drive, Haw River, NC 27258
Local realty services provided by:CENTURY 21 Total Real Estate Solutions
Upcoming open houses
- Sun, Sep 2001:00 pm - 03:00 pm
Listed by: rachel zamorski, alia graham
Office: keller williams central
MLS#:10192769
Source:RD
Price summary
- Price:$340,000
- Price per sq. ft.:$149.58
- Monthly HOA dues:$26.33
About this home
Charming two-story living meets thoughtfully upgraded luxury in this light-filled sanctuary. Rich wood floors, custom molding, and a cozy fireplace welcome you into an inviting interior built for comfort. The oversized chef's kitchen serves as the heart of the home, featuring sleek granite countertops, an intricate tile backsplash, and a unique custom island perfect for entertaining. Upstairs, a spacious primary suite offers a serene retreat, complemented by versatile flex spaces that easily adapt to your lifestyle. Step outside to your own personal outdoor oasis, where mature landscaping and a fully fenced yard with two access gates provide complete privacy. Whether you are relaxing under the shade of the covered back porch or tending to the garden, this wooded setting offers an idyllic escape from the everyday bustle. Complete with an attached two-car garage, this exceptional property delivers unbeatable convenience—located just minutes from downtown Burlington, Mebane Tanger Outlets, and the UNC Hospital at Hillsborough, with a seamless, easy commute to Duke, UNC-Chapel Hill, and the Research Triangle Park....
Contact an agent
Home facts
- Year built:2015
- Subdivision & Development:Autumn Trace
- Listing ID #:10192769
- Added:1 day(s) ago
- Updated:September 17, 2026 at 04:41 PM
Rooms and interior
- Bedrooms:4
- Total bathrooms:3
- Full bathrooms:2
- Rooms Total:8
- Flooring:Carpet, Vinyl, Wood
- Bathrooms Description:Double Vanity
- Kitchen Description:Dishwasher, Electric Range, Microwave, Range, Refrigerator, Stainless Steel Appliance(s)
- Living area:2,273 sq. ft.
Heating and cooling
- Cooling:Ceiling Fan(s), Central Air
- Heating:Fireplace(s), Forced Air, Natural Gas
- Central air:Yes
Structure and exterior
- Roof:Shingle
- Year built:2015
- Building area:2,273 sq. ft.
- Lot area:0.22 Acres
- Lot Features:Back Yard
- Architectural Style:Traditional
- Construction Materials:Brick Veneer, Shake Siding, Vinyl Siding
- Exterior Features:Covered, Deck, Front Porch, Patio, Porch, Private Yard, Rain Gutters
- Foundation Description:Slab
- Levels:Two
Schools
- High school:Alamance Burlington - Southeast Alamance High School
- Middle school:Alamance Burlington - Hawfields Middle
- Elementary school:Alamance Burlington - Alexander Wilson Elementary
Utilities
- Water:Public
- Sewer:Public Sewer
Finances and disclosures
- Price:$340,000
- Price per sq. ft.:$149.58
- Tax amount:$1,885
Features and amenities
- Laundry features:Inside, Laundry Room, Washer Hookup
Parking
- Parking description:Attached, Driveway, Garage
- Garage:Yes
- Garage spaces:2
 Listings marked with a Doorify MLS icon are provided courtesy of the Doorify MLS, of North Carolina, Internet Data Exchange Database. Brokers make an effort to deliver accurate information, but buyers should independently verify any information on which they will rely in a transaction. The listing broker shall not be responsible for any typographical errors, misinformation, or misprints, and they shall be held totally harmless from any damages arising from reliance upon this data. This data is provided exclusively for consumers’ personal, non-commercial use. Copyright 2026 Doorify MLS of North Carolina. All rights reserved.
New listings near 4176 Northrop Drive
- New
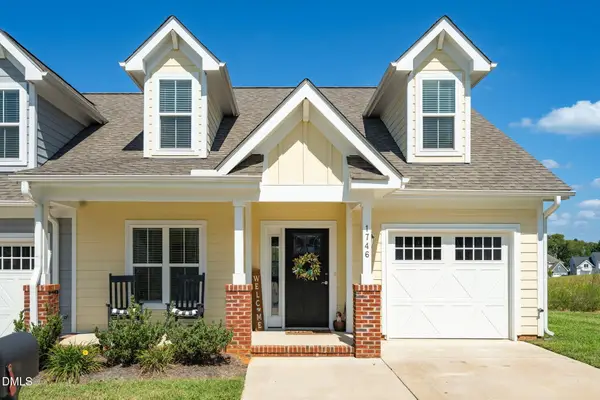 $317,980Active3 beds 3 baths1,752 sq. ft.
1746 Old Fields Boulevard, Haw River, NC 27258
MLS# 10192979Listed by: HOPE'S REALTY AND RENOVATIONS - New
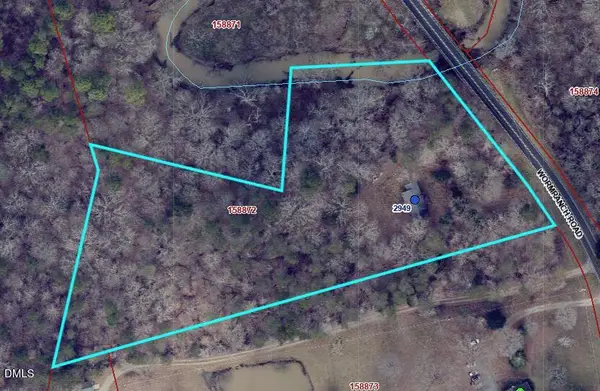 $149,000Active4.86 Acres
2949 Wormranch Road, Haw River, NC 27258
MLS# 10192689Listed by: BARBOUR & COMPANY - New
 $175,000Active3 beds 1 baths1,020 sq. ft.
417 Boundary Street, Haw River, NC 27258
MLS# 1235348Listed by: HOWARD HANNA ALLEN TATE - BURLINGTON - New
 $510,000Active3 beds 2 baths2,280 sq. ft.
2329 Millbrook Drive, Haw River, NC 27258
MLS# 1234302Listed by: REALTY ONE GROUP RESULTS REIDSVILLE - New
 $275,000Active3 beds 2 baths1,267 sq. ft.
909 Highview Street, Haw River, NC 27258
MLS# 10191311Listed by: COLDWELL BANKER HPW  $375,000Active4 beds 3 baths1,575 sq. ft.
132 N State Street, Haw River, NC 27258
MLS# 10190590Listed by: NEWSTONE REALTY, LLC $312,900Pending3 beds 2 baths1,522 sq. ft.
3443 Grant Road, Haw River, NC 27258
MLS# 10190825Listed by: KELLER WILLIAMS CENTRAL $395,000Active4 beds 2 baths2,022 sq. ft.
130 Circle Drive, Haw River, NC 27258
MLS# 10190630Listed by: RE/MAXDIAMOND REALTY $299,900Active2 beds 2 baths1,936 sq. ft.
3888 Meriwether Lane, Haw River, NC 27258
MLS# 10190580Listed by: HOMECOIN.COM


Protect your home and budget from life's surprises with an Assurant Home Warranty, backed by a partner that supports you through every step of homeownership. Explore Plans.
©2026 Century 21 Real Estate LLC. All rights reserved. CENTURY 21®, the CENTURY 21 Logo and C21® are service marks owned by Century 21 Real Estate LLC. Century 21 Real Estate LLC fully supports the principles of the Fair Housing Act and the Equal Opportunity Act. Each office is independently owned and operated. Listing information is deemed reliable but not guaranteed accurate.