
101 Mill Street, Hayesville, NC 28904
Local realty services provided by:CENTURY 21 Results
Listed by: melissa stillwell
Office: real estate professionals of haywood county
MLS#:429198
Source:NEG
Price summary
- Price:$489,000
About this home
Downtown living meets mountain serenity at 101 Mill Street! This 2BD/2BA gem offers the ultimate Hayesville lifestyle, combining effortless 1-level living with a prime location just off the town square. Perched to overlook the local pickleball courts and just steps from the Clay County Rec Center, this home is a dream for active residents who want to be in the heart of it all. Enjoy beautiful long-range mountain views from your own manageable 0.34-acre slice of heaven. The property features a spacious 2-car garage and paved, easy access, ensuring convenience at every turn. Being within walking distance to the Square means you are never far from local dining, shopping, and community events. Whether you are looking for a low-maintenance primary residence or a strategic investment in a high-demand area, this property delivers on every front. Rare is the opportunity to find a 2026-ready lifestyle that blends small-town charm with such incredible proximity to recreation. Don't miss your chance to own a piece of downtown Hayesville with a view to match!...
Contact an agent
Home facts
- Year built:2021
- Listing ID #:429198
- Updated:October 14, 2026 at 03:34 PM
Rooms and interior
- Bedrooms:2
- Total bathrooms:2
- Full bathrooms:2
- Flooring:Tile
- Kitchen Description:Dishwasher, Microwave, Oven, Range, Refrigerator
Structure and exterior
- Roof:Shingle
- Year built:2021
- Lot area:0.34 Acres
- Architectural Style:Traditional
- Construction Materials:Concrete
Utilities
- Water:Public
- Sewer:Public Sewer
Finances and disclosures
- Price:$489,000
Features and amenities
- Appliances:Dishwasher, Dryer, Microwave, Oven, Range, Refrigerator, Washer
- Amenities:Ceiling Fan(s), Pantry
Parking
- Parking description:Garage
- Garage spaces:2
New listings near 101 Mill Street
- New
 $65,000Active0.78 Acres
57 Highland Trace, Hayesville, NC 28904
MLS# 437056Listed by: ADVANTAGE CHATUGE REALTY - New
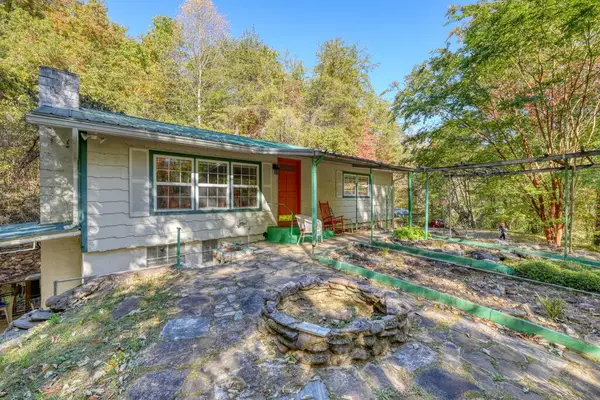 $499,000Active3 beds 2 baths1,260 sq. ft.
197 Pounding Mill Connector, Hayesville, NC 28904
MLS# 437044Listed by: REMAX TOWN & COUNTRY - BLAIRSVILLE - New
 $1,995,000Active6 beds 5 baths
360 Serenity Lane, Hayesville, NC 28904
MLS# 100611525Listed by: MOUNTAIN SOTHEBY'S INTERNATIONAL REALTY - New
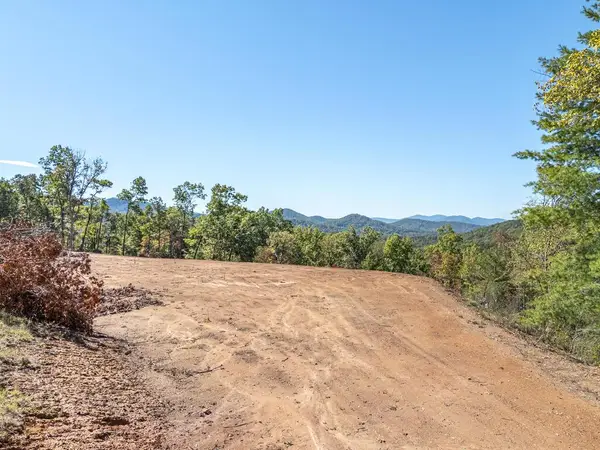 $250,000Active5 Acres
0 Peaks Drive, Hayesville, NC 28904
MLS# 437031Listed by: REMAX TOWN & COUNTRY - MURPHY - New
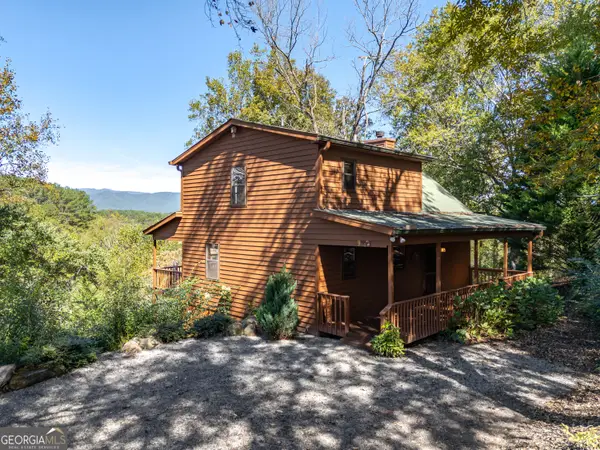 $429,000Active2 beds 3 baths1,962 sq. ft.
201 Primose Lane, Hayesville, NC 28904
MLS# 10875829Listed by: RE/MAX Town & Country
- New
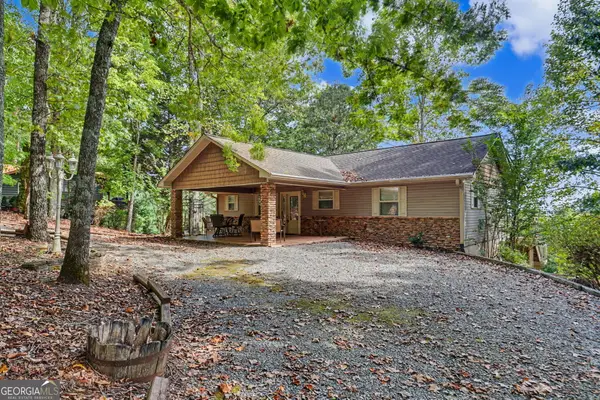 $465,000Active3 beds 3 baths2,000 sq. ft.
804 Wikle Road, Hayesville, NC 28904
MLS# 10875293Listed by: BHHS Georgia Properties - New
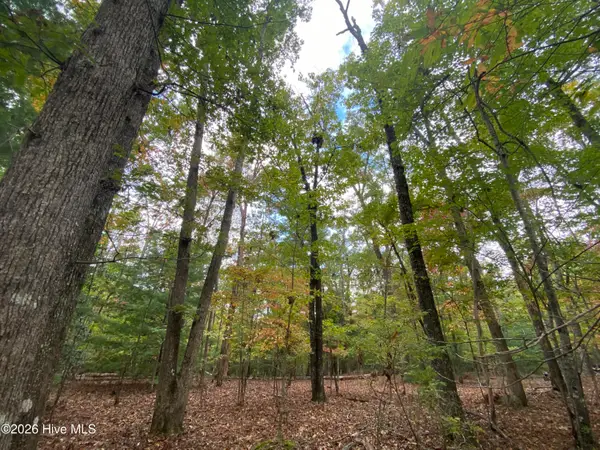 $58,000Active3.03 Acres
14 Mission Ridge, Hayesville, NC 28904
MLS# 100610993Listed by: RIVERBANKS REALTY LLC - New
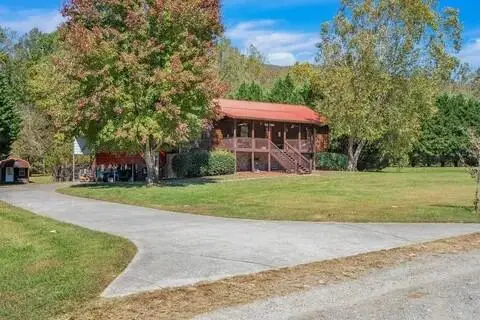 $419,000Active4 beds 3 baths
32 W Mountain Meadows Drive W, Hayesville, NC 28904
MLS# 436961Listed by: ADVANTAGE CHATUGE REALTY - New
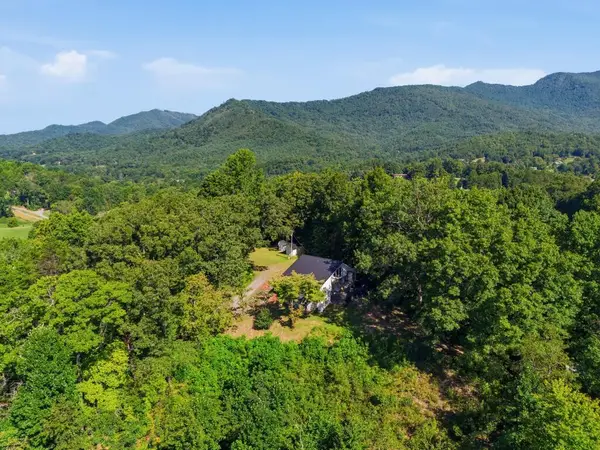 $830,000Active4 beds 3 baths
289 Bethabara Way, Hayesville, NC 28904
MLS# 436963Listed by: SELL YOUR HOME SERVICES LLC - New
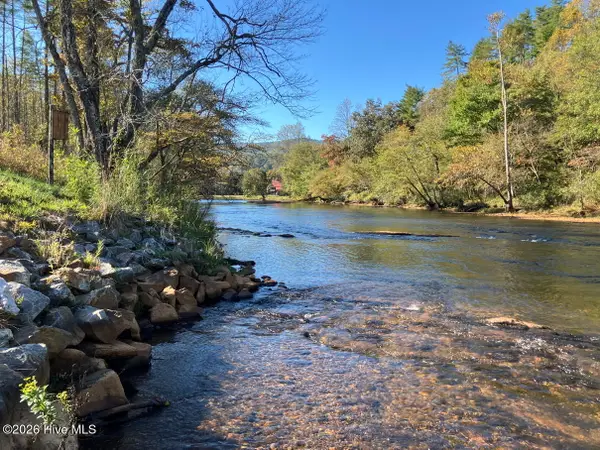 $169,000Active1.02 Acres
6 Rushing Water Trail, Hayesville, NC 28904
MLS# 100610544Listed by: COLDWELL BANKER HIGH COUNTRY


Protect your home and budget from life's surprises with an Assurant Home Warranty, backed by a partner that supports you through every step of homeownership. Explore Plans.
©2026 Century 21 Real Estate LLC. All rights reserved. CENTURY 21®, the CENTURY 21 Logo and C21® are service marks owned by Century 21 Real Estate LLC. Century 21 Real Estate LLC fully supports the principles of the Fair Housing Act and the Equal Opportunity Act. Each office is independently owned and operated. Listing information is deemed reliable but not guaranteed accurate.