
124 Woodard Lane, Hayesville, NC 28904
Local realty services provided by:CENTURY 21 The Harrelson Group
Listed by: jason dale
Office: hott property llc.
MLS#:4420698
Source:CH
124 Woodard Lane,Hayesville, NC 28904
$579,900
- 2 Beds
- 1 Baths
- 2,636 sq. ft.
- Single family
- Active
Price summary
- Price:$579,900
- Price per sq. ft.:$219.99
About this home
Gorgeous custom built log home overlooking Chatuge Lake in Hayesville NC. This home offers vacation-style living for the year-occupant, or could be the perfect mountain lake investment property! The exterior just underwent a complete refresh inc stained and sealed logs, refinished decking, and painted/sealed metal roof. The interior boasts an open concept kitchen/living room w soaring ceilings, multiple French doors that lead onto the wrap-around deck, and windows in every direction that flood the space with natural light, along with providing that million-dollar lake view from every angle. There are also 2 bedrooms, a centrally located full bathroom, plus a formal dining area, all on the main level. An expansive loft offers a bedroom space, office/den area, and the 2nd full bathroom. The partially finished basement includes a multi-use space for addt sleeping or rec area plus a half bath, laundry room, and single car garage with storage space. Rare opportunities like this don't present themselves that often. CALL TODAY!...
Contact an agent
Home facts
- Year built:1997
- Subdivision & Development:none
- Listing ID #:4420698
- Updated:October 22, 2026 at 01:22 PM
Rooms and interior
- Bedrooms:2
- Total bathrooms:1
- Full bathrooms:1
- Kitchen Description:Dishwasher, Electric Range, Refrigerator
- Basement:Yes
- Basement Description:Garage Door
- Living area:2,636 sq. ft.
Heating and cooling
- Central air:Yes
Structure and exterior
- Roof:Metal
- Year built:1997
- Building area:2,636 sq. ft.
- Lot area:0.5 Acres
- Construction Materials:Log
- Foundation Description:Basement
Schools
- High school:Unspecified
- Elementary school:Unspecified
Utilities
- Water:Well
- Sewer:Septic (At Site)
Finances and disclosures
- Price:$579,900
- Price per sq. ft.:$219.99
Features and amenities
- Laundry features:In Basement
Parking
- Parking description:Basement
 Listings courtesy of Canopy MLS as distributed by MLS GRID. Copyright 2021 Canopy MLS. All rights reserved. Canopy MLS, provides content displayed here (“provided content”) on an “as is” basis and makes no representations or warranties regarding the provided content, including, but not limited to those of non-infringement, timeliness, accuracy, or completeness. Individuals and companies using information presented are responsible for verification and validation of information they utilize and present to their customers and clients. Canopy MLS will not be liable for any damage or loss resulting from use of the provided content or the products available through Portals, IDX, VOW, and/or Syndication. Recipients of this information shall not resell, redistribute, reproduce, modify, or otherwise copy any portion thereof without the expressed written consent of Canopy MLS. CH Member Broker: Wendy Knott
New listings near 124 Woodard Lane
- New
 $65,000Active0.78 Acres
57 Highland Trace, Hayesville, NC 28904
MLS# 437056Listed by: ADVANTAGE CHATUGE REALTY - New
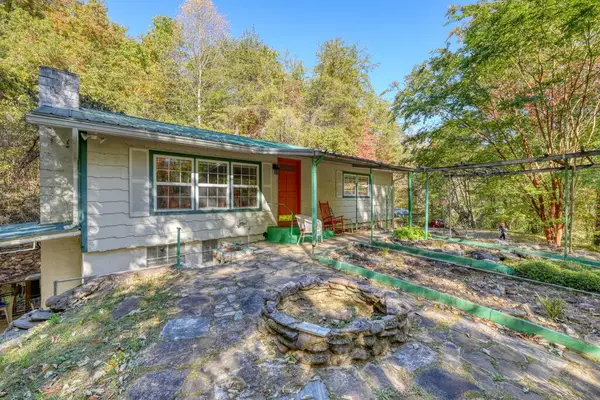 $499,000Active3 beds 2 baths1,260 sq. ft.
197 Pounding Mill Connector, Hayesville, NC 28904
MLS# 437044Listed by: REMAX TOWN & COUNTRY - BLAIRSVILLE - New
 $1,995,000Active6 beds 5 baths
360 Serenity Lane, Hayesville, NC 28904
MLS# 100611525Listed by: MOUNTAIN SOTHEBY'S INTERNATIONAL REALTY - New
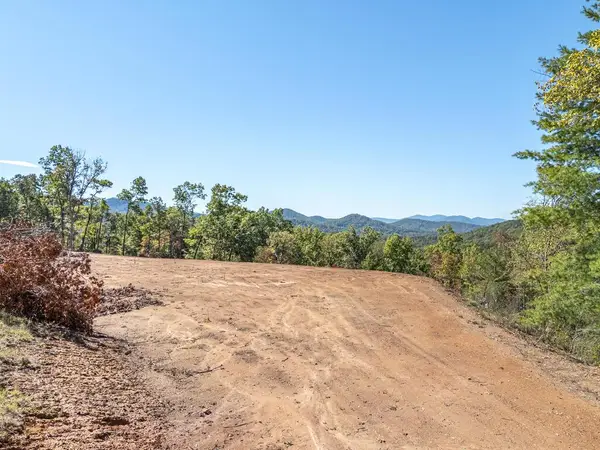 $250,000Active5 Acres
0 Peaks Drive, Hayesville, NC 28904
MLS# 437031Listed by: REMAX TOWN & COUNTRY - MURPHY - New
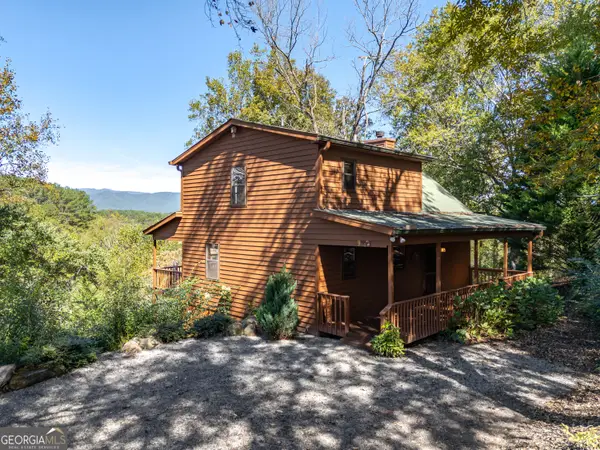 $429,000Active2 beds 3 baths1,962 sq. ft.
201 Primose Lane, Hayesville, NC 28904
MLS# 10875829Listed by: RE/MAX Town & Country - New
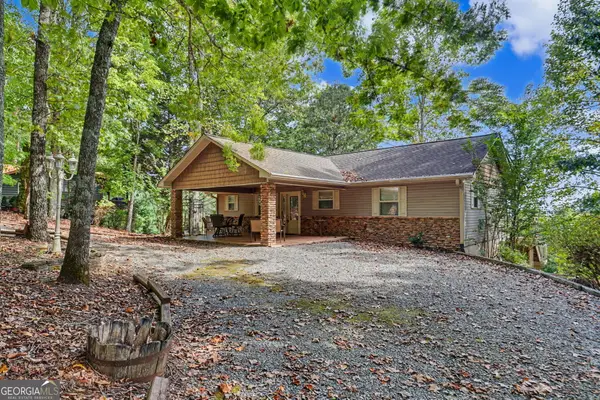 $465,000Active3 beds 3 baths2,000 sq. ft.
804 Wikle Road, Hayesville, NC 28904
MLS# 10875293Listed by: BHHS Georgia Properties - New
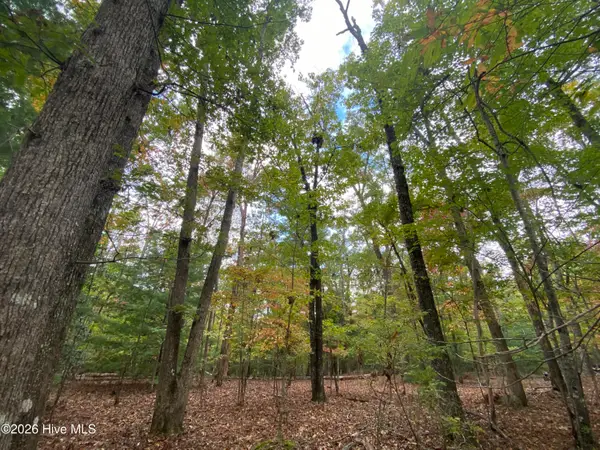 $58,000Active3.03 Acres
14 Mission Ridge, Hayesville, NC 28904
MLS# 100610993Listed by: RIVERBANKS REALTY LLC - New
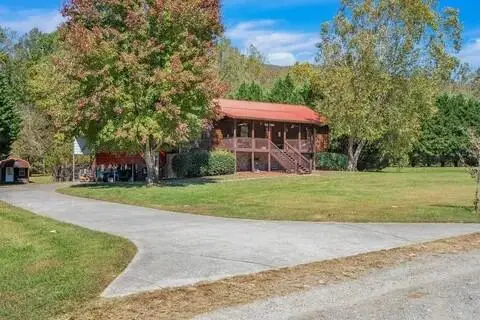 $419,000Active4 beds 3 baths
32 W Mountain Meadows Drive W, Hayesville, NC 28904
MLS# 436961Listed by: ADVANTAGE CHATUGE REALTY - New
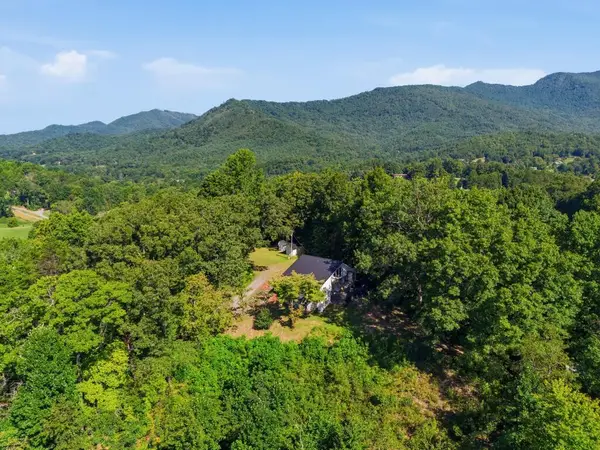 $830,000Active4 beds 3 baths
289 Bethabara Way, Hayesville, NC 28904
MLS# 436963Listed by: SELL YOUR HOME SERVICES LLC - New
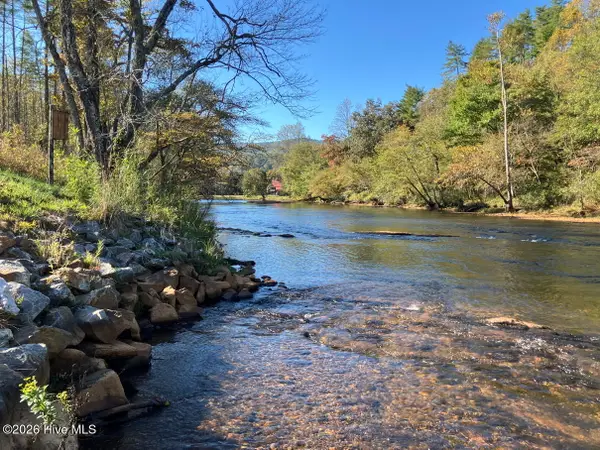 $169,000Active1.02 Acres
6 Rushing Water Trail, Hayesville, NC 28904
MLS# 100610544Listed by: COLDWELL BANKER HIGH COUNTRY


Protect your home and budget from life's surprises with an Assurant Home Warranty, backed by a partner that supports you through every step of homeownership. Explore Plans.
©2026 Century 21 Real Estate LLC. All rights reserved. CENTURY 21®, the CENTURY 21 Logo and C21® are service marks owned by Century 21 Real Estate LLC. Century 21 Real Estate LLC fully supports the principles of the Fair Housing Act and the Equal Opportunity Act. Each office is independently owned and operated. Listing information is deemed reliable but not guaranteed accurate.