1306 Hot House Road, Hayesville, NC 28904
Local realty services provided by:CENTURY 21 Results
Listed by: blake dockery
Office: remax town & country - murphy
MLS#:436000
Source:NEG
Price summary
- Price:$995,777
- Price per sq. ft.:$603.14
About this home
Welcome to 1306 Hot House Road in Hayesville, NC, home of the sought-after Chunky Gal Stables. This rare 14.87 acre unrestricted property offers the perfect blend of mountain living, equestrian amenities, and outdoor adventure. The beautifully renovated 3 bedroom, 2 bath home features stunning mountain views, a private patio with a hot tub, and a firepit, creating the ideal setting to relax and enjoy the peaceful surroundings. Recent updates include a 2024 metal roof, updated PEX plumbing, and a fully encapsulated crawl space, providing added value and peace of mind. Equestrians and hobbyists alike will love the impressive 6-stall horse barn complete with power and a 1 bedroom, 1 bath apartment. An RV hookup with water, septic, and power adds even more flexibility. Additional improvements include a large workshop, carport/hay storage, chicken coop, and multiple outbuildings. The land is truly special, featuring a large fenced pasture, a pond stocked with sunfish, two beautiful creeks, mature timber, and direct access to the Nantahala National Forest. Ride horses, hike, or explore miles of trails and waterfalls right from your property. Properties offering this level of privacy, usability, and access to the outdoors are becoming increasingly difficult to find. Whether you're seeking a horse farm, mountain retreat, family compound, or investment opportunity, this one is a must-see. The Mountains Are Calling--Are You Listening?...
Contact an agent
Home facts
- Year built:1963
- Listing ID #:436000
- Updated:September 13, 2026 at 04:03 PM
Rooms and interior
- Bedrooms:3
- Total bathrooms:2
- Full bathrooms:2
- Flooring:Tile, Wood
- Kitchen Description:Dishwasher, Microwave, Range, Refrigerator
- Living area:1,651 sq. ft.
Structure and exterior
- Roof:Metal
- Year built:1963
- Building area:1,651 sq. ft.
- Lot area:14.87 Acres
- Architectural Style:Ranch
- Construction Materials:Vinyl Siding
- Exterior Features:Detached Workshop, Fire Pit, Hot Tub, Pasture, Pond, Private Yard, RV Hookup
Utilities
- Water:Well
- Sewer:Septic Tank
Finances and disclosures
- Price:$995,777
- Price per sq. ft.:$603.14
Features and amenities
- Appliances:Dishwasher, Dryer, Microwave, Range, Refrigerator, Washer
- Amenities:Ceiling Fan(s)
Parking
- Parking description:Driveway
New listings near 1306 Hot House Road
- New
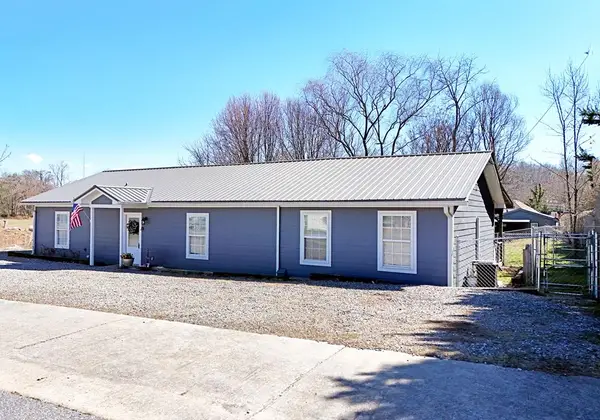 $344,900Active2 beds 2 baths1,664 sq. ft.
91 Hickory Street, Hayesville, NC 28904
MLS# 436013Listed by: MARY HEDDEN PROPERTIES LLC - New
 $579,000Active3 beds 3 baths3,000 sq. ft.
334 Avery Scroggs Road, Hayesville, NC 28904
MLS# 100603038Listed by: APPALACHIAN LAND COMPANY - New
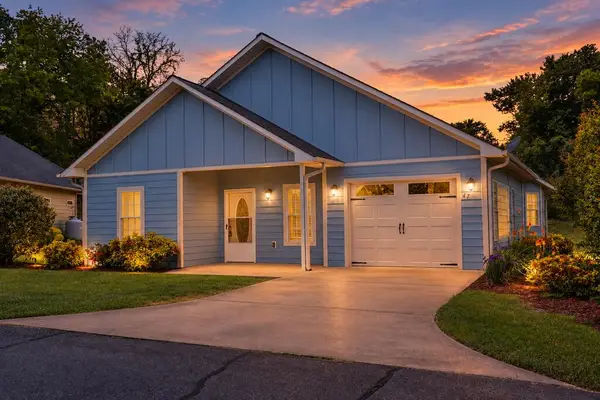 $314,900Active2 beds 2 baths1,564 sq. ft.
47 Riverwalk Circle, Hayesville, NC 28904
MLS# 435979Listed by: REMAX TOWN & COUNTRY - THE RICHARD KELLEY GROUP - New
 $30,000Active2.52 Acres
Lot 20 Ubeen Around The Circle, Hayesville, NC 28904
MLS# 100602667Listed by: CAROLINA MOUNTAIN HOMES 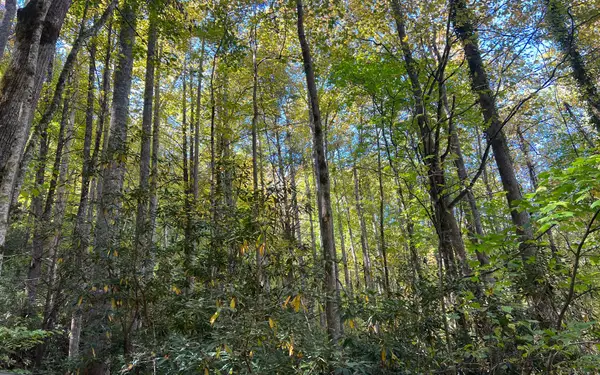
 $300,000Active9.98 Acres
Tract 1 Tusquittee Road, Hayesville, NC 28904
MLS# 329674Listed by: CENTURY 21 BLACK BEAR REALTY- New
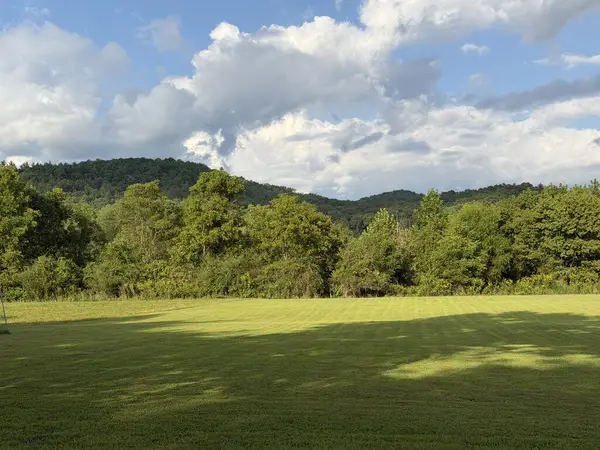 $99,000Active1.48 Acres
LOT4A Jarrett Road, Hayesville, NC 28904
MLS# 435937Listed by: SONJA SILVERS REALTY GROUP - New
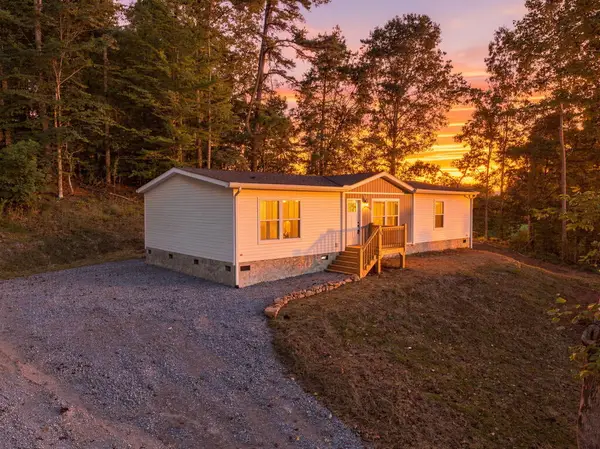 $244,777Active3 beds 2 baths1,568 sq. ft.
329 Loganberry Lane, Hayesville, NC 28904
MLS# 435922Listed by: REMAX TOWN & COUNTRY - MURPHY - New
 $24,000Active1.09 Acres
81a-82a Licklog Road, Hayesville, NC 28904
MLS# 100602151Listed by: EXIT REALTY MTN VIEW PROP. - New
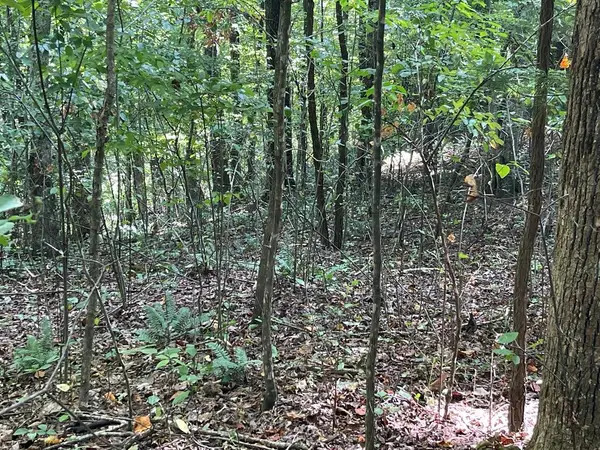 $24,000Active1.09 Acres
81A-82A Licklog Ridge, Hayesville, NC 28904
MLS# 435898Listed by: EXIT REALTY MOUNTAIN VIEW PROPERTIES


Protect your home and budget from life's surprises with an Assurant Home Warranty, backed by a partner that supports you through every step of homeownership. Explore Plans.
©2026 Century 21 Real Estate LLC. All rights reserved. CENTURY 21®, the CENTURY 21 Logo and C21® are service marks owned by Century 21 Real Estate LLC. Century 21 Real Estate LLC fully supports the principles of the Fair Housing Act and the Equal Opportunity Act. Each office is independently owned and operated. Listing information is deemed reliable but not guaranteed accurate.