1654 Myers Chapel Road, Hayesville, NC 28904
Local realty services provided by:CENTURY 21 Jeff Keller Realty
Listed by: kelly shuler
Office: coldwell banker high country
MLS#:100590982
Source:NC_CCAR
Price summary
- Price:$499,900
- Price per sq. ft.:$223.77
About this home
A rare combination in Hayesville--MID-CENTURY RANCH-STYLE HOME offers 2,234 SF of living space PLUS an additional 1,608 SF detached, heated, and insulated space, for a total of 3,842 SF of combined heated and insulated space. At the current list price of $499,900, that equates to approximately $130 per SF based on the combined heated and insulated space. Situated on 2.94 unrestricted acres, with approximately 2 acres of wooded land creating a private setting approximately one mile from a Lake Chatuge boat launch. This well-maintained 3BR/2.5BA home retains classic mid-century character while offering the updates and conveniences today's buyers desire.
The spacious split-bedroom floor plan features beautiful hardwood, tile, and luxury vinyl plank flooring, granite countertops, stainless steel appliances, and a cozy wood-burning fireplace. The full unfinished basement provides flexible space for recreation, a home gym, hobbies, storage, or future possibilities, while the attached two-car garage adds everyday convenience.
The true bonus of this property is the impressive 1,608 SF detached, foam-insulated garage--consisting of a 30x48 main garage plus a 12x14 attached bump-out and offering exceptional flexibility for vehicles, storage, hobbies, equipment, recreation, or anyone needing substantial additional space. With mini-split heating and air, 220-volt power, there is ample room for projects of all sizes, the possibilities are extensive.
All mechanicals and roofing are updated.
With multiple garage spaces and unrestricted property, there is plenty of room for RVs, boats, equipment, additional vehicles, or a car collection. FIBER OPTIC internet makes working from home a breeze. Conveniently located near golfing, shopping, restaurants, downtown Hayesville, and Lake Chatuge, this unique property offers space, privacy, flexibility, and an exceptional detached 1,608 SF heated and insulated garage that is increasingly difficult to find....
Contact an agent
Home facts
- Year built:1959
- Subdivision & Development:None
- Listing ID #:100590982
- Added:51 day(s) ago
- Updated:September 13, 2026 at 10:24 AM
Rooms and interior
- Bedrooms:3
- Total bathrooms:3
- Full bathrooms:2
- Half bathrooms:1
- Rooms Total:9
- Flooring:Tile, Wood
- Kitchen Description:Dishwasher, Pantry, Range, Refrigerator
- Bedroom Description:Walk-In Closet(s)
- Living area:2,234 sq. ft.
Heating and cooling
- Cooling:Central Air, Heat Pump
- Heating:Electric, Heat Pump, Heating, Wood
- Central air:Yes
Structure and exterior
- Roof:Composition
- Year built:1959
- Building area:2,234 sq. ft.
- Lot area:2.94 Acres
- Lot Features:Level
- Construction Materials:Brick Veneer, Wood Frame, Wood Siding
- Exterior Features:Porch
- Foundation Description:Crawl Space, Slab
- Levels:2 Story
Schools
- High school:Hayesville
- Middle school:Hayesville
- Elementary school:Hayesville
Utilities
- Water:Water Connected
Finances and disclosures
- Price:$499,900
- Price per sq. ft.:$223.77
Features and amenities
- Appliances:Dishwasher, Range, Refrigerator
- Laundry features:Washer Hookup
- Amenities:Ceiling Fan(s), Solid Surface, Vaulted Ceiling(s), Walk-In Closet(s)
Parking
- Total parking spaces:8
- Parking description:Asphalt, Attached, Attached Garage, Detached, Garage
- Garage:Yes
- Garage spaces:8

New listings near 1654 Myers Chapel Road
- New
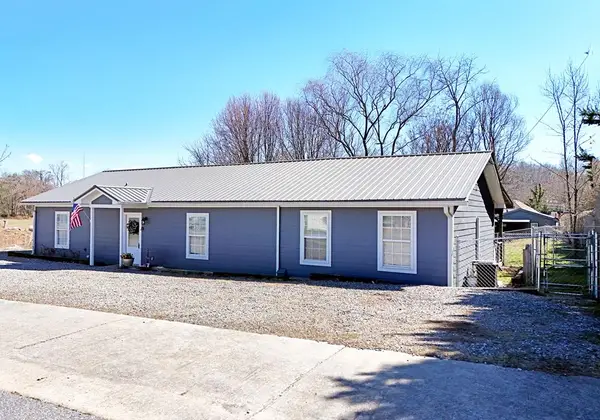 $344,900Active2 beds 2 baths1,664 sq. ft.
91 Hickory Street, Hayesville, NC 28904
MLS# 436013Listed by: MARY HEDDEN PROPERTIES LLC - New
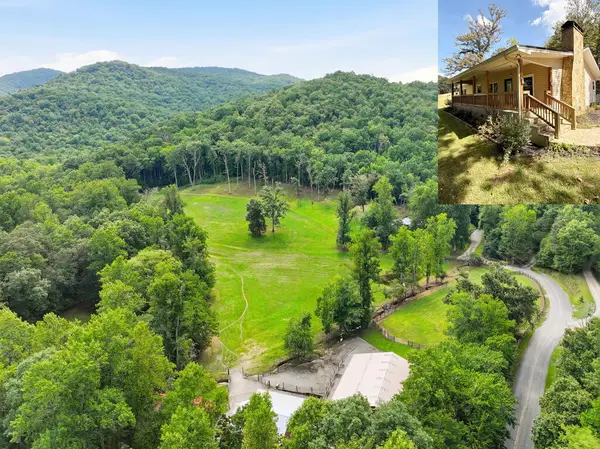 $995,777Active3 beds 2 baths1,651 sq. ft.
1306 Hot House Road, Hayesville, NC 28904
MLS# 436000Listed by: REMAX TOWN & COUNTRY - MURPHY - New
 $579,000Active3 beds 3 baths3,000 sq. ft.
334 Avery Scroggs Road, Hayesville, NC 28904
MLS# 100603038Listed by: APPALACHIAN LAND COMPANY - New
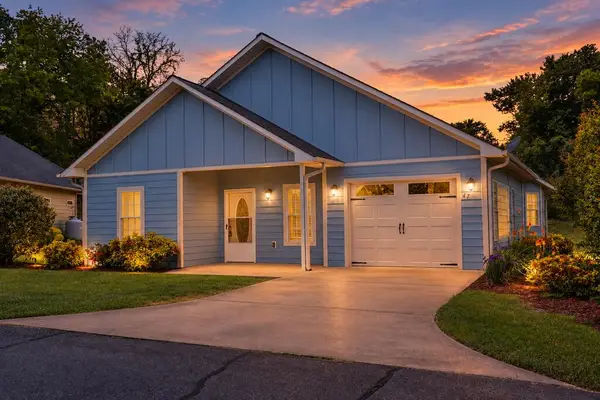 $314,900Active2 beds 2 baths1,564 sq. ft.
47 Riverwalk Circle, Hayesville, NC 28904
MLS# 435979Listed by: REMAX TOWN & COUNTRY - THE RICHARD KELLEY GROUP - New
 $30,000Active2.52 Acres
Lot 20 Ubeen Around The Circle, Hayesville, NC 28904
MLS# 100602667Listed by: CAROLINA MOUNTAIN HOMES 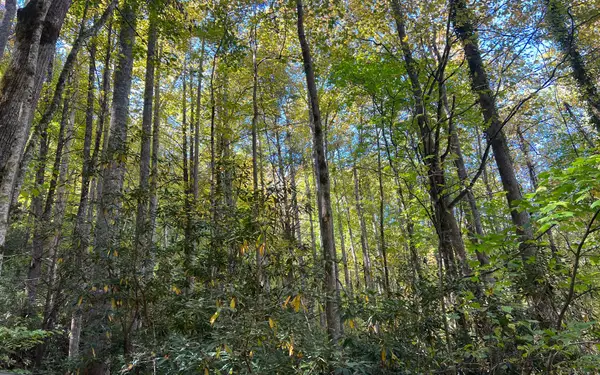
 $300,000Active9.98 Acres
Tract 1 Tusquittee Road, Hayesville, NC 28904
MLS# 329674Listed by: CENTURY 21 BLACK BEAR REALTY- New
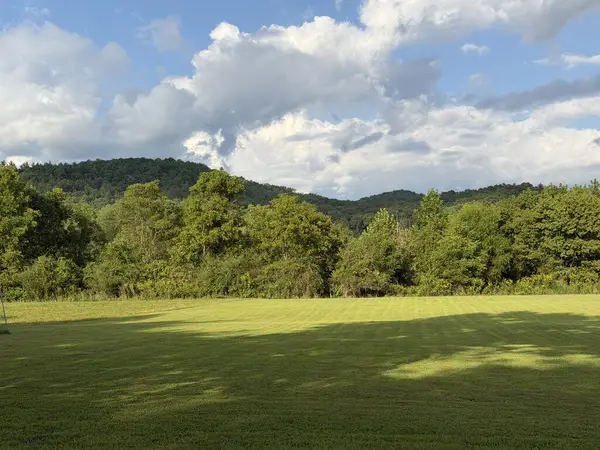 $99,000Active1.48 Acres
LOT4A Jarrett Road, Hayesville, NC 28904
MLS# 435937Listed by: SONJA SILVERS REALTY GROUP - New
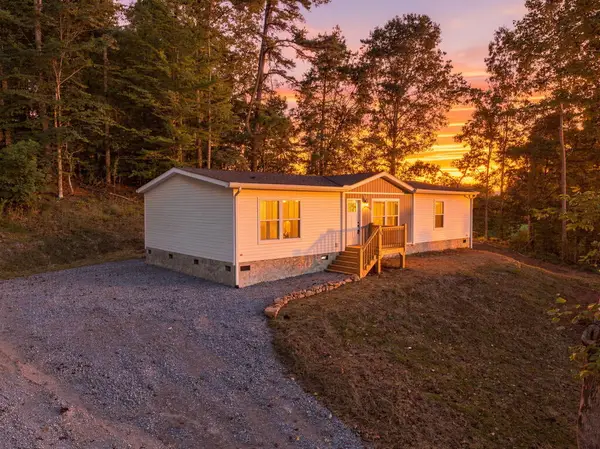 $244,777Active3 beds 2 baths1,568 sq. ft.
329 Loganberry Lane, Hayesville, NC 28904
MLS# 435922Listed by: REMAX TOWN & COUNTRY - MURPHY - New
 $24,000Active1.09 Acres
81a-82a Licklog Road, Hayesville, NC 28904
MLS# 100602151Listed by: EXIT REALTY MTN VIEW PROP. - New
 $24,000Active1.09 Acres
81A-82A Licklog Ridge, Hayesville, NC 28904
MLS# 435898Listed by: EXIT REALTY MOUNTAIN VIEW PROPERTIES


Protect your home and budget from life's surprises with an Assurant Home Warranty, backed by a partner that supports you through every step of homeownership. Explore Plans.
©2026 Century 21 Real Estate LLC. All rights reserved. CENTURY 21®, the CENTURY 21 Logo and C21® are service marks owned by Century 21 Real Estate LLC. Century 21 Real Estate LLC fully supports the principles of the Fair Housing Act and the Equal Opportunity Act. Each office is independently owned and operated. Listing information is deemed reliable but not guaranteed accurate.