169 E Vineyard Road, Hayesville, NC 28904
Local realty services provided by:CENTURY 21 Realty 1 Professionals
169 E Vineyard Road,Hayesville, NC 28904
$550,000
- 3 Beds
- 3 Baths
- 2,234 sq. ft.
- Single family
- Active
Listed by: amanda clark
Office: exp realty
MLS#:10819853
Source:METROMLS
Price summary
- Price:$550,000
- Price per sq. ft.:$246.2
About this home
Offered for the first time, this charming 1950s farmhouse is situated on nearly 11 acres of usable pasture and farmland, with a picturesque creek bordering the property. Thoughtfully updated with a metal roof and whole-house generator, this 3-bedroom, 2.5-bath home blends timeless character with practical improvements. Inside, you'll find generous pantry storage and two freezers, providing ample space for food preservation, gardening, hunting, or homesteading needs. The property features multiple fenced areas for livestock or other farm animals, mature hardwoods, established fruit trees, and grapevines, offering endless possibilities for hobby farming, gardening, or simply enjoying the land. Outdoor living is a highlight, with porches and patios on multiple sides of the home, including a screened porch for comfortable enjoyment through much of the year. Conveniently located just down the road from a local winery and only minutes from Lake Chatuge and historic downtown Hayesville, this unique property offers the ideal combination of privacy, functionality, and mountain lifestyle....
Contact an agent
Home facts
- Year built:1950
- Subdivision & Development:Shooting Creek
- Listing ID #:10819853
- Updated:October 28, 2026 at 12:02 PM
Rooms and interior
- Bedrooms:3
- Total bathrooms:3
- Full bathrooms:2
- Half bathrooms:1
- Flooring:Carpet, Hardwood, Tile
- Dining Description:Separate Room
- Kitchen Description:Cooktop, Country Kitchen, Kitchen Island, Pantry, Refrigerator, Solid Surface Counters, Walk-in Pantry
- Bedroom Description:Master On Main Level
- Living area:2,234 sq. ft.
Heating and cooling
- Cooling:Ceiling Fan(s), Central Air
- Heating:Central, Natural Gas
- Central air:Yes
Structure and exterior
- Roof:Metal
- Year built:1950
- Building area:2,234 sq. ft.
- Lot area:10.98 Acres
- Lot Features:Level, Pasture
- Architectural Style:Country/Rustic, Traditional
- Construction Materials:Vinyl Siding
- Exterior Features:Deck, Deck/Patio, Garden, Screened
- Foundation Description:Slab
- Levels:2 Story
Schools
- High school:Hayesville
- Middle school:Hayesville
- Elementary school:Hayesville
Utilities
- Water:Well
- Sewer:Septic Tank
Finances and disclosures
- Price:$550,000
- Price per sq. ft.:$246.2
- Tax amount:$1,093
Features and amenities
- Appliances:Cooktop, Refrigerator
- Laundry features:In Kitchen, Laundry Closet
- Amenities:Security System, Split Foyer, Two Story Foyer
Parking
- Parking description:Side/Rear Entrance
 2026 Georgia MLS. All rights reserved. Information Deem Reliable But Not Guaranteed October 28, 2026 METROMLS Member Broker: Angela Whitmire
New listings near 169 E Vineyard Road
- New
 $250,000Active5 Acres
0 Fires Peak Drive, Hayesville, NC 28904
MLS# 10880023Listed by: RE/MAX Town & Country - New
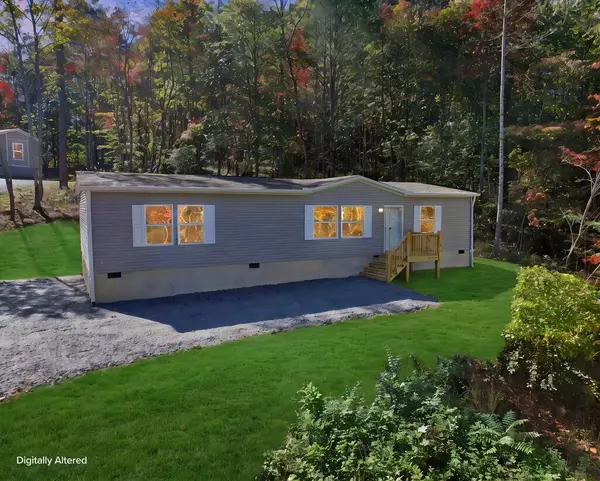 $215,000Active3 beds 2 baths1,505 sq. ft.
313 Loganberry Lane, Hayesville, NC 28904
MLS# 437184Listed by: REMAX TOWN & COUNTRY - MURPHY - New
 $239,900Active1 beds 2 baths720 sq. ft.
943 Highway 64 Business, Hayesville, NC 28904
MLS# 100612482Listed by: CLICKIT REALTY - New
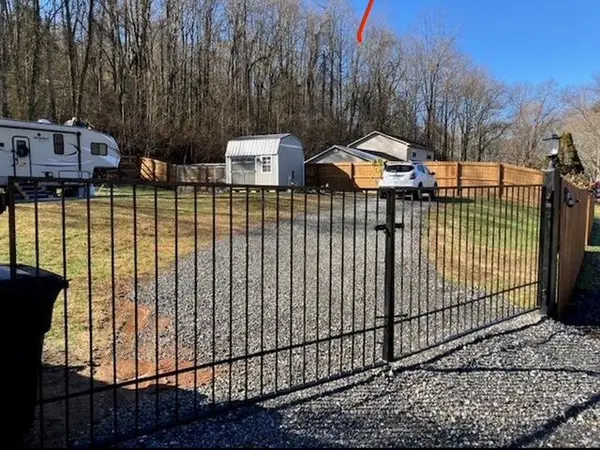 $197,777Active0.22 Acres
14 Chatuge Village Drive, Hayesville, NC 28904
MLS# 437165Listed by: GEORGIA MOUNTAIN LIVING REALTY, LLC - New
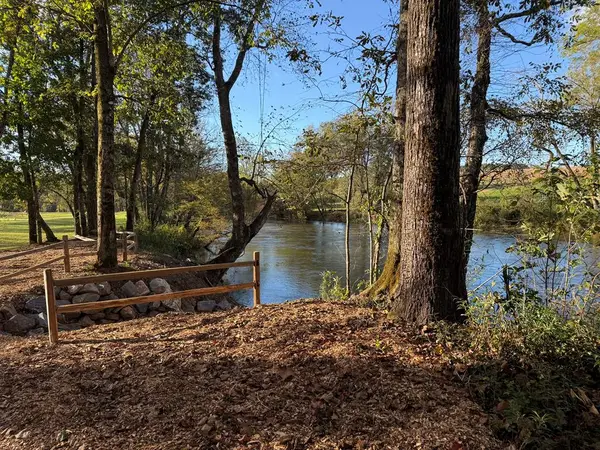 $149,900Active1.22 Acres
Lot 14 Hinton River Lane, Hayesville, NC 28904
MLS# 437125Listed by: REMAX TOWN & COUNTRY - THE RICHARD KELLEY GROUP - New
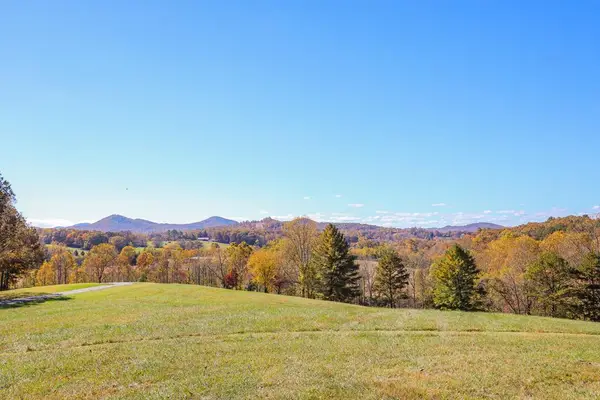 $99,000Active2.3 Acres
Lot 3 Hinton River Lane, Hayesville, NC 28904
MLS# 437126Listed by: REMAX TOWN & COUNTRY - THE RICHARD KELLEY GROUP - New
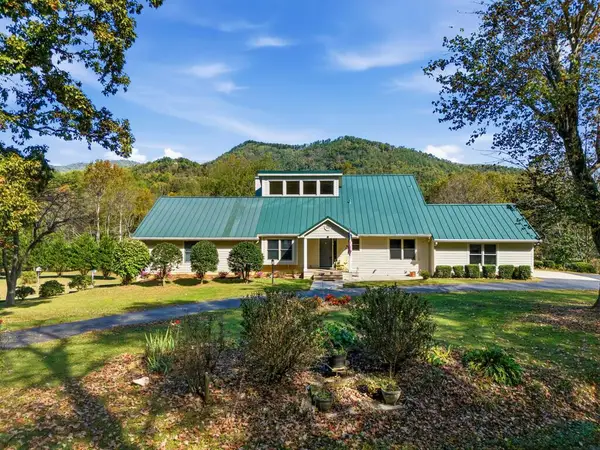
 $839,900Active3 beds 4 baths
2563 Old Hwy 64, Hayesville, NC 28904
MLS# 437094Listed by: CENTURY 21 BLACK BEAR REALTY - New
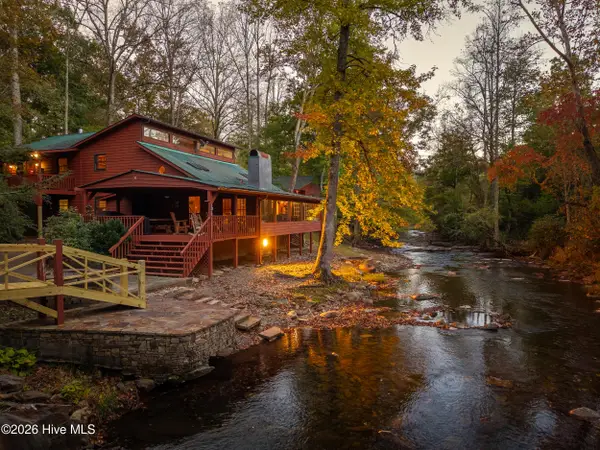 $949,000Active9 beds 10 baths6,610 sq. ft.
4549 Fires Creek Road, Hayesville, NC 28904
MLS# 100611945Listed by: KELLER WILLIAMS - ELEVATE - New
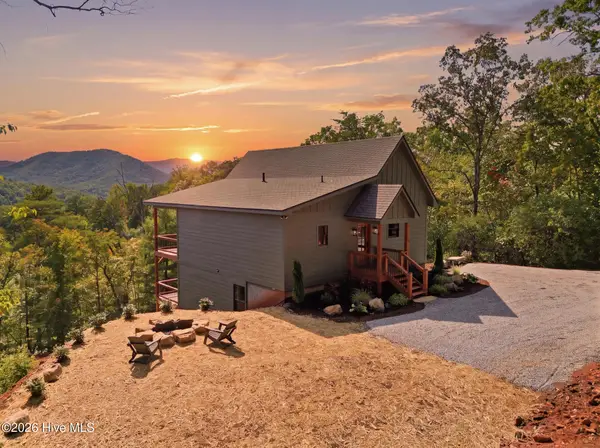 $675,000Active3 beds 3 baths2,000 sq. ft.
120 Echota Trail, Hayesville, NC 28904
MLS# 100611955Listed by: KELLER WILLIAMS - GREAT SMOKIES HAYESVILLE - New
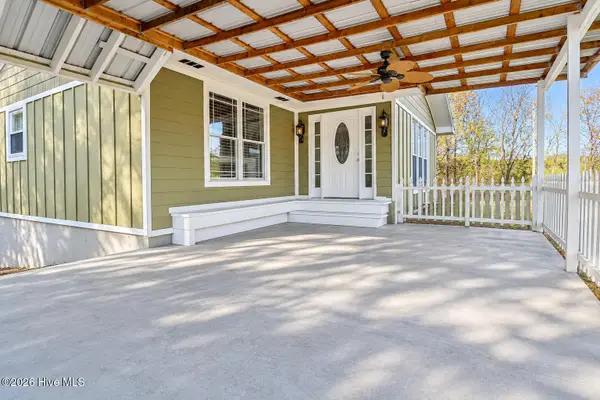 $279,000Active2 beds 2 baths1,816 sq. ft.
64 Moore View Homes Road, Hayesville, NC 28904
MLS# 100611814Listed by: RIVERBANKS REALTY LLC


Protect your home and budget from life's surprises with an Assurant Home Warranty, backed by a partner that supports you through every step of homeownership. Explore Plans.
©2026 Century 21 Real Estate LLC. All rights reserved. CENTURY 21®, the CENTURY 21 Logo and C21® are service marks owned by Century 21 Real Estate LLC. Century 21 Real Estate LLC fully supports the principles of the Fair Housing Act and the Equal Opportunity Act. Each office is independently owned and operated. Listing information is deemed reliable but not guaranteed accurate.