193 Mountain Harbour Drive, Hayesville, NC 28904
Local realty services provided by:CENTURY 21 Results
Listed by: beverly koon
Office: exit realty mountain view properties
MLS#:429142
Source:NEG
Price summary
- Price:$939,900
- Price per sq. ft.:$264.76
- Monthly HOA dues:$141.67
About this home
Spectacular year-round panoramic mountain views and sparkling Lake Chatuge vistas, this custom-built home offers an exceptional combination of luxury, versatility, and unforgettable scenery in the prestigious Mountain Harbour Golf Community. Designed for those who appreciate both elegant entertaining and comfortable everyday living, the open floor plan is filled with natural light from an impressive wall of windows that showcases the breathtaking views. The inviting great room features soaring beamed ceilings, a wood-burning fireplace, and seamless access to an expansive covered deck with modern cable railing—creating the perfect place to enjoy morning coffee, outdoor dining, or evening sunsets overlooking the mountains and lake. The beautifully appointed kitchen flows effortlessly into the dining and living areas, making gatherings with family and friends easy and memorable. The main level also features a spacious primary suite with a spa-inspired bath, two additional bedrooms, a home office, and a conveniently located laundry room. The fully finished lower level offers exceptional flexibility with its own private entrance, living room, full kitchen, bedroom, bath, office, and second laundry area. Whether you're accommodating extended family, hosting long-term guests, creating a private retreat, or designing the ultimate recreation space, this level offers endless possibilities. An unfinished area provides abundant storage or room to expand with a workshop, fitness room, media room, or additional living space. Outside, you'll appreciate the oversized driveway, two-car garage, and multiple outdoor living areas designed to take full advantage of the remarkable setting. Located in one of Western North Carolina's premier gated golf communities, Mountain Harbour offers an exceptional lifestyle with an 18-hole championship golf course, clubhouse with dining, fitness center, swimming pool Take a look at the VIDEOS -3D INTERACTIVE & HOME/AREA VIDEO....
Contact an agent
Home facts
- Year built:2022
- Subdivision & Development:Mountain Harbour
- Listing ID #:429142
- Updated:September 08, 2026 at 03:30 PM
Rooms and interior
- Bedrooms:5
- Total bathrooms:4
- Full bathrooms:3
- Half bathrooms:1
- Kitchen Description:Cooktop, Dishwasher, Microwave, Oven, Refrigerator
- Basement Description:Full, Slab
- Living area:3,550 sq. ft.
Heating and cooling
- Heating:Central, Heat Pump
Structure and exterior
- Roof:Shingle
- Year built:2022
- Building area:3,550 sq. ft.
- Lot area:1.09 Acres
- Architectural Style:Traditional
- Construction Materials:Wood Siding
Utilities
- Water:Community, Public
- Sewer:Community, Public Sewer
Finances and disclosures
- Price:$939,900
- Price per sq. ft.:$264.76
Features and amenities
- Appliances:Cooktop, Dishwasher, Dryer, Microwave, Oven, Refrigerator, Washer
- Laundry features:In Basement
- Amenities:Ceiling Fan(s), Pantry
Parking
- Parking description:Driveway, Garage
- Garage spaces:2
New listings near 193 Mountain Harbour Drive
- New
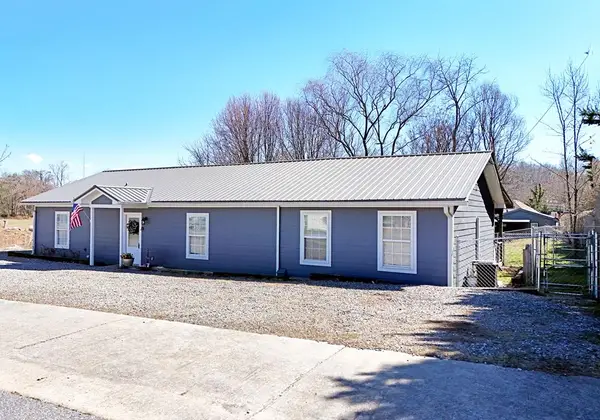 $344,900Active2 beds 2 baths1,664 sq. ft.
91 Hickory Street, Hayesville, NC 28904
MLS# 436013Listed by: MARY HEDDEN PROPERTIES LLC - New
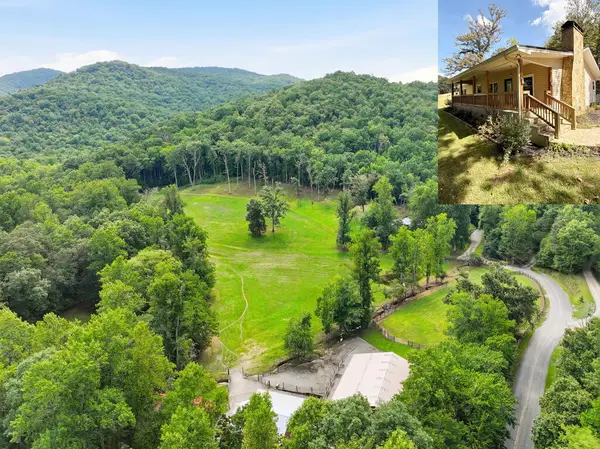 $995,777Active3 beds 2 baths1,651 sq. ft.
1306 Hot House Road, Hayesville, NC 28904
MLS# 436000Listed by: REMAX TOWN & COUNTRY - MURPHY - New
 $579,000Active3 beds 3 baths3,000 sq. ft.
334 Avery Scroggs Road, Hayesville, NC 28904
MLS# 100603038Listed by: APPALACHIAN LAND COMPANY - New
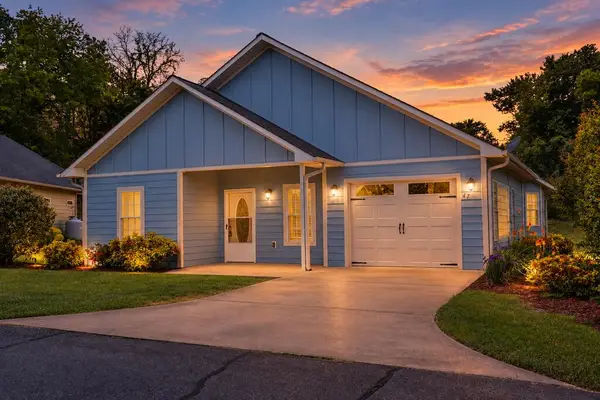 $314,900Active2 beds 2 baths1,564 sq. ft.
47 Riverwalk Circle, Hayesville, NC 28904
MLS# 435979Listed by: REMAX TOWN & COUNTRY - THE RICHARD KELLEY GROUP - New
 $30,000Active2.52 Acres
Lot 20 Ubeen Around The Circle, Hayesville, NC 28904
MLS# 100602667Listed by: CAROLINA MOUNTAIN HOMES 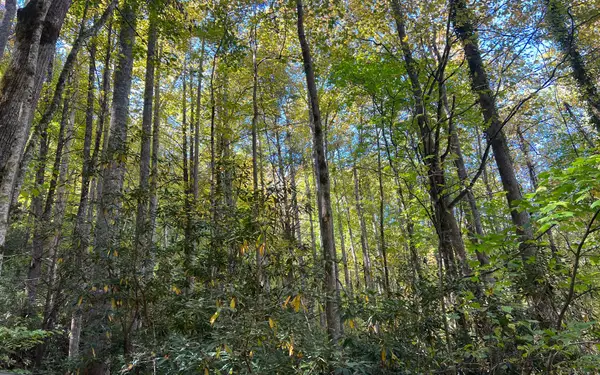
 $300,000Active9.98 Acres
Tract 1 Tusquittee Road, Hayesville, NC 28904
MLS# 329674Listed by: CENTURY 21 BLACK BEAR REALTY- New
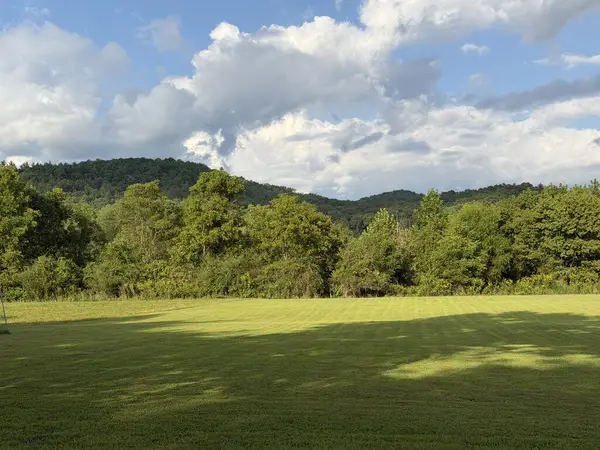 $99,000Active1.48 Acres
LOT4A Jarrett Road, Hayesville, NC 28904
MLS# 435937Listed by: SONJA SILVERS REALTY GROUP - New
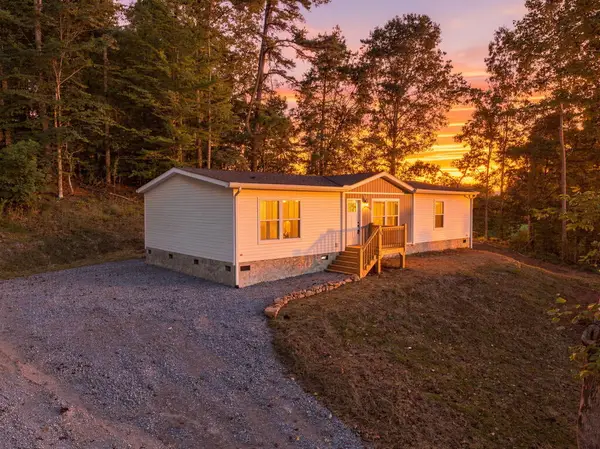 $244,777Active3 beds 2 baths1,568 sq. ft.
329 Loganberry Lane, Hayesville, NC 28904
MLS# 435922Listed by: REMAX TOWN & COUNTRY - MURPHY - New
 $24,000Active1.09 Acres
81a-82a Licklog Road, Hayesville, NC 28904
MLS# 100602151Listed by: EXIT REALTY MTN VIEW PROP. - New
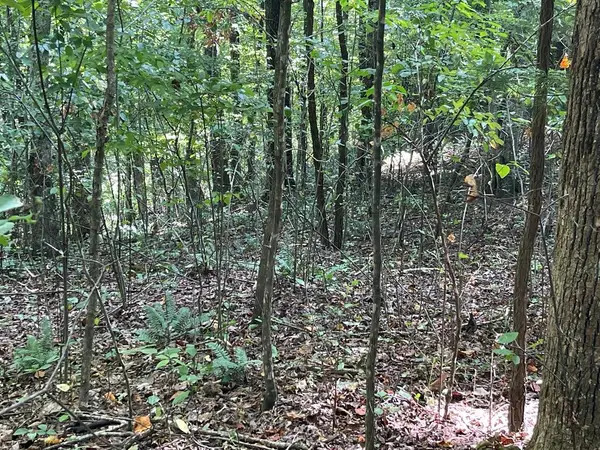 $24,000Active1.09 Acres
81A-82A Licklog Ridge, Hayesville, NC 28904
MLS# 435898Listed by: EXIT REALTY MOUNTAIN VIEW PROPERTIES


Protect your home and budget from life's surprises with an Assurant Home Warranty, backed by a partner that supports you through every step of homeownership. Explore Plans.
©2026 Century 21 Real Estate LLC. All rights reserved. CENTURY 21®, the CENTURY 21 Logo and C21® are service marks owned by Century 21 Real Estate LLC. Century 21 Real Estate LLC fully supports the principles of the Fair Housing Act and the Equal Opportunity Act. Each office is independently owned and operated. Listing information is deemed reliable but not guaranteed accurate.