253 Truett Camp Road, Hayesville, NC 28904
Local realty services provided by:CENTURY 21 Black Bear Realty
Listed by: mountain dreams group, michelle miller
Office: remax town & country - br downtown
MLS#:435691
Source:NEG
Price summary
- Price:$224,000
- Price per sq. ft.:$307.27
About this home
Enjoy the charm of a 1940s home with the benefit of meaningful recent updates, BRMEMC fiber-optic internet. Upstairs, a finished bonus room (approximately 300sf), runs the full length of the home beneath a vaulted, board-lined ceiling, with a built-in window seat, open shelving, hanging space, drawers, and eave storage. Ceiling height is 6'5", so this space is not included in heated living area, but it is heated, cooled, and ideal as an office, studio, hobby room, or craft space. Conveniently located near Hwy. 64 with easy access but without road noise, this inviting home offers period character and modern-day functionality. A front-gabled faade, deep covered porch, and distinctive oval porch door set the tone. Inside, new LVP flooring runs through the living room and bedroom, while a fireplace with a classic white mantel creates a cozy focal point. The spacious kitchen features white cabinetry, warm wood-tone countertops, a window above the sink, decorative ceiling detail, abundant prep space, room for a breakfast table or island seating, a built-in appliance nook, and direct access to the yard. Recent improvements include a new roof, washer, dryer, dishwasher, and bathroom vanity and sink. Outside, the level half-acre yard includes a 10' x 10' shed plus fruit and nut trees. Existing fencing is temporary and does not represent property boundaries; the lot extends beyond the fenced area. Connected to county water and located minutes from Lake Chatuge, approximately 15 minutes to Georgia, 20 minutes to Murphy, and about 30 minutes to Tennessee. Can be used as a short or long term rental....
Contact an agent
Home facts
- Year built:1940
- Listing ID #:435691
- Updated:October 21, 2026 at 11:48 PM
Rooms and interior
- Bedrooms:1
- Total bathrooms:1
- Full bathrooms:1
- Flooring:Carpet, Vinyl
- Kitchen Description:Dishwasher, Microwave, Range, Refrigerator
- Basement Description:Crawl Space
- Living area:729 sq. ft.
Heating and cooling
- Cooling:Electric
- Heating:Central, Electric, Heat Pump
Structure and exterior
- Roof:Shingle
- Year built:1940
- Building area:729 sq. ft.
- Lot area:0.5 Acres
- Architectural Style:Cottage, Traditional
- Construction Materials:Wood Siding
- Exterior Features:Fenced
Utilities
- Water:Public
- Sewer:Septic Tank
Finances and disclosures
- Price:$224,000
- Price per sq. ft.:$307.27
Features and amenities
- Appliances:Dishwasher, Dryer, Microwave, Range, Refrigerator, Washer
- Amenities:Ceiling Fan(s)
Parking
- Parking description:Driveway
New listings near 253 Truett Camp Road
- New
 $215,000Active3 beds 2 baths1,505 sq. ft.
313 Loganberry Lane, Hayesville, NC 28904
MLS# 100612338Listed by: REMAX TOWN & COUNTRY - MURPHY - New
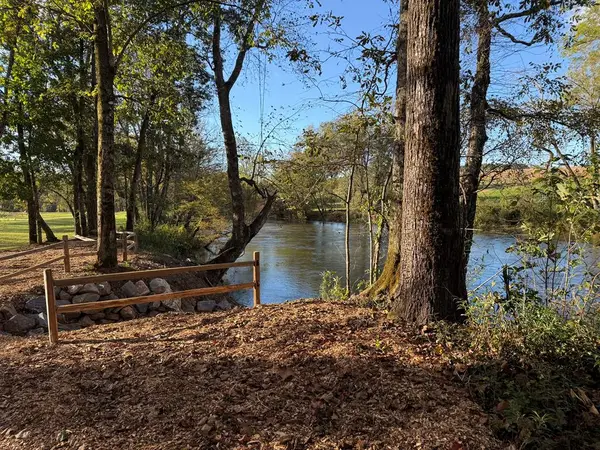 $149,900Active1.22 Acres
Lot 14 Hinton River Lane, Hayesville, NC 28904
MLS# 437125Listed by: REMAX TOWN & COUNTRY - THE RICHARD KELLEY GROUP - New
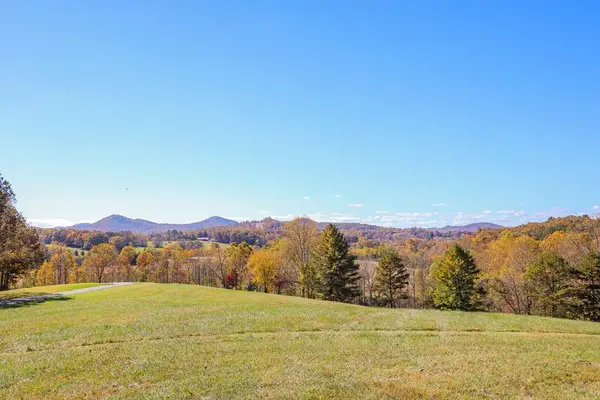 $99,000Active2.3 Acres
Lot 3 Hinton River Lane, Hayesville, NC 28904
MLS# 437126Listed by: REMAX TOWN & COUNTRY - THE RICHARD KELLEY GROUP - New
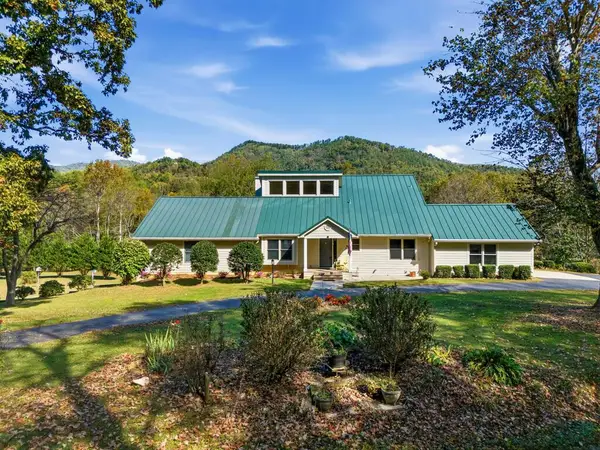
 $839,900Active3 beds 4 baths
2563 Old Hwy 64, Hayesville, NC 28904
MLS# 437094Listed by: CENTURY 21 BLACK BEAR REALTY - New
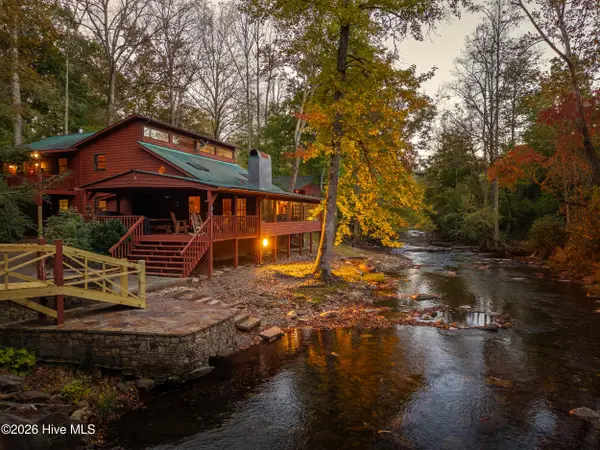 $949,000Active9 beds 10 baths6,610 sq. ft.
4549 Fires Creek Road, Hayesville, NC 28904
MLS# 100611945Listed by: KELLER WILLIAMS - ELEVATE - New
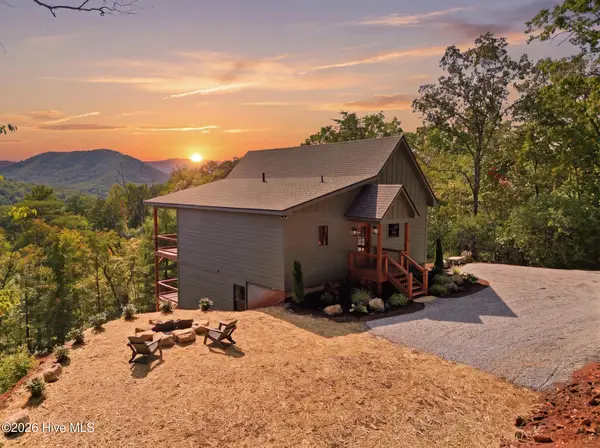 $675,000Active3 beds 3 baths2,000 sq. ft.
120 Echota Trail, Hayesville, NC 28904
MLS# 100611955Listed by: KELLER WILLIAMS - GREAT SMOKIES HAYESVILLE - New
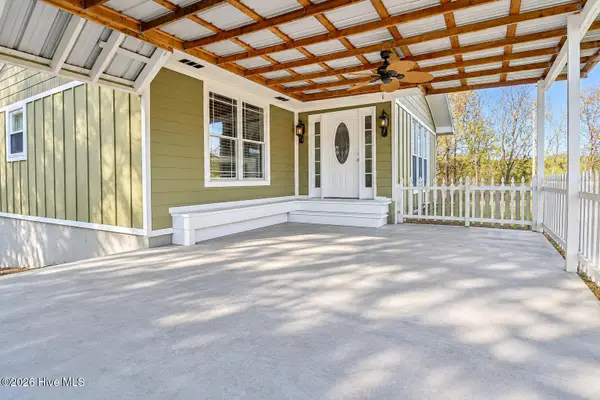 $279,000Active2 beds 2 baths1,816 sq. ft.
64 Moore View Homes Road, Hayesville, NC 28904
MLS# 100611814Listed by: RIVERBANKS REALTY LLC - New
 $65,000Active0.78 Acres
57 Highland Trace, Hayesville, NC 28904
MLS# 437056Listed by: ADVANTAGE CHATUGE REALTY - New
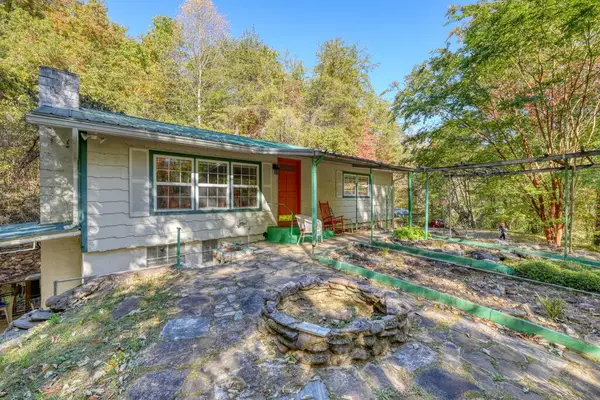 $499,000Active3 beds 2 baths1,260 sq. ft.
197 Pounding Mill Connector, Hayesville, NC 28904
MLS# 437044Listed by: REMAX TOWN & COUNTRY - BLAIRSVILLE - New
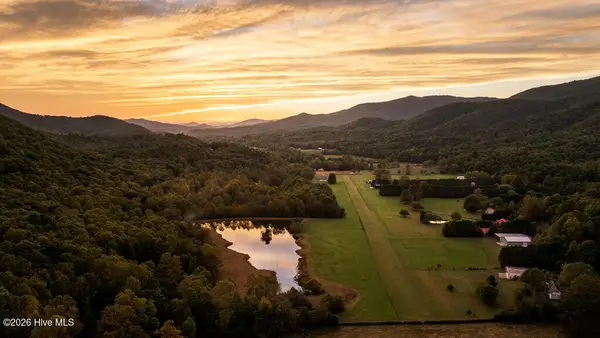 $1,995,000Active6 beds 5 baths
360 Serenity Lane, Hayesville, NC 28904
MLS# 100611525Listed by: MOUNTAIN SOTHEBY'S INTERNATIONAL REALTY


Protect your home and budget from life's surprises with an Assurant Home Warranty, backed by a partner that supports you through every step of homeownership. Explore Plans.
©2026 Century 21 Real Estate LLC. All rights reserved. CENTURY 21®, the CENTURY 21 Logo and C21® are service marks owned by Century 21 Real Estate LLC. Century 21 Real Estate LLC fully supports the principles of the Fair Housing Act and the Equal Opportunity Act. Each office is independently owned and operated. Listing information is deemed reliable but not guaranteed accurate.