289 Bethabara Road, Hayesville, NC 28904
Local realty services provided by:CENTURY 21 Jeff Keller Realty
289 Bethabara Road,Hayesville, NC 28904
$830,000
- 4 Beds
- 3 Baths
- 1,983 sq. ft.
- Single family
- Active
Listed by: nicholas huscroft
Office: chosen realty of nc
MLS#:100601383
Source:NC_CCAR
Price summary
- Price:$830,000
- Price per sq. ft.:$418.56
About this home
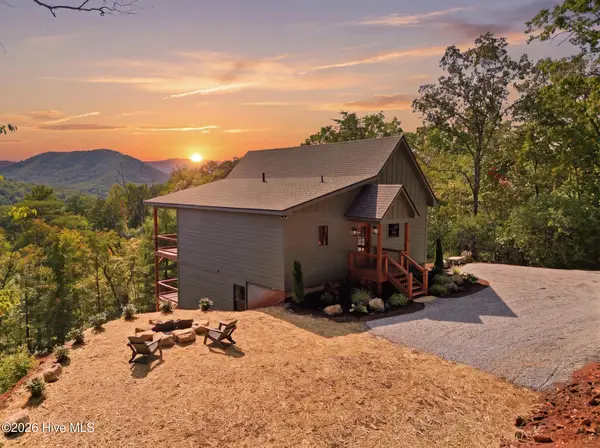
Yellow Door Cabin offers private mountaintop living on 29.7 acres across four parcels in the Blue Ridge Mountains. This four-bedroom, three-bath home has been refurbished with a new standing-seam roof, updated flooring, remodeled baths, high-efficiency heating and cooling, fiber internet, well and septic. Two wraparound decks frame sweeping valley and sunset views above a koi pond. Finished basement and upper-level landing with office space add flexibility. Two storage sheds, pump house, gravel drive and Argentine grill. No HOA. The region offers the Tail of the Dragon, off-road motorcycle routes, whitewater rafting, mountain biking, golf, spa and equestrian amenities, and a dedicated hunting stand. Turnkey, with furnishings negotiable.
Contact an agent
Home facts
- Year built:1984
- Subdivision & Development:Not In A Subdivision
- Listing ID #:100601383
- Added:49 day(s) ago
- Updated:October 24, 2026 at 10:40 AM
Rooms and interior
- Bedrooms:4
- Total bathrooms:3
- Full bathrooms:3
- Rooms Total:8
- Kitchen Description:Dishwasher, Refrigerator
- Living area:1,983 sq. ft.
Heating and cooling
- Heating:Electric, Heating
Structure and exterior
- Roof:Metal
- Year built:1984
- Building area:1,983 sq. ft.
- Lot area:29.7 Acres
- Construction Materials:Vinyl Siding
- Exterior Features:Deck, Porch
- Foundation Description:Crawl Space
- Levels:Three Or More
Schools
- High school:Hayesville
- Middle school:Hayesville
- Elementary school:Hayesville
Utilities
- Water:Well
Finances and disclosures
- Price:$830,000
- Price per sq. ft.:$418.56
Features and amenities
- Appliances:Dishwasher, Dryer, Refrigerator
- Laundry features:Dryer, In Basement
- Amenities:Ceiling Fan(s), Vaulted Ceiling(s)

New listings near 289 Bethabara Road
- New
 $215,000Active3 beds 2 baths1,505 sq. ft.
313 Loganberry Lane, Hayesville, NC 28904
MLS# 100612338Listed by: REMAX TOWN & COUNTRY - MURPHY - New
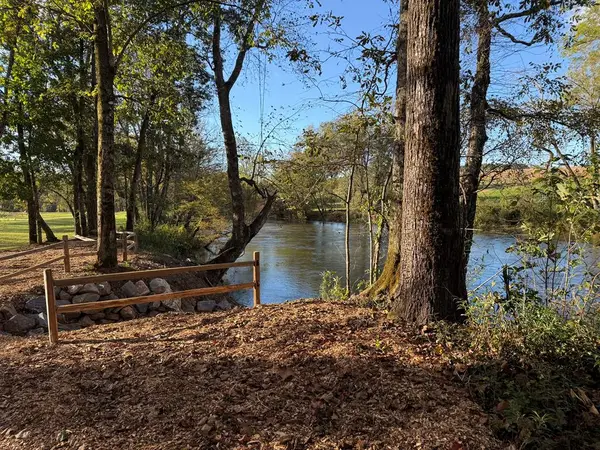 $149,900Active1.22 Acres
Lot 14 Hinton River Lane, Hayesville, NC 28904
MLS# 437125Listed by: REMAX TOWN & COUNTRY - THE RICHARD KELLEY GROUP - New
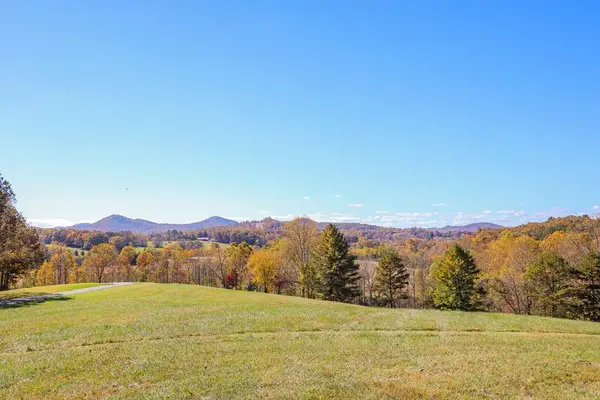 $99,000Active2.3 Acres
Lot 3 Hinton River Lane, Hayesville, NC 28904
MLS# 437126Listed by: REMAX TOWN & COUNTRY - THE RICHARD KELLEY GROUP - New
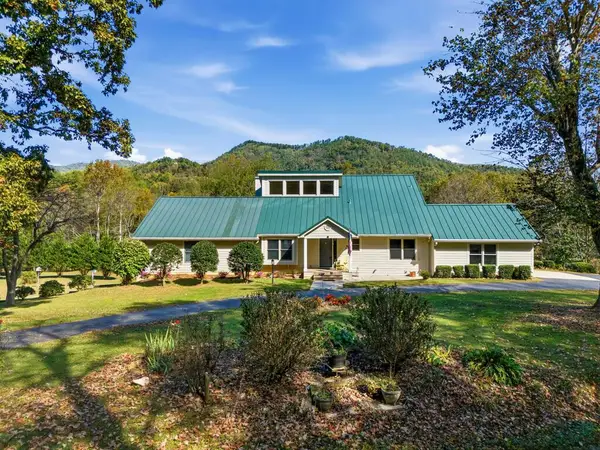
 $839,900Active3 beds 4 baths
2563 Old Hwy 64, Hayesville, NC 28904
MLS# 437094Listed by: CENTURY 21 BLACK BEAR REALTY - New
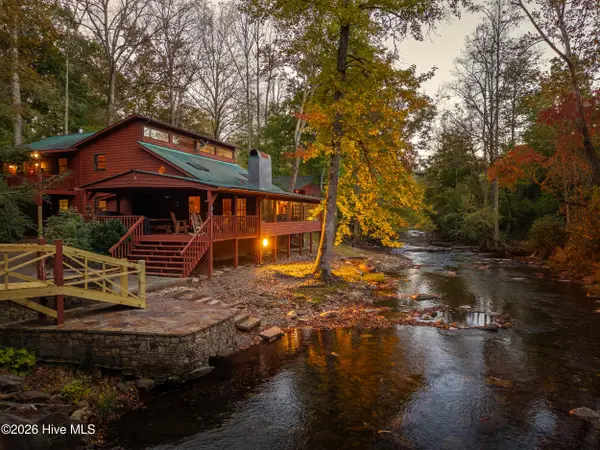 $949,000Active9 beds 10 baths6,610 sq. ft.
4549 Fires Creek Road, Hayesville, NC 28904
MLS# 100611945Listed by: KELLER WILLIAMS - ELEVATE - New
 $675,000Active3 beds 3 baths2,000 sq. ft.
120 Echota Trail, Hayesville, NC 28904
MLS# 100611955Listed by: KELLER WILLIAMS - GREAT SMOKIES HAYESVILLE - New
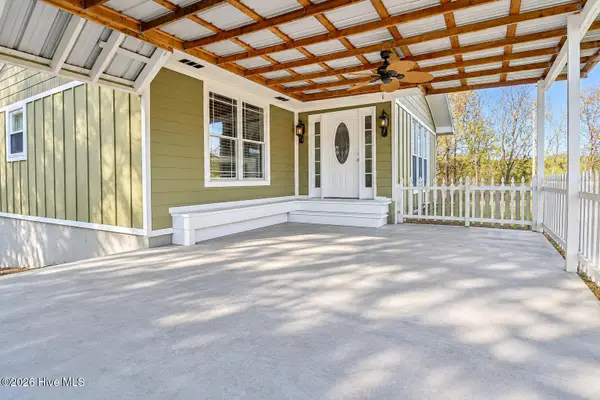 $279,000Active2 beds 2 baths1,816 sq. ft.
64 Moore View Homes Road, Hayesville, NC 28904
MLS# 100611814Listed by: RIVERBANKS REALTY LLC - New
 $65,000Active0.78 Acres
57 Highland Trace, Hayesville, NC 28904
MLS# 437056Listed by: ADVANTAGE CHATUGE REALTY - New
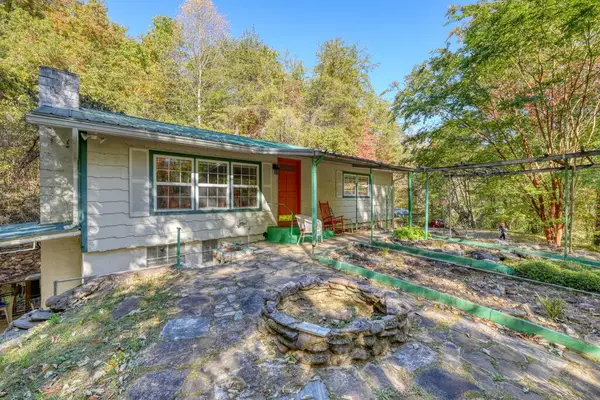 $499,000Active3 beds 2 baths1,260 sq. ft.
197 Pounding Mill Connector, Hayesville, NC 28904
MLS# 437044Listed by: REMAX TOWN & COUNTRY - BLAIRSVILLE - New
 $1,995,000Active6 beds 5 baths
360 Serenity Lane, Hayesville, NC 28904
MLS# 100611525Listed by: MOUNTAIN SOTHEBY'S INTERNATIONAL REALTY


Protect your home and budget from life's surprises with an Assurant Home Warranty, backed by a partner that supports you through every step of homeownership. Explore Plans.
©2026 Century 21 Real Estate LLC. All rights reserved. CENTURY 21®, the CENTURY 21 Logo and C21® are service marks owned by Century 21 Real Estate LLC. Century 21 Real Estate LLC fully supports the principles of the Fair Housing Act and the Equal Opportunity Act. Each office is independently owned and operated. Listing information is deemed reliable but not guaranteed accurate.