2913 E Old Hwy 64, Hayesville, NC 28904
Local realty services provided by:CENTURY 21 Black Bear Realty
Listed by: spies team
Office: carolina mountain homes
MLS#:437650
Source:NEG
Price summary
- Price:$199,900
- Price per sq. ft.:$266.53
About this home
Enjoy beautiful creek frontage and the freedom of unrestricted property perfect for homesteading at this 2-bedroom, 2-bath home in Hayesville, NC. Rushing water, small cascades and a wide, rocky shoreline create a setting you'll want to spend all your time enjoying. Start your morning on the covered porch overlooking the creek, pull up a chair by the water to unwind, or invite your friends over with their camper to stay a while. Inside, the open living, dining and kitchen area keeps everyone connected. Set on a big, fully fenced lot with long creek frontage, the property also offers a grassy yard with gardening areas, a large parking area, a detached workshop with a wood-burning heater, a hen house and a private well. Whether you're looking for a full-time home or a mountain getaway, this creek side property is one to see.
Contact an agent
Home facts
- Year built:2004
- Listing ID #:437650
- Updated:November 16, 2026 at 08:48 PM
Rooms and interior
- Bedrooms:2
- Total bathrooms:2
- Full bathrooms:2
- Kitchen Description:Range, Refrigerator
- Living area:750 sq. ft.
Heating and cooling
- Cooling:Window Unit(s)
- Heating:Wood Stove
Structure and exterior
- Roof:Shingle
- Year built:2004
- Building area:750 sq. ft.
- Lot area:0.5 Acres
- Architectural Style:Ranch
- Construction Materials:Vinyl Siding
- Exterior Features:Fenced
Utilities
- Water:Private, Well
- Sewer:Septic Tank
Finances and disclosures
- Price:$199,900
- Price per sq. ft.:$266.53
Features and amenities
- Appliances:Range, Refrigerator
- Amenities:Ceiling Fan(s)
Parking
- Parking description:Driveway
New listings near 2913 E Old Hwy 64
- New
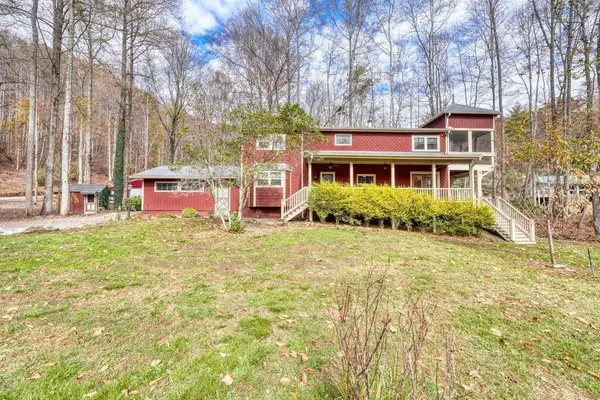 $489,000Active3 beds 2 baths
944 Compass Creek Drive, Hayesville, NC 28904
MLS# 437657Listed by: MOUNTAIN REALTY - New
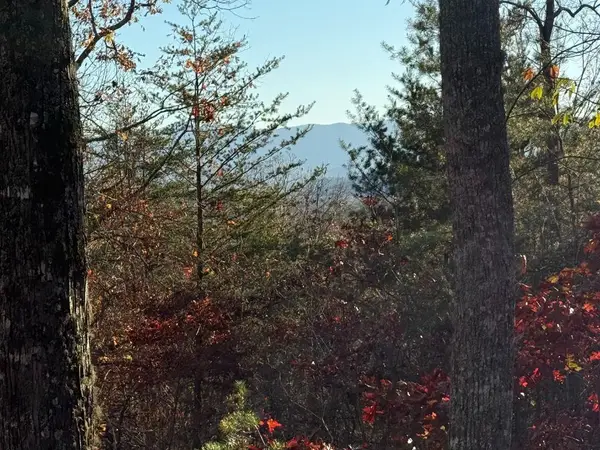 $29,900Active1.33 Acres
Lot 26-A Mountain Harbour Lot, Hayesville, NC 28904
MLS# 437645Listed by: REMAX TOWN & COUNTRY - THE RICHARD KELLEY GROUP - New
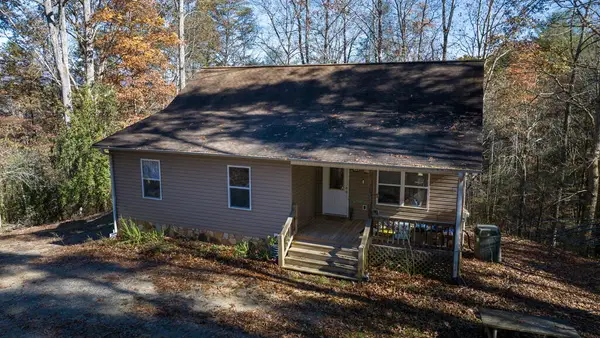 $374,900Active3 beds 2 baths
207 Blankenship S/d, Hayesville, NC 28904
MLS# 437642Listed by: DANA H. JONES REALTY - New
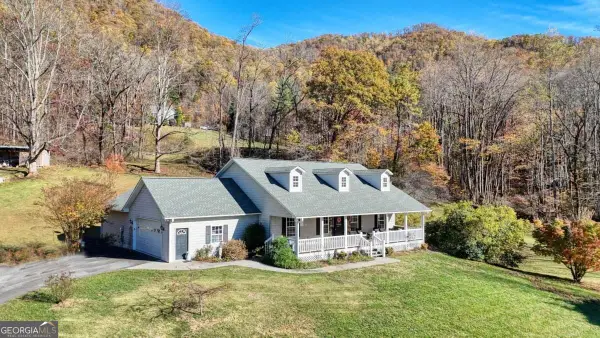 $699,900Active3 beds 3 baths
392 Old Homestead Lane, Hayesville, NC 28904
MLS# 10890195Listed by: Coldwell Banker High Country
- New
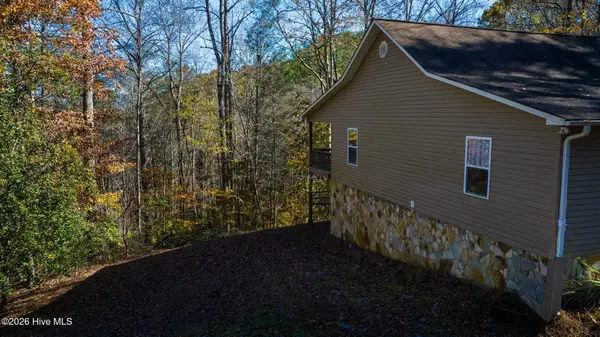 $374,900Active3 beds 2 baths1,460 sq. ft.
207 Blankenship Lane, Hayesville, NC 28904
MLS# 100616307Listed by: DANA H JONES REALTY 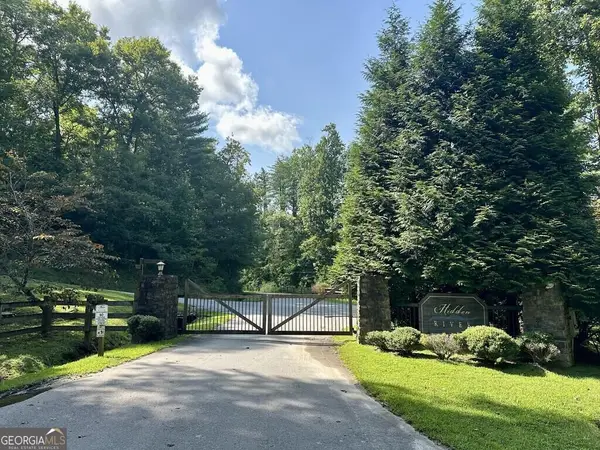
 $45,000Active3 Acres
LOT 54 Stonefly Cove, Hayesville, NC 28904
MLS# 10845502Listed by: Century 21 Black Bear Realty- New
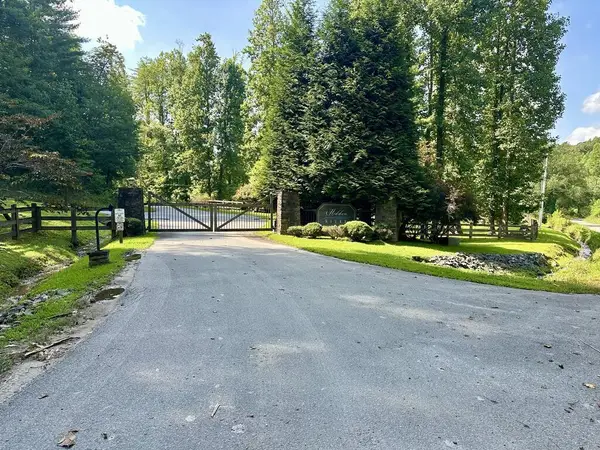 $45,000Active3 Acres
Lot 54 Stonefly Cove, Hayesville, NC 28904
MLS# 437578Listed by: CENTURY 21 BLACK BEAR REALTY - New
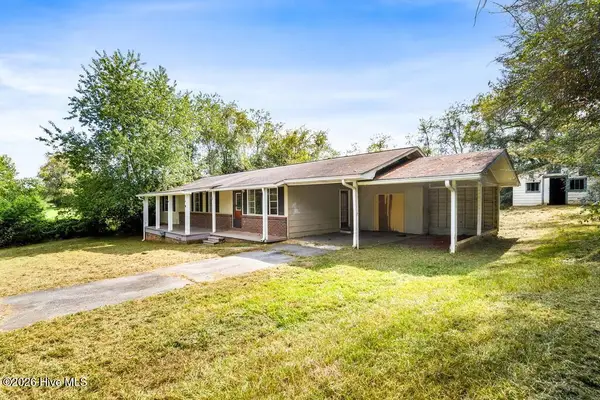 $199,000Active3 beds 2 baths
109 Mooreview Homes Road, Hayesville, NC 28904
MLS# 100615637Listed by: KELLER WILLIAMS - GREAT SMOKIES HAYESVILLE - New
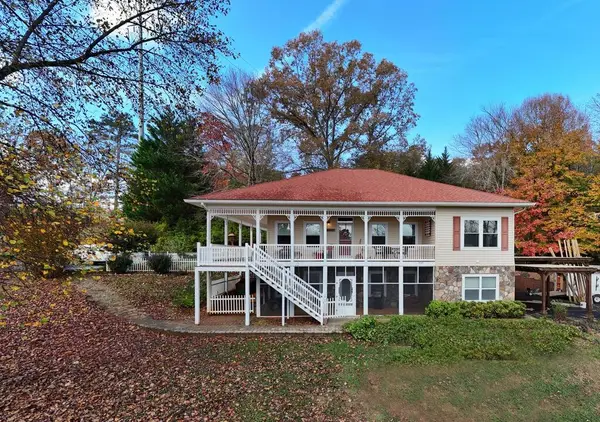 $498,000Active4 beds 3 baths
24 Northview Drive, Hayesville, NC 28904
MLS# 437522Listed by: ADVANTAGE CHATUGE REALTY


Protect your home and budget from life's surprises with an Assurant Home Warranty, backed by a partner that supports you through every step of homeownership. Explore Plans.
©2026 Century 21 Real Estate LLC. All rights reserved. CENTURY 21®, the CENTURY 21 Logo and C21® are service marks owned by Century 21 Real Estate LLC. Century 21 Real Estate LLC fully supports the principles of the Fair Housing Act and the Equal Opportunity Act. Each office is independently owned and operated. Listing information is deemed reliable but not guaranteed accurate.