2977 Hwy 64 Highway W, Hayesville, NC 28904
Local realty services provided by:CENTURY 21 Town & Country Realty
Listed by: david pinkerton
Office: pinkerton & co. realty group llc.
MLS#:4382674
Source:CH
2977 Hwy 64 Highway W,Hayesville, NC 28904
$325,000
- 3 Beds
- 2 Baths
- 1,930 sq. ft.
- Single family
- Active
Price summary
- Price:$325,000
- Price per sq. ft.:$168.39
About this home
Offering exceptional potential for both residential and commercial use, this beautifully maintained brick ranch is ready to accommodate a variety of needs. The property features three bedrooms, two full bathrooms, dedicated office space, and an abundance of natural light—making it equally well suited as a comfortable full-time residence, professional office, boutique business, or investment property. The spacious kitchen offers granite countertops and ample room for everyday living, entertaining, staff use, or client-facing functions. A wood-burning brick fireplace adds warmth and character, while short-range mountain views provide a peaceful backdrop. Recent HVAC and roofing updates offer additional peace of mind. With paved, easy access, an attached one-car carport, additional storage, and a detached storage shed, the property provides convenience and flexibility for homeowners and business users alike. Whether you envision living here, operating your business here, or combining the two, this move-in-ready property delivers classic charm, modern convenience, and versatile residential or commercial possibilities....
Contact an agent
Home facts
- Year built:1965
- Subdivision & Development:None
- Listing ID #:4382674
- Updated:September 12, 2026 at 01:18 PM
Rooms and interior
- Bedrooms:3
- Total bathrooms:2
- Full bathrooms:2
- Flooring:Vinyl
- Kitchen Description:Dishwasher, Electric Oven, Electric Range, Microwave, Refrigerator
- Living area:1,930 sq. ft.
Heating and cooling
- Cooling:Heat Pump
- Heating:Forced Air, Heat Pump
- Central air:Yes
Structure and exterior
- Roof:Composition, Fiberglass
- Year built:1965
- Building area:1,930 sq. ft.
- Lot area:1.1 Acres
- Architectural Style:Ranch
- Foundation Description:Crawl Space
- Levels:1 Story
Schools
- High school:Unspecified
- Elementary school:Unspecified
Utilities
- Water:Well
- Sewer:Septic (At Site)
Finances and disclosures
- Price:$325,000
- Price per sq. ft.:$168.39
Features and amenities
- Laundry features:Utility Room
 Listings courtesy of Canopy MLS as distributed by MLS GRID. Copyright 2021 Canopy MLS. All rights reserved. Canopy MLS, provides content displayed here (“provided content”) on an “as is” basis and makes no representations or warranties regarding the provided content, including, but not limited to those of non-infringement, timeliness, accuracy, or completeness. Individuals and companies using information presented are responsible for verification and validation of information they utilize and present to their customers and clients. Canopy MLS will not be liable for any damage or loss resulting from use of the provided content or the products available through Portals, IDX, VOW, and/or Syndication. Recipients of this information shall not resell, redistribute, reproduce, modify, or otherwise copy any portion thereof without the expressed written consent of Canopy MLS. CH Member Broker: Janice Peeler
New listings near 2977 Hwy 64 Highway W
- New
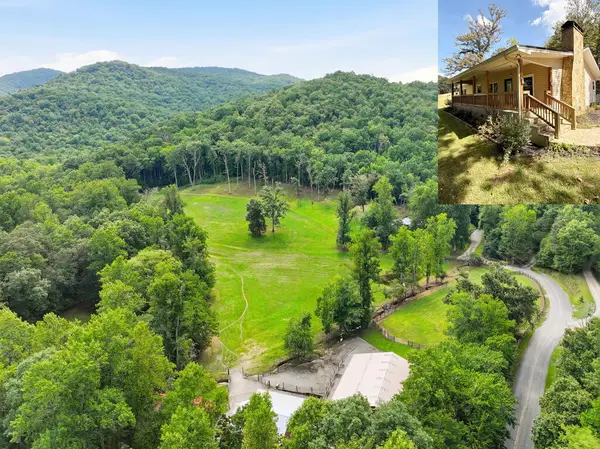 $995,777Active3 beds 2 baths1,651 sq. ft.
1306 Hot House Road, Hayesville, NC 28904
MLS# 436000Listed by: REMAX TOWN & COUNTRY - MURPHY - New
 $579,000Active3 beds 3 baths3,000 sq. ft.
334 Avery Scroggs Road, Hayesville, NC 28904
MLS# 100603038Listed by: APPALACHIAN LAND COMPANY - New
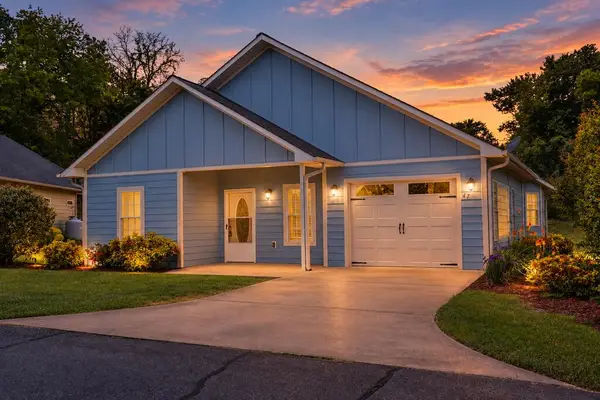 $314,900Active2 beds 2 baths1,564 sq. ft.
47 Riverwalk Circle, Hayesville, NC 28904
MLS# 435979Listed by: REMAX TOWN & COUNTRY - THE RICHARD KELLEY GROUP - New
 $30,000Active2.52 Acres
Lot 20 Ubeen Around The Circle, Hayesville, NC 28904
MLS# 100602667Listed by: CAROLINA MOUNTAIN HOMES 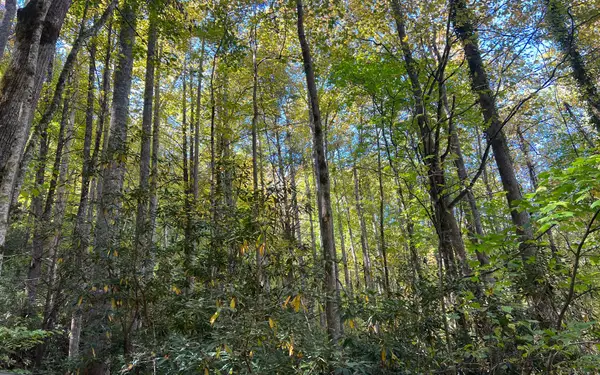
 $300,000Active9.98 Acres
Tract 1 Tusquittee Road, Hayesville, NC 28904
MLS# 329674Listed by: CENTURY 21 BLACK BEAR REALTY- New
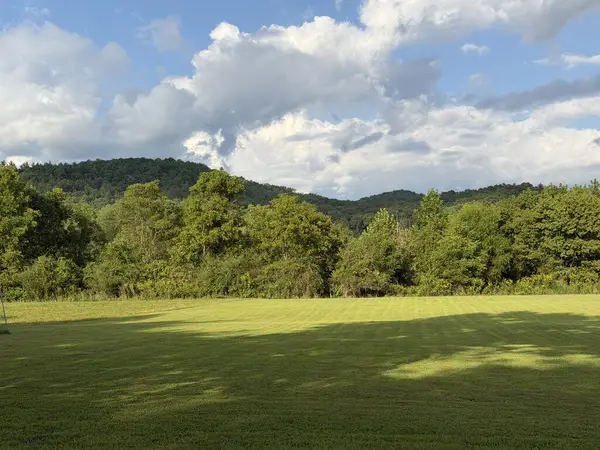 $99,000Active1.48 Acres
LOT4A Jarrett Road, Hayesville, NC 28904
MLS# 435937Listed by: SONJA SILVERS REALTY GROUP - New
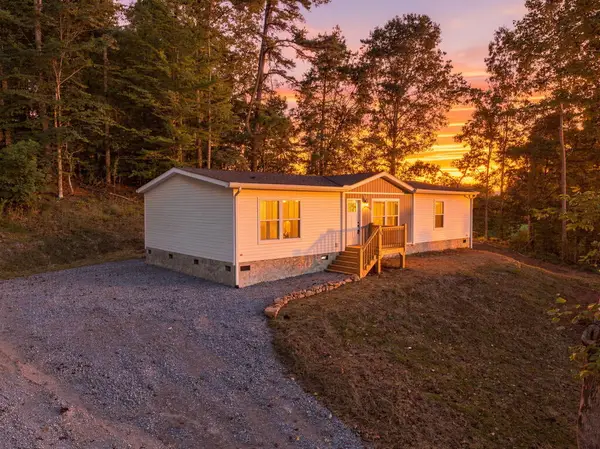 $244,777Active3 beds 2 baths1,568 sq. ft.
329 Loganberry Lane, Hayesville, NC 28904
MLS# 435922Listed by: REMAX TOWN & COUNTRY - MURPHY - New
 $24,000Active1.09 Acres
81a-82a Licklog Road, Hayesville, NC 28904
MLS# 100602151Listed by: EXIT REALTY MTN VIEW PROP. - New
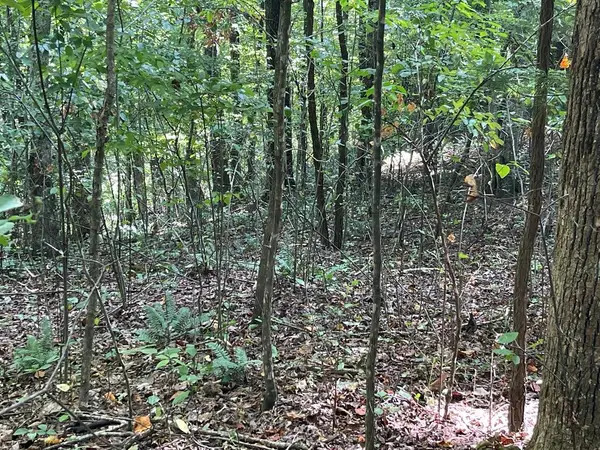 $24,000Active1.09 Acres
81A-82A Licklog Ridge, Hayesville, NC 28904
MLS# 435898Listed by: EXIT REALTY MOUNTAIN VIEW PROPERTIES - New
 $375,000Active3 beds 3 baths2,240 sq. ft.
2930 Upper Bell Cr Road, Hayesville, NC 28904
MLS# 100602084Listed by: KELLER WILLIAMS - ELEVATE


Protect your home and budget from life's surprises with an Assurant Home Warranty, backed by a partner that supports you through every step of homeownership. Explore Plans.
©2026 Century 21 Real Estate LLC. All rights reserved. CENTURY 21®, the CENTURY 21 Logo and C21® are service marks owned by Century 21 Real Estate LLC. Century 21 Real Estate LLC fully supports the principles of the Fair Housing Act and the Equal Opportunity Act. Each office is independently owned and operated. Listing information is deemed reliable but not guaranteed accurate.