299 Old Homestead Lane, Hayesville, NC 28904
Local realty services provided by:CENTURY 21 Realty 1 Professionals
Listed by: kelly shuler
Office: coldwell banker high country
MLS#:10813589
Source:METROMLS
Price summary
- Price:$1,495,000
- Monthly HOA dues:$50
About this home
Experience refined country living on 13.14 acres of fully usable land with gorgeous long-range mountain views in this exceptional custom-built 5-bedroom, 4.5-bath home. Thoughtfully designed with quality craftsmanship throughout, this property offers the perfect blend of elegance, comfort, and functionality. The heart of the home is the impressive chef's kitchen featuring custom cherry cabinetry, granite countertops, abundant workspace, and an open design that flows effortlessly into the breakfast area and formal dining room. The spacious living room is centered around a beautiful stacked stone gas-log fireplace, creating a warm and inviting atmosphere for gathering with family and friends. The main level offers a spacious owner's suite and a conveniently located laundry room. Upstairs, you'll find three generously sized bedrooms, two full baths, a loft overlooking the living area, a bonus room, and abundant storage space. The finished terrace level is ideal for multi-generational living or guests, complete with its own private entrance, full kitchen, great room, media room, office, bedroom, and full bath—providing exceptional flexibility for extended family or visitors. Step outside and enjoy the peaceful setting from the covered front and back porches while taking in the stunning long-range mountain views. The property features a large, picturesque pond, a gently flowing branch that winds through the property, and a 30x30 barn complete with a garage, half bath, and ample storage for equipment, hobbies, or recreational vehicles. The fully usable acreage provides plenty of room to enjoy the outdoors, entertain, or simply relax in the privacy of your own mountain retreat. Covenants and restrictions help protect your investment while preserving the beauty and character of the community. Whether you're searching for a private family estate or a peaceful mountain retreat, this remarkable property offers the space, quality, and versatility to fit a variety of lifestyles....
Contact an agent
Home facts
- Year built:2005
- Subdivision & Development:High Meadows
- Listing ID #:10813589
- Updated:September 13, 2026 at 11:07 AM
Rooms and interior
- Bedrooms:5
- Total bathrooms:5
- Full bathrooms:4
- Half bathrooms:1
- Flooring:Carpet, Hardwood, Tile
- Dining Description:Separate Room
- Bathrooms Description:Double Vanity, Separate Shower, Tile Bath, Whirlpool Bath
- Kitchen Description:Breakfast Area, Breakfast Bar, Breakfast Room, Cooktop, Dishwasher, Disposal, Kitchen Island, Microwave, Refrigerator, Solid Surface Counters
- Bedroom Description:Master On Main Level, Roommate Plan, Walk-In Closet(s)
- Basement Description:Bath Finished, Daylight, Exterior Entry, Finished, Full, Interior Entry
Heating and cooling
- Cooling:Ceiling Fan(s), Central Air, Electric, Heat Pump
- Heating:Central, Dual, Electric, Heat Pump, Propane
- Central air:Yes
Structure and exterior
- Roof:Composition
- Year built:2005
- Lot area:13.14 Acres
- Lot Features:Level, Pasture
- Architectural Style:Craftsman, Traditional
- Construction Materials:Concrete, Stone
- Exterior Features:Deck, Deck/Patio, Garden
- Levels:2 Story, 3+ Story
Schools
- High school:Hayesville
- Middle school:Hayesville
- Elementary school:Hayesville
Utilities
- Water:Private, Water Available, Well
- Sewer:Septic Tank
Finances and disclosures
- Price:$1,495,000
- Tax amount:$4,930 (2025)
Features and amenities
- Appliances:Cooktop, Dishwasher, Disposal, Dryer, Electric Water Heater, Intercom, Microwave, Refrigerator, Washer
- Laundry features:Dryer, In Mud Room, Laundry, Washer
- Amenities:Central Vacuum, Electric Water Heater, High Ceilings, In-Law Floorplan, Intercom, Smoke Detector(s), Split Foyer, Tray Ceiling(s), Two Story Foyer
Parking
- Parking description:Garage
- Garage:Yes
 2026 Georgia MLS. All rights reserved. Information Deem Reliable But Not Guaranteed September 13, 2026 METROMLS Member Broker: Angela Whitmire
 New listings near 299 Old Homestead Lane
- New
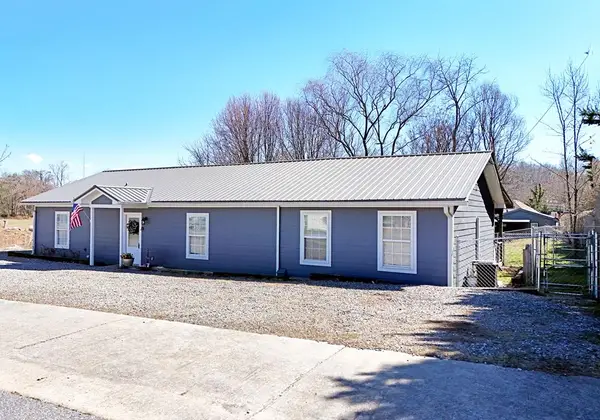 $344,900Active2 beds 2 baths1,664 sq. ft.
91 Hickory Street, Hayesville, NC 28904
MLS# 436013Listed by: MARY HEDDEN PROPERTIES LLC - New
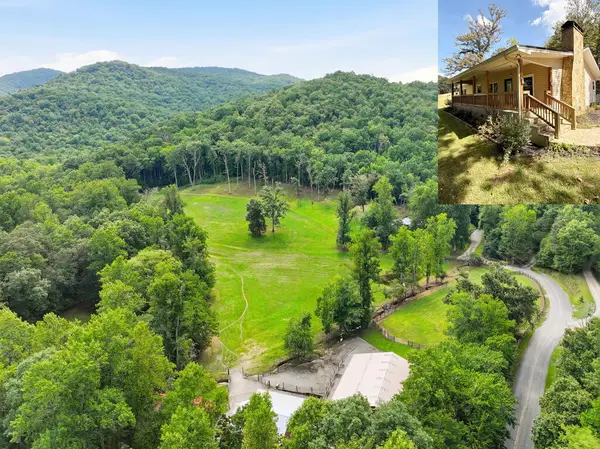 $995,777Active3 beds 2 baths1,651 sq. ft.
1306 Hot House Road, Hayesville, NC 28904
MLS# 436000Listed by: REMAX TOWN & COUNTRY - MURPHY - New
 $579,000Active3 beds 3 baths3,000 sq. ft.
334 Avery Scroggs Road, Hayesville, NC 28904
MLS# 100603038Listed by: APPALACHIAN LAND COMPANY - New
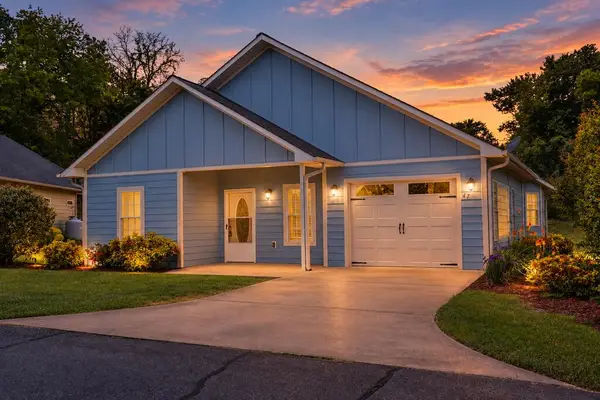 $314,900Active2 beds 2 baths1,564 sq. ft.
47 Riverwalk Circle, Hayesville, NC 28904
MLS# 435979Listed by: REMAX TOWN & COUNTRY - THE RICHARD KELLEY GROUP - New
 $30,000Active2.52 Acres
Lot 20 Ubeen Around The Circle, Hayesville, NC 28904
MLS# 100602667Listed by: CAROLINA MOUNTAIN HOMES 
 $300,000Active9.98 Acres
Tract 1 Tusquittee Road, Hayesville, NC 28904
MLS# 329674Listed by: CENTURY 21 BLACK BEAR REALTY- New
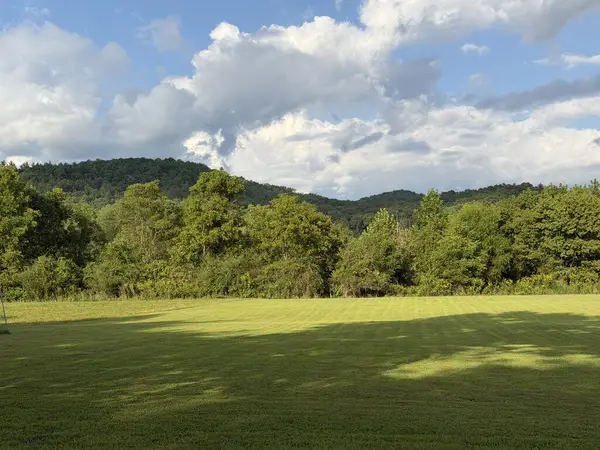 $99,000Active1.48 Acres
LOT4A Jarrett Road, Hayesville, NC 28904
MLS# 435937Listed by: SONJA SILVERS REALTY GROUP - New
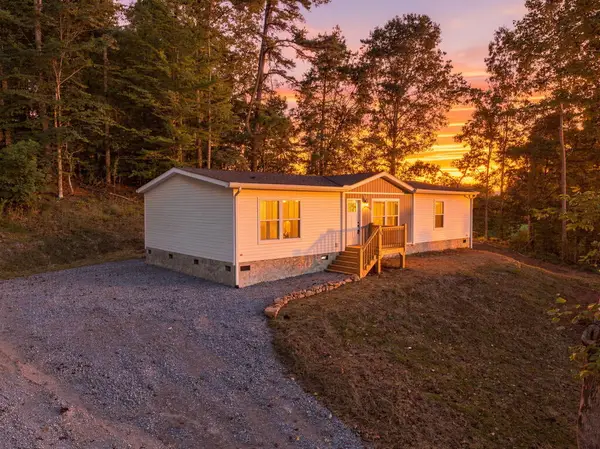 $244,777Active3 beds 2 baths1,568 sq. ft.
329 Loganberry Lane, Hayesville, NC 28904
MLS# 435922Listed by: REMAX TOWN & COUNTRY - MURPHY - New
 $24,000Active1.09 Acres
81a-82a Licklog Road, Hayesville, NC 28904
MLS# 100602151Listed by: EXIT REALTY MTN VIEW PROP. - New
 $24,000Active1.09 Acres
81A-82A Licklog Ridge, Hayesville, NC 28904
MLS# 435898Listed by: EXIT REALTY MOUNTAIN VIEW PROPERTIES


Protect your home and budget from life's surprises with an Assurant Home Warranty, backed by a partner that supports you through every step of homeownership. Explore Plans.
©2026 Century 21 Real Estate LLC. All rights reserved. CENTURY 21®, the CENTURY 21 Logo and C21® are service marks owned by Century 21 Real Estate LLC. Century 21 Real Estate LLC fully supports the principles of the Fair Housing Act and the Equal Opportunity Act. Each office is independently owned and operated. Listing information is deemed reliable but not guaranteed accurate.