47 Riverwalk Circle, Hayesville, NC 28904
Local realty services provided by:CENTURY 21 Results
Listed by: emily price, the richard kelley group
Office: remax town & country - the richard kelley group
MLS#:435979
Source:NEG
Price summary
- Price:$314,900
- Price per sq. ft.:$201.34
- Monthly HOA dues:$116.67
About this home
One-level living within walking distance of Hayesville Square, with lawn maintenance included in the HOA dues. This 2-bedroom, 2-bath home offers a spacious living area with a stone gas fireplace, dining area, and relaxing sunroom. The kitchen features ample cabinetry, Corian countertops, and a pantry. The primary bedroom includes a walk-in closet and private bath with dual sinks, separate shower, and jetted tub. A second bedroom with full bath provides comfortable guest space, while the bonus room offers flexibility for a home office, storage, or hobby space. Attached 1-car garage and paved access. Located in a neighborhood where you can leave the car at home and walk to Hayesville's post office, shops, restaurants, and local events. The HOA handles lawn maintenance, making this a practical option for buyers looking for less upkeep without giving up a yard. Enjoy year-round views of the Western North Carolina mountains, adding to the appeal of this move-in ready home. Convenient to the Hayesville Recreation Center, walking trails, and Lake Chatuge for boating and fishing. A solid choice for full-time living, a mountain getaway, or buyers looking for a simpler one-level lifestyle close to town. *Some images may include virtual staging or digital enhancements for illustrative purposes....
Contact an agent
Home facts
- Year built:2006
- Subdivision & Development:Riverwalk
- Listing ID #:435979
- Updated:September 11, 2026 at 03:49 PM
Rooms and interior
- Bedrooms:2
- Total bathrooms:2
- Full bathrooms:2
- Flooring:Tile
- Kitchen Description:Dishwasher, Microwave, Range, Refrigerator
- Basement Description:Slab
- Living area:1,564 sq. ft.
Heating and cooling
- Cooling:Electric
- Heating:Central, Electric, Heat Pump
Structure and exterior
- Roof:Shingle
- Year built:2006
- Building area:1,564 sq. ft.
- Architectural Style:Craftsman, Ranch
- Construction Materials:Composite
Utilities
- Water:Public
- Sewer:Public Sewer
Finances and disclosures
- Price:$314,900
- Price per sq. ft.:$201.34
Features and amenities
- Appliances:Dishwasher, Dryer, Jetted Tub, Microwave, Range, Refrigerator, Washer
- Laundry features:Laundry Closet
- Amenities:Cable TV Available, Ceiling Fan(s), Central Vacuum, Pantry
Parking
- Parking description:Driveway, Garage
- Garage spaces:1
New listings near 47 Riverwalk Circle
- New
 $30,000Active2.52 Acres
Lot 20 Ubeen Around The Circle, Hayesville, NC 28904
MLS# 100602667Listed by: CAROLINA MOUNTAIN HOMES 
 $300,000Active9.98 Acres
Tract 1 Tusquittee Road, Hayesville, NC 28904
MLS# 329674Listed by: CENTURY 21 BLACK BEAR REALTY- New
 $99,000Active1.48 Acres
LOT4A Jarrett Road, Hayesville, NC 28904
MLS# 435937Listed by: SONJA SILVERS REALTY GROUP - New
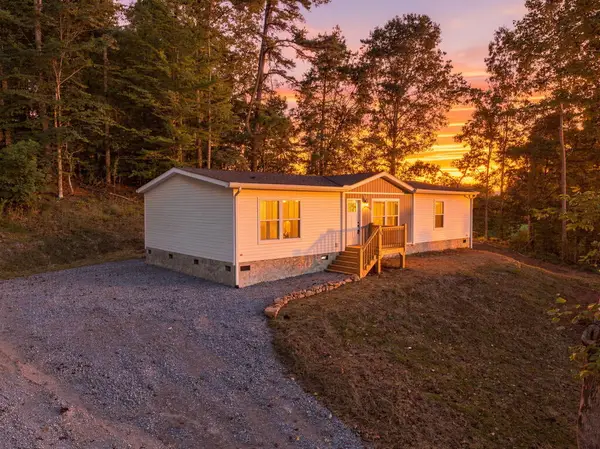 $244,777Active3 beds 2 baths1,568 sq. ft.
329 Loganberry Lane, Hayesville, NC 28904
MLS# 435922Listed by: REMAX TOWN & COUNTRY - MURPHY - New
 $24,000Active1.09 Acres
81a-82a Licklog Road, Hayesville, NC 28904
MLS# 100602151Listed by: EXIT REALTY MTN VIEW PROP. - New
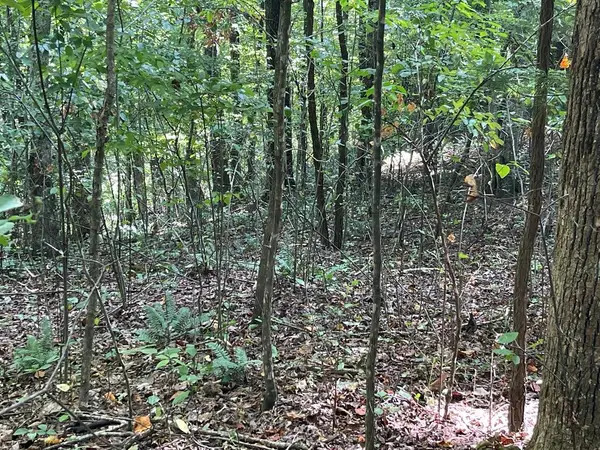 $24,000Active1.09 Acres
81A-82A Licklog Ridge, Hayesville, NC 28904
MLS# 435898Listed by: EXIT REALTY MOUNTAIN VIEW PROPERTIES - New
 $375,000Active3 beds 3 baths2,240 sq. ft.
2930 Upper Bell Cr Road, Hayesville, NC 28904
MLS# 100602084Listed by: KELLER WILLIAMS - ELEVATE - New
 $29,900Active1.51 Acres
0 Bethabara View #11, Hayesville, NC 28904
MLS# 10841648Listed by: Century 21 Black Bear Realty
- New
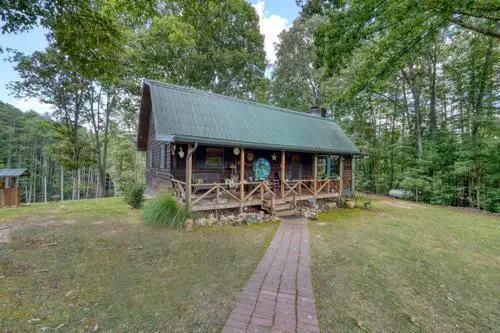 $695,000Active3 beds 2 baths
1026 Laurel Branch Road, Hayesville, NC 28904
MLS# 435853Listed by: CENTURY 21 BLACK BEAR REALTY


Protect your home and budget from life's surprises with an Assurant Home Warranty, backed by a partner that supports you through every step of homeownership. Explore Plans.
©2026 Century 21 Real Estate LLC. All rights reserved. CENTURY 21®, the CENTURY 21 Logo and C21® are service marks owned by Century 21 Real Estate LLC. Century 21 Real Estate LLC fully supports the principles of the Fair Housing Act and the Equal Opportunity Act. Each office is independently owned and operated. Listing information is deemed reliable but not guaranteed accurate.