60 Oak Forest Circle, Hayesville, NC 28904
Local realty services provided by:CENTURY 21 The Realty Group
Listed by: deborah wilson
Office: coldwell banker high country
MLS#:100600511
Source:NC_CCAR
Price summary
- Price:$389,000
- Price per sq. ft.:$298.31
About this home
Escape to your own Private Mountain Retreat! 3-bedroom, 2-bath cabin sits on 1.38 unrestricted acres with breathtaking, multi-layer mountain views from the inviting front porch. Inside, a spacious open floor plan and wall of windows fill the great room with natural light. The tongue-and-groove cathedral ceiling and thoughtful blend of wood and drywall create a warm, inviting mountain atmosphere. The kitchen features stainless steel appliances and granite countertops, perfect for everyday living or entertaining. The main level includes the primary suite and laundry for added convenience. The luxurious primary bath features a glass-and-tile walk-in shower and soaking tub. Outside, enjoy the large fenced yard-ideal for pets. The location is hard to beat: just 2.5 miles from Hayesville, with easy access to golfing, boating, hiking, wineries and local restaurants. Whether you're looking for a full-time residence or weekend getaway, this charming cabin offers the privacy, views, and convenience you've been looking for!...
Contact an agent
Home facts
- Year built:2023
- Subdivision & Development:None
- Listing ID #:100600511
- Added:52 day(s) ago
- Updated:October 24, 2026 at 10:40 AM
Rooms and interior
- Bedrooms:3
- Total bathrooms:2
- Full bathrooms:2
- Rooms Total:7
- Flooring:Vinyl
- Bathrooms Description:Walk-in Shower
- Kitchen Description:Dishwasher, Kitchen Island, Range, Refrigerator
- Living area:1,304 sq. ft.
Heating and cooling
- Cooling:Central Air, Heat Pump
- Heating:Electric, Fireplace(s), Forced Air, Heat Pump, Heating
- Central air:Yes
Structure and exterior
- Roof:Composition
- Year built:2023
- Building area:1,304 sq. ft.
- Lot area:1.38 Acres
- Lot Features:Level, Wooded
- Construction Materials:Wood Frame, Wood Siding
- Foundation Description:Crawl Space
- Levels:2 Story
Schools
- High school:Hayesville
- Middle school:Hayesville
- Elementary school:Hayesville
Utilities
- Water:Water Connected, Well
Finances and disclosures
- Price:$389,000
- Price per sq. ft.:$298.31
Features and amenities
- Appliances:Dishwasher, Dryer, Range, Refrigerator, Washer
- Laundry features:Dryer, Washer
- Amenities:Ceiling Fan(s), Solid Surface, Vaulted Ceiling(s)
Parking
- Parking description:Gravel, No Garage

New listings near 60 Oak Forest Circle
- New
 $215,000Active3 beds 2 baths1,505 sq. ft.
313 Loganberry Lane, Hayesville, NC 28904
MLS# 100612338Listed by: REMAX TOWN & COUNTRY - MURPHY - New
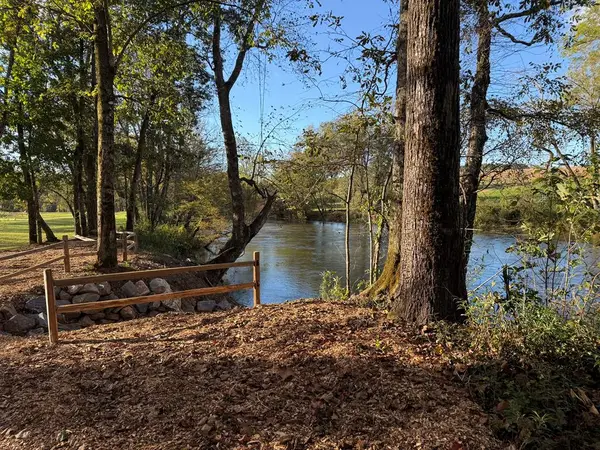 $149,900Active1.22 Acres
Lot 14 Hinton River Lane, Hayesville, NC 28904
MLS# 437125Listed by: REMAX TOWN & COUNTRY - THE RICHARD KELLEY GROUP - New
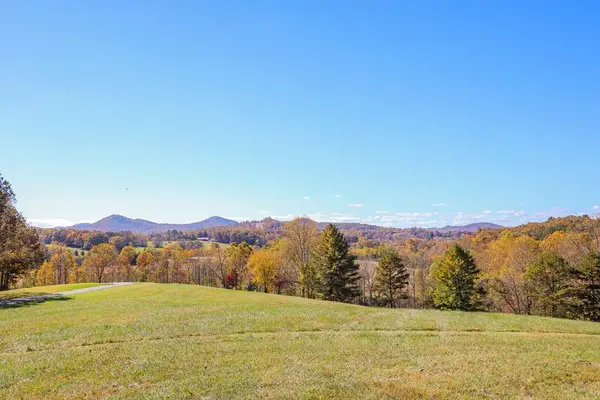 $99,000Active2.3 Acres
Lot 3 Hinton River Lane, Hayesville, NC 28904
MLS# 437126Listed by: REMAX TOWN & COUNTRY - THE RICHARD KELLEY GROUP - New
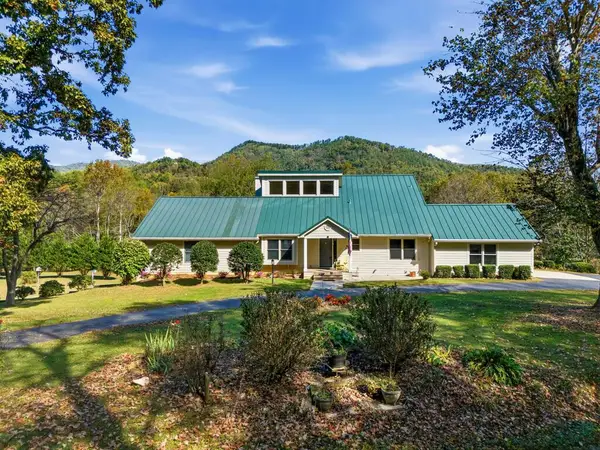
 $839,900Active3 beds 4 baths
2563 Old Hwy 64, Hayesville, NC 28904
MLS# 437094Listed by: CENTURY 21 BLACK BEAR REALTY - New
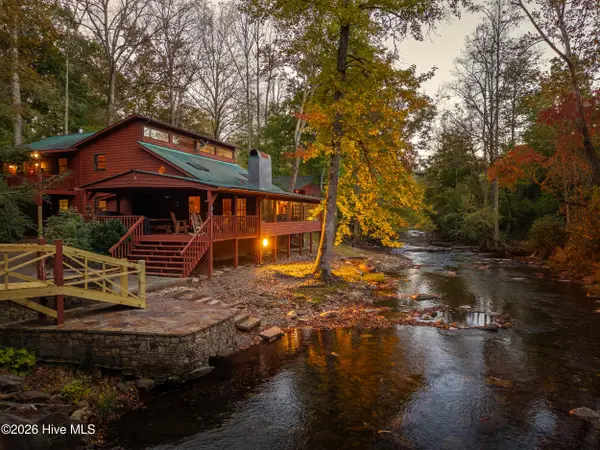 $949,000Active9 beds 10 baths6,610 sq. ft.
4549 Fires Creek Road, Hayesville, NC 28904
MLS# 100611945Listed by: KELLER WILLIAMS - ELEVATE - New
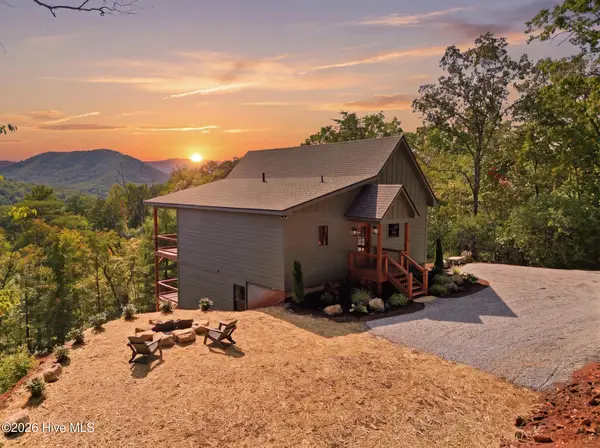 $675,000Active3 beds 3 baths2,000 sq. ft.
120 Echota Trail, Hayesville, NC 28904
MLS# 100611955Listed by: KELLER WILLIAMS - GREAT SMOKIES HAYESVILLE - New
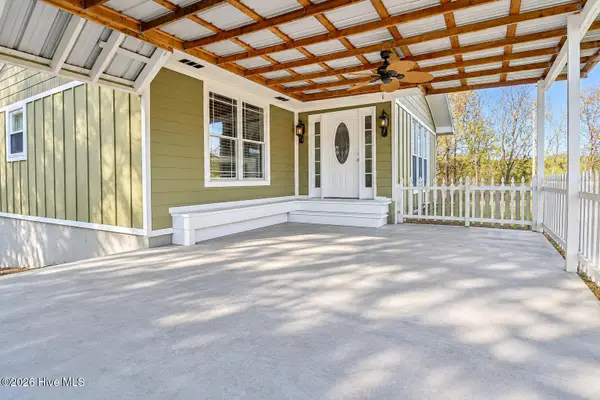 $279,000Active2 beds 2 baths1,816 sq. ft.
64 Moore View Homes Road, Hayesville, NC 28904
MLS# 100611814Listed by: RIVERBANKS REALTY LLC - New
 $65,000Active0.78 Acres
57 Highland Trace, Hayesville, NC 28904
MLS# 437056Listed by: ADVANTAGE CHATUGE REALTY - New
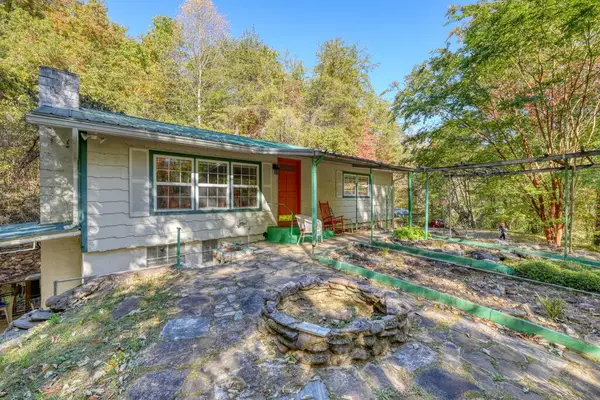 $499,000Active3 beds 2 baths1,260 sq. ft.
197 Pounding Mill Connector, Hayesville, NC 28904
MLS# 437044Listed by: REMAX TOWN & COUNTRY - BLAIRSVILLE - New
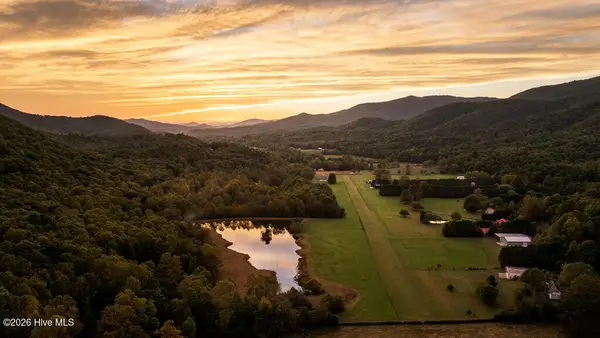 $1,995,000Active6 beds 5 baths
360 Serenity Lane, Hayesville, NC 28904
MLS# 100611525Listed by: MOUNTAIN SOTHEBY'S INTERNATIONAL REALTY


Protect your home and budget from life's surprises with an Assurant Home Warranty, backed by a partner that supports you through every step of homeownership. Explore Plans.
©2026 Century 21 Real Estate LLC. All rights reserved. CENTURY 21®, the CENTURY 21 Logo and C21® are service marks owned by Century 21 Real Estate LLC. Century 21 Real Estate LLC fully supports the principles of the Fair Housing Act and the Equal Opportunity Act. Each office is independently owned and operated. Listing information is deemed reliable but not guaranteed accurate.